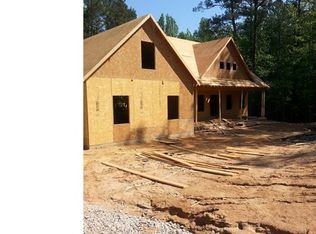
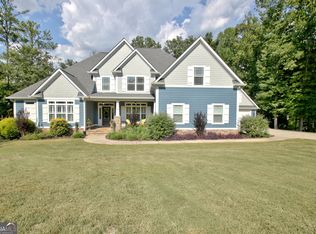
SELLER MOTIVATED!!! Move-In Ready GEM! Over 5000 finished square feet. This custom craftsman-style ranch is nestled on a 3 acre lot within the beautiful one street subdivision, Laurel Forest, in Tyrone. Walking inside, you'll see gorgeous hardwoods and a wide open floor plan between the kitchen and great room. Stunning coffer ceilings in the dining room along with wainscoting and plantation shutters. Kitchen is every entertainer's dream! Stainless steel appliances, granite countertops, gas stovetop, coffee bar & huge island with seating for 6! Wonderful recessed lighting. Vaulted great room with stacked stone fireplace with gas starter. Screened in porch right off of the breakfast area is a great place to start the day with your morning coffee or curl up with a good book. The split floor plan gives everyone their own space. Master bedroom on the main floor is a true retreat! Beautiful tray ceilings with plantation shutters, and massive walk in closet! Master bathroom has tile floors, huge walk in tile shower, corner garden tub with dual vanities and granite countertops. Upstairs you will find the perfect area for in-law/teen suite. Large bonus room, bedroom and additional bathroom. Attic has spray foam insulation and there is even more room for expansion. Need another inlaw/teen suite area? Or to homeschool? The finished basement is a great solution! Great room , kitchen, office, bedroom and bath. Built in cabinet and pool table stay. Roof less than 1 year old. All of this and so much more on a beautiful, wooded lot. Plenty of room for a pool. Easy 8 min. drive to Publix & restaurants, 15 minutes to Trilith (also home to future US Soccer Assoc. Headquarters), less than 20 minutes to Piedmont Fayette Hospital, 30 minutes to the Atlanta Hartsfield Airport. Schedule an appointment to see this beautiful home today!
Closed
Street View
Zillow last checked:
Listing updated:
Bought with:
Clinton Kitchens, 417622
Harry Norman Realtors
Source: GAMLS,MLS#: 10349587
Price history
| Date | Event | Price |
|---|---|---|
| 11/7/2024 | Sold | $785,000$146/sqft |
Source:  GAMLS #10349587 Report a problem GAMLS #10349587 Report a problem | ||
| 10/16/2024 | Pending sale | $785,000$146/sqft |
Source:  FMLS GA #7452936 Report a problem FMLS GA #7452936 Report a problem | ||
| 9/4/2024 | Price change | $785,000-1.9%$146/sqft |
Source: GAMLS #10349587 Report a problem | ||
| 8/1/2024 | Listed for sale | $799,900-2.4%$149/sqft |
Source: GAMLS #10349587 Report a problem | ||
| 7/16/2024 | Listing removed | $819,900$153/sqft |
Source: FMLS GA #7381391 Report a problem | ||
| 5/31/2024 | Price change | $819,900-3.4%$153/sqft |
Source: GAMLS #10284800 Report a problem | ||
| 5/10/2024 | Price change | $849,000-2.3%$158/sqft |
Source: GAMLS #10284800 Report a problem | ||
| 4/20/2024 | Listed for sale | $869,000+93.1%$162/sqft |
Source: GAMLS #10284800 Report a problem | ||
| 9/27/2019 | Sold | $450,000-4.3%$84/sqft |
Source:  GAMLS #8611352 Report a problem GAMLS #8611352 Report a problem | ||
| 9/3/2019 | Pending sale | $470,000$87/sqft |
Source: Southern Classic Realtors #8611352 Report a problem | ||
| 8/24/2019 | Listing removed | $2,700$1/sqft |
Source: Southern Classic Realtors #8645553 Report a problem | ||
| 8/22/2019 | Listed for rent | $2,700$1/sqft |
Source: Southern Classic Realtors #8645553 Report a problem | ||
| 8/10/2019 | Price change | $470,000-2.1%$87/sqft |
Source: Southern Classic Realtors #8611352 Report a problem | ||
| 6/8/2019 | Price change | $479,900-4%$89/sqft |
Source: Keller Williams Realty Atlanta Partners #8611352 Report a problem | ||
| 5/2/2019 | Price change | $499,900-3.9%$93/sqft |
Source: Keller Williams Atl Partners #8611352 Report a problem | ||
| 3/1/2019 | Listed for sale | $520,000+26.1%$97/sqft |
Source: Keller Williams Rlty Atl. Part #8535256 Report a problem | ||
| 7/13/2015 | Sold | $412,500$77/sqft |
Source: Public Record Report a problem | ||
Get a cash offer in 3 minutes
Find out how much your home could sell for in as little as 3 minutes with a no-obligation cash offer.
Estimated market value
$850,500
