Skip main navigation
Closed
  • $524,914

    204 Lake Point Dr, Williamson, GA 30292

    4beds
    2,745sqft
    Single Family Residence
    Built in 2023
    3.01 Acres Lot
    $529,900 Zestimate®
    $191/sqft
    $3,171 Estimated rent

    Home value

    $529,900

    Estimated sales range

    Not available

    $3,171/mo

    Zestimate® history
    Loading
    Loading...

    Owner options

    List your home for rent

    $3,171/mo

    Rent Zestimate®

    Find your next renter with Zillow Rental Manager. Plus, with online applications, you can quickly screen prospective tenants – for free.

    Learn more

    $3,171/mo

    Rent Zestimate®

    Refinance and save

    $3,356/mo

    Est. payment

    Refinancing to a lower rate could help reduce your monthly payments and save thousands over the life of the loan.

    See today's rates

    $3,356/mo

    Est. payment

    Explore your selling options

    Work with a Zillow partner agent

    Leverage their expertise and Zillow's premium Showcase listings to get your home seen by more buyers.

    Get started

    List with your own agent

    Get your home in front of millions of buyers by listing it on Zillow.

    Learn how to do it

    Sell it yourself

    Take full control of how buyers see your home on Zillow by listing For Sale by Owner (FSBO).

    List your home

    What's special

    Wood burning fireplaceHuge islandLarge walk-in closetLarge closetTile backsplashQuartz countertopVaulted ceiling
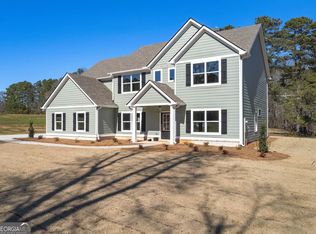
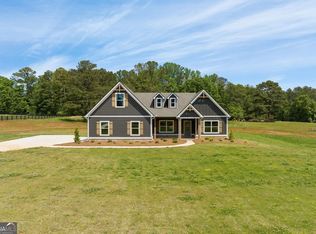
    Move in ready!! Looking for that perfect Ranch Plan? The "Claymore" features a Foyer entrance, separate dining room with designer trim, spacious family room with solid surface floors, open concept kitchen with quartz countertops, tile backsplash, huge island and built in stainless steel appliances. You will absolutely love the cozy den (warming room) just off of the family room. This room boasts a vaulted ceiling, wood burning fireplace and has access to the covered back porch! The main level has split bedrooms - on one side a spacious owner's suite with tiled shower, free standing tub, double vanity with quartz countertop and a large walk-in closet. On the other side you will find 2 good sized guest bedrooms and a large guest bath with tile flooring and quartz countertop. We are not done yet! Upstairs, what a great space for guests or teenagers! Oversized Bonus/Bedroom with full bath and large closet. Don't forget about large side entry garage. BONUS this 3.01 Acres Lot has Public Water and Fiber Optic Internet in a prime location!!! Other homes/plans available for pre-sale so you can choose your own finishes (5-6 months completion time)! $5,000 incentive when using builder's preferred lender!

    Zillow last checked:

    Listing updated:

    Listed by:

    Alane M Rayburn 770-233-7505,

    Fathom Realty GA, LLC

    Bought with:

    Lindsey Elliott, 324746

    Southern Real Estate Properties

    Source: GAMLS,MLS#: 20176565MLS Logo

    Facts & features

    Interior

    Bedrooms & bathrooms
    • Bedrooms: 4
    • Bathrooms: 3
    • Full bathrooms: 3
    • Main level bathrooms: 2
    • Main level bedrooms: 3
    Rooms
    • Room types: Laundry, Den, Family Room
    Dining room
    • Features: Separate Room
    Kitchen
    • Features: Breakfast Area, Kitchen Island, Pantry, Solid Surface Counters
    Heating
    • Electric, Heat Pump, Zoned
    Cooling
    • Electric, Ceiling Fan(s), Heat Pump, Zoned
    Appliances
    • Included: Electric Water Heater, Cooktop, Dishwasher, Microwave, Oven, Stainless Steel Appliance(s)
    • Laundry: Mud Room
    Features
    • Tray Ceiling(s), Vaulted Ceiling(s), High Ceilings, Double Vanity, Separate Shower, Tile Bath, Walk-In Closet(s), Master On Main Level, Split Bedroom Plan
    • Flooring: Tile, Carpet, Laminate, Other
    • Windows: Double Pane Windows
    • Basement: None
    • Attic: Pull Down Stairs
    • Number of fireplaces: 1
    • Fireplace features: Other, Factory Built
    Interior area
    • Total structure area: 2,745
    • Total interior livable area: 2,745 sqft
    • Finished area above ground: 2,745
    • Finished area below ground: 0

    Property

    Parking
    • Total spaces: 2
    • Parking features: Attached, Garage Door Opener, Garage, Kitchen Level, Side/Rear Entrance
    • Has attached garage: Yes
    Features
    • Levels: One and One Half
    • Stories: 1
    • Patio & porch: Patio, Porch
    Lot
    • Size: 3.01 Acres
    • Features: Level, Private
    Details
    • Parcel number: 052 041 AP

    Construction

    Type & style
    • Home type: SingleFamily
    • Architectural style: Craftsman
    • Property subtype: Single Family Residence
    Materials
    • Concrete, Brick
    • Foundation: Slab
    • Roof: Composition
    Condition
    • New Construction
    • New construction: Yes
    • Year built: 2023
    Details
    • Warranty included: Yes

    Utilities & green energy

    • Sewer: Septic Tank
    • Water: Public
    • Utilities for property: Underground Utilities, Electricity Available, High Speed Internet, Water Available

    Community & HOA

    Community
    • Features: None
    • Subdivision: The Reserve at Reidsboro
    HOA
    • Has HOA: Yes
    • Services included: Other
    • HOA fee: $100 annually
    Location
    • Region: Williamson

    Financial & listing details

    • Price per square foot: $191/sqft
    • Tax assessed value: $489,125
    • Annual tax amount: $4,529
    • Date on market: 3/25/2024
    • Cumulative days on market: 386 days
    • Listing agreement: Exclusive Right To Sell
    • Electric utility on property: Yes

    Price history

    DateEventPrice
    6/30/2025Sold$524,914$191/sqft
    Source: GAMLS #20176565 Report a problem
    6/5/2025Pending sale$524,914$191/sqft
    Source: GAMLS #20176565 Report a problem
    5/22/2025Price change$524,914-0.9%$191/sqft
    Source: GAMLS #20176565 Report a problem
    5/11/2025Listed for sale$529,914$193/sqft
    Source: GAMLS #20176565 Report a problem
    3/22/2025Pending sale$529,914$193/sqft
    Source: GAMLS #20176565 Report a problem
    3/25/2024Listed for sale$529,914+1.9%$193/sqft
    Source: GAMLS #20176565 Report a problem
    2/1/2024Listing removed$519,914$189/sqft
    Source: GAMLS #20113826 Report a problem
    4/3/2023Listed for sale$519,914$189/sqft
    Source: GAMLS #20113826 Report a problem
    4/3/2023Listing removed$519,914$189/sqft
    Source: GAMLS #20087080 Report a problem
    11/16/2022Listed for sale$519,914$189/sqft
    Source: GAMLS #20087080 Report a problem

    Public tax history

    YearProperty taxesTax assessment
    2025$4,571 +10.2%$195,650 +16.2%
    2024$4,149 +11%$168,360 +11.6%
    2023$3,739 $150,832
    Find assessor info on the county website

    Neighborhood: 30292

    Nearby schools

    GreatSchools rating
    Schools provided by the listing agent
    • Elementary: Pike County Primary/Elementary
    • Middle: Pike County
    • High: Pike County

    Source: GAMLS. This data may not be complete. We recommend contacting the local school district to confirm school assignments for this home.

    Get a cash offer in 3 minutes
    Find out how much your home could sell for in as little as 3 minutes with a no-obligation cash offer.
    Estimated market value
    $529,900
    Get a cash offer in 3 minutes
    Find out how much your home could sell for in as little as 3 minutes with a no-obligation cash offer.
    Estimated market value
    $529,900