Skip main navigation
Closed
  • $650,000

    117 Lake Point Dr, Williamson, GA 30292

    4beds
    3,626sqft
    Single Family Residence, Residential
    Built in 2022
    3.03 Acres Lot
    $661,100 Zestimate®
    $179/sqft
    $3,791 Estimated rent

    Home value

    $661,100

    Estimated sales range

    Not available

    $3,791/mo

    Zestimate® history
    Loading
    Loading...

    Owner options

    List your home for rent

    $3,791/mo

    Rent Zestimate®

    Find your next renter with Zillow Rental Manager. Plus, with online applications, you can quickly screen prospective tenants – for free.

    Learn more

    $3,791/mo

    Rent Zestimate®

    Refinance and save

    $4,084/mo

    Est. payment

    Refinancing to a lower rate could help reduce your monthly payments and save thousands over the life of the loan.

    See today's rates

    $4,084/mo

    Est. payment

    Explore your selling options

    Work with a Zillow partner agent

    Leverage their expertise and Zillow's premium Showcase listings to get your home seen by more buyers.

    Get started

    List with your own agent

    Get your home in front of millions of buyers by listing it on Zillow.

    Learn how to do it

    Sell it yourself

    Take full control of how buyers see your home on Zillow by listing For Sale by Owner (FSBO).

    List your home

    What's special

    Brick fireplaceSprawling backyardSpacious primary suiteLarge islandWalk-in pantryGrand two story foyerExpanded covered patio
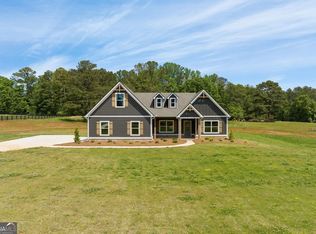
    Welcome to your dream home! A beautiful, better than new Craftsman style home located down a tree lined driveway in peaceful Pike County. This incredible, 3 acre property has all of the upgrades you didn't know you needed, over $160K worth to be exact, including a matching 32x32 three car garage/workshop with its own half bathroom and custom sink area - perfect for hobbies, projects, or possibly the world's most luxurious dog bath! The walk up attic offers tons of extra storage. The entire back yard is enclosed with a black, vinyl, four rail horse fence, giving major equestrian estate vibes. Public water and high speed internet are an added bonus to this fantastic rural estate property. Upon entering through the home's double front doors, you will find yourself in a grand two story foyer flooded with natural light. Just to your right is the office/den with its unique pocket doors and feature wall that says, "I Zoom in style." This room could also easily be converted into a formal dining room, if needed. The expansive family room boasts 18+ foot ceilings and an incredible brick fireplace. You will love the open concept family gathering space with its ample dining area and chef's kitchen featuring an upgraded KitchenAid appliance package, custom vent hood, large island, and walk-in pantry. Also located on the main floor is the spacious primary suite with huge walk-in closet adjoining the first floor laundry room. The spa-like primary bath with its double vanity, large tiled shower, free-standing bathtub and separate water closet with its custom wallpaper and shelving make this the perfect space to begin and end each day. On the second floor, you will find an additional, and absolutely enormous living area, plus a second laundry room. There is also a full bathroom and three generously sized bedrooms, one of which has its own en suite bathroom, perfect for teens or guests. This property's outdoor living space features close to 40 trees with irrigation and a sprawling backyard enclosed by black vinyl 4 rail fencing. An expanded covered patio, and sidewalks lined with custom, raised, and irrigated planter boxes will guide you to the fire pit where gathering with friends and family will become a favorite activity. This is truly the perfect retreat from the hustle of daily life.

    Zillow last checked:

    Listing updated:

    Listed by:

    Allison Wilder,

    BHGRE Metro Brokers

    Bought with:

    Nina Lauren Salim, 391639

    EXP Realty, LLC.

    Source: FMLS GA,MLS#: 7562513MLS Logo

    Facts & features

    Interior

    Bedrooms & bathrooms
    • Bedrooms: 4
    • Bathrooms: 4
    • Full bathrooms: 3
    • 1/2 bathrooms: 1
    • Main level bathrooms: 1
    • Main level bedrooms: 1
    Rooms
    • Room types: Den, Family Room, Great Room, Kitchen, Laundry, Workshop, Bonus Room, Other
    Primary bedroom
    • Features: Master on Main
    • Level: Master on Main
    Bedroom
    • Features: Master on Main
    Primary bathroom
    • Features: Double Vanity
    Dining room
    • Features: Great Room, Open Concept
    Kitchen
    • Features: None
    Heating
    • Central
    Cooling
    • Central Air
    Appliances
    • Included: Dishwasher, Electric Cooktop, Electric Oven, Electric Water Heater, Self Cleaning Oven, Range Hood, Refrigerator, Microwave
    • Laundry: Mud Room, Upper Level, Main Level
    Features
    • Double Vanity, High Ceilings 10 ft Main, Tray Ceiling(s), Walk-In Closet(s), Crown Molding, Entrance Foyer 2 Story, Vaulted Ceiling(s)
    • Flooring: Tile, Carpet, Laminate, Other
    • Windows: Double Pane Windows
    • Basement: None
    • Number of fireplaces: 1
    • Fireplace features: Factory Built, Great Room
    • Common walls with other units/homes: No Common Walls
    Interior area
    • Total structure area: 3,626
    • Total interior livable area: 3,626 sqft
    • Finished area above ground: 3,626
    • Finished area below ground: 0

    Property

    Parking
    • Total spaces: 5
    • Parking features: Attached, Garage Door Opener, Detached, Garage
    • Attached garage spaces: 5
    Accessibility
    • Accessibility features: None
    Features
    • Levels: One and One Half
    • Stories: 1
    • Patio & porch: Patio, Covered
    • Exterior features: Lighting
    • Pool features: None
    • Spa features: None
    • Fencing: Back Yard,Vinyl
    • Has view: Yes
    • View description: Other
    • Waterfront features: None
    • Body of water: None
    Lot
    • Size: 3.03 Acres
    • Features: Level, Private
    Details
    • Additional structures: Garage(s), Workshop
    • Parcel number: 52041E
    • Other equipment: Irrigation Equipment
    • Horse amenities: None

    Construction

    Type & style
    • Home type: SingleFamily
    • Architectural style: Craftsman
    • Property subtype: Single Family Residence, Residential
    Materials
    • HardiPlank Type, Other, Concrete
    • Foundation: Slab
    • Roof: Composition
    Condition
    • Resale
    • New construction: No
    • Year built: 2022

    Utilities & green energy

    • Electric: 220 Volts, 220 Volts in Workshop
    • Sewer: Septic Tank
    • Water: Public
    • Utilities for property: Underground Utilities, Electricity Available, Water Available
    Green energy
    • Energy efficient items: None
    • Energy generation: None

    Community & HOA

    Community
    • Features: None
    • Security: Smoke Detector(s)
    • Subdivision: The Reserve At Reidsboro
    HOA
    • Has HOA: Yes
    • Services included: Insurance
    • HOA fee: $100 annually
    Location
    • Region: Williamson

    Financial & listing details

    • Price per square foot: $179/sqft
    • Tax assessed value: $704,086
    • Annual tax amount: $5,162
    • Date on market: 4/18/2025
    • Cumulative days on market: 205 days
    • Listing terms: Conventional,Cash,USDA Loan,VA Loan
    • Electric utility on property: Yes
    • Road surface type: Asphalt

    Price history

    DateEventPrice
    10/30/2025Sold$650,000-1.5%$179/sqft
    Source: FMLS GA #7562513 Report a problem
    9/16/2025Pending sale$659,900$182/sqft
    Source: GAMLS #10503231 Report a problem
    7/18/2025Price change$659,900-5.7%$182/sqft
    Source: GAMLS #10503231 Report a problem
    5/27/2025Price change$699,990-5.4%$193/sqft
    Source: GAMLS #10503231 Report a problem
    4/18/2025Listed for sale$739,950-1.3%$204/sqft
    Source: FMLS GA #7562513 Report a problem
    4/17/2025Listing removed$749,950$207/sqft
    Source: GAMLS #10463747 Report a problem
    3/18/2025Price change$749,950-1.2%$207/sqft
    Source: GAMLS #10463747 Report a problem
    2/21/2025Price change$759,000+33.2%$209/sqft
    Source: FMLS GA #7528469 Report a problem
    7/3/2023Pending sale$569,914$157/sqft
    Source: GAMLS #20113825 Report a problem
    4/3/2023Listed for sale$569,914$157/sqft
    Source: GAMLS #20113825 Report a problem
    4/3/2023Listing removed$569,914$157/sqft
    Source: GAMLS #20087075 Report a problem
    11/16/2022Listed for sale$569,914$157/sqft
    Source: GAMLS #20087075 Report a problem

    Public tax history

    YearProperty taxesTax assessment
    2025$6,580 +10.4%$281,634 +16.4%
    2024$5,962 +19.2%$241,924 +19.8%
    2023$5,004 $201,860
    Find assessor info on the county website

    Neighborhood: 30292

    Nearby schools

    GreatSchools rating
    Schools provided by the listing agent
    • Elementary: Pike County
    • Middle: Pike County
    • High: Pike County

    Source: FMLS GA. This data may not be complete. We recommend contacting the local school district to confirm school assignments for this home.

    Get a cash offer in 3 minutes
    Find out how much your home could sell for in as little as 3 minutes with a no-obligation cash offer.
    Estimated market value
    $661,100
    Get a cash offer in 3 minutes
    Find out how much your home could sell for in as little as 3 minutes with a no-obligation cash offer.
    Estimated market value
    $661,100