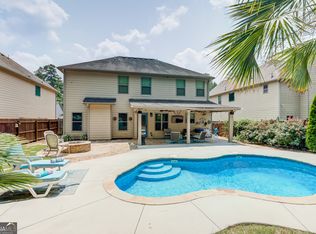
Beautiful 5-bedroom, 3-full-bath,Two-Story home built by Houston Homes, Cypress B floor plan, with 3,158 sq. ft. FT of living space. Inviting Entry Foyer, Formal Dining Room and Great Room both feature Coffered Ceilings and Beautiful Hardwood floors. Well-appointed Kitchen features beautiful Cabinetry, Granite Countertops, Tile Backsplash, and Stainless steel appliances, including a gas Range. Large Kitchen Island Opens to Breakfast Area. Guest Bedroom and Full bath on main level. Upstairs leads to a large Media /Flex Room. Very Spacious Primary Bedroom with a sitting area and tray ceiling. Primary Bath features a garden tub, separate Tiled shower, His and Hers Vanities and Walk in closet. Ample-sized 3 additional bedrooms. Upstairs Laundry Room and Hall bath centrally located near bedrooms. Exterior features a Game Day porch with a wood-burning fireplace. Lovely Landscaped level backyard. Close to schools, shopping, restaurants, and Highways.
Active
$564,900
14 Pinehaven Dr #23, Newnan, GA 30265
5beds
3,158sqft
Single Family Residence
Built in 2022
10,018 Square Feet Lot
$559,900 Zestimate®
$179/sqft
$50/mo HOA
What's special
Lovely landscaped level backyardWell-appointed kitchenBeautiful cabinetryTile backsplashGranite countertopsBeautiful hardwood floorsInviting entry foyer
- 5 days
- 129
- 6
Zillow last checked:
Listing updated:
Listed by:
Linda Scott 7707156575,
Coldwell Banker Bullard Realty,
Romie Black 404-668-5980,
Coldwell Banker Bullard Realty
Source: GAMLS,MLS#: 10834595
Facts & features
Interior
Bedrooms & bathrooms
- Bedrooms: 5
- Bathrooms: 3
- Full bathrooms: 3
- Main level bathrooms: 1
- Main level bedrooms: 1
Rooms
- Room types: Foyer, Great Room, Laundry, Media Room, Office, Other
Dining room
- Features: Separate Room
Kitchen
- Features: Breakfast Area, Breakfast Bar, Kitchen Island, Solid Surface Counters, Walk-in Pantry
Heating
- Central, Dual, Electric, Heat Pump, Zoned
Cooling
- Ceiling Fan(s), Dual, Electric, Heat Pump, Zoned
Appliances
- Included: Dishwasher, Disposal, Gas Water Heater, Microwave, Other, Oven/Range (Combo), Stainless Steel Appliance(s), Tankless Water Heater
- Laundry: Upper Level
Features
- High Ceilings, Separate Shower, Split Foyer, Tile Bath, Tray Ceiling(s), Entrance Foyer, Vaulted Ceiling(s), Walk-In Closet(s)
- Flooring: Carpet, Hardwood, Tile
- Windows: Double Pane Windows
- Basement: None
- Attic: Pull Down Stairs
- Number of fireplaces: 2
- Fireplace features: Factory Built, Other, Outside
Interior area
- Total structure area: 3,158
- Total interior livable area: 3,158 sqft
- Finished area above ground: 3,158
- Finished area below ground: 0
Property
Parking
- Total spaces: 2
- Parking features: Attached, Garage, Garage Door Opener
- Has attached garage: Yes
Features
- Levels: Two
- Stories: 2
- Patio & porch: Patio, Porch
- Fencing: Back Yard,Fenced
Lot
- Size: 10,018 Square Feet
- Features: Level
Details
- Parcel number: 111C 427
Construction
Type & style
- Home type: SingleFamily
- Architectural style: Craftsman
- Property subtype: Single Family Residence
Materials
- Brick, Concrete, Other, Stone
- Foundation: Slab
- Roof: Composition
Condition
- Resale
- New construction: No
- Year built: 2022
Details
- Warranty included: Yes
Utilities & green energy
- Sewer: Public Sewer
- Water: Public
- Utilities for property: Electricity Available, Natural Gas Available, Phone Available, Sewer Connected, Underground Utilities, Water Available
Green energy
- Energy efficient items: Insulation, Thermostat, Windows
Community & HOA
Community
- Features: Clubhouse, Playground, Pool, Sidewalks, Street Lights, Walk To Schools
- Security: Smoke Detector(s)
- Subdivision: The Pines at Ashton
HOA
- Has HOA: Yes
- Services included: Facilities Fee, Management Fee, Swimming
- HOA fee: $600 annually
Location
- Region: Newnan
Financial & listing details
- Price per square foot: $179/sqft
- Annual tax amount: $5,060
- Date on market: 8/27/2026
- Cumulative days on market: 5 days
- Listing agreement: Exclusive Right To Sell
- Listing terms: Cash,Conventional,FHA,VA Loan
- Electric utility on property: Yes
Estimated market value
$559,900
$532,000 - $588,000
$2,894/mo
Price history
| Date | Event | Price |
|---|---|---|
| 8/27/2026 | Price change | $564,900+9.2%$179/sqft |
Source:  GAMLS #10834595 Report a problem GAMLS #10834595 Report a problem | ||
| 5/10/2023 | Pending sale | $517,400$164/sqft |
Source: GAMLS #20063922 Report a problem | ||
| 4/13/2023 | Price change | $517,400+1%$164/sqft |
Source: GAMLS #20063922 Report a problem | ||
| 3/15/2023 | Price change | $512,400+1.5%$162/sqft |
Source: GAMLS #20063922 Report a problem | ||
| 9/16/2022 | Price change | $504,900+1%$160/sqft |
Source: GAMLS #20063922 Report a problem | ||
| 8/5/2022 | Pending sale | $499,900$158/sqft |
Source: GAMLS #20063922 Report a problem | ||
| 8/5/2022 | Listed for sale | $499,900$158/sqft |
Source: GAMLS #20063922 Report a problem | ||
Public tax history
Tax history is unavailable.
Monthly payment
Est. payment
Payment breakdown
Explore the cost of this home by adjusting the details. Changes won't be saved.Climate risks
Neighborhood: 30265
Nearby schools
Schools provided by the listing agent
- Elementary: Welch
- Middle: Lee
- High: East Coweta
Source: GAMLS. This data may not be complete. We recommend contacting the local school district to confirm school assignments for this home.


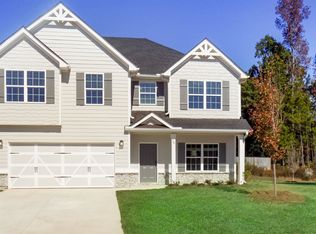
Similar homes
- $619,0005 bd4 ba3.7k sqft430 Lake Forest Dr, Newnan, GA 30265Active
 MLS ID #10831667, Michelle Troiola, Crye-Leike, Realtors. GAMLS
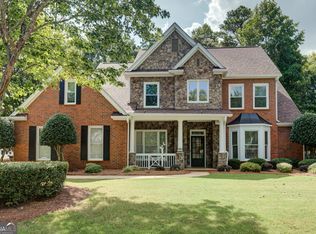
 - $545,0005 bd3 ba3.2k sqft142 Highwoods Pkwy, Newnan, GA 30265Active
 MLS ID #10816145, Wendy Metcalf, Southern Classic Realtors. GAMLS
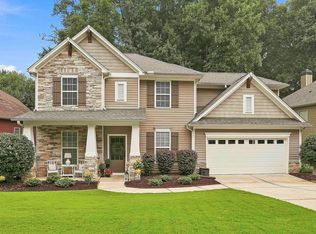
 - $543,2224 bd4 ba2.9k sqft31 Briar Grv, Newnan, GA 30265Active
 MLS ID #10805997, Jeannie Johnson Doole, Jeannie Doole & Assoc. Real Estate. GAMLS
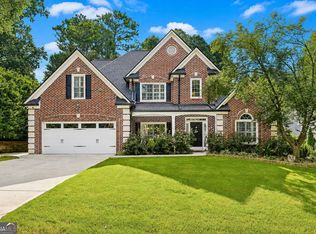
 - $470,0004 bd4 ba2.5k sqft230 Scenic Hills Dr, Newnan, GA 30265Active
 MLS ID #10818941, Michelle Troiola, Crye-Leike, Realtors. GAMLS
 - $664,2225 bd5 ba3.6k sqft20 Clubview Ct, Newnan, GA 30265ActiveMLS ID #10805633, Jeannie Johnson Doole, Jeannie Doole & Assoc. Real Estate. GAMLS
- $549,7004 bd3 ba2.4k sqft6 Burwick Ct #2, Newnan, GA 30265ActiveMLS ID #10814760, Andetrice Cox, Lindsey Marketing Group. GAMLS
- $525,0004 bd4 ba4.7k sqft30 Couples Ct, Newnan, GA 30265ActiveMLS ID #10787195, Tom W Barron, Lindsey's Inc., Realtors. GAMLS
- $405,0004 bd3 ba2.4k sqft313 Briandwood Dr, Newnan, GA 30265ActiveMLS ID #10792807, Cindy K Brooks, Pathfinder Realty. GAMLS
- $488,0005 bd3 ba3.2k sqft29 Marvin Gdns, Sharpsburg, GA 30277ActiveMLS ID #10828676, Marcus Smith, eXp Realty. GAMLS
- $490,0004 bd3 ba2.5k sqft127 Austin Storey Cir, Newnan, GA 30263ActiveMLS ID #10835051, Jessica Mottola, Evergreen Turnkey Solutions. GAMLS
- $375,0004 bd4 ba3.8k sqft151 Highwoods Pkwy, Newnan, GA 30265ActiveMLS ID #10824375, Kelley Kesterson, Pathfinder Realty. GAMLS
- $499,0005 bd3 ba3.1k sqft103 Pacific Ave, Sharpsburg, GA 30277ActiveMLS ID #10788193, Gabrielle Mason, Atlanta Communities. GAMLS
- $674,9004 bd4 ba3.5k sqft147 Palomino Cir, Newnan, GA 30265ActiveMLS ID #10775986, Denise M Clements, Keller Williams Realty Atl. Partners. GAMLS
- $399,9004 bd4 ba2.3k sqft47 Maple Hill Dr, Newnan, GA 30265For Sale
 MLS ID #7805772, STACY MOREE, Advance Equity Group, Inc.. FMLS GA
 - $545,0004 bd3 ba2.8k sqft963 Highway 16 W, Newnan, GA 30263ActiveMLS ID #10804266, Jodie Shepard, Lindsey's Inc., Realtors. GAMLS
- $445,0004 bd3 ba2.4k sqft172 Maple Hill Dr, Newnan, GA 30265ActiveMLS ID #10771383, Amanda W Collins, Southern Brokers, Inc.. GAMLS
- $624,9004 bd5 ba3.9k sqft140 Linton Estates Ave, Newnan, GA 30263ActiveMLS ID #10794982, Julie Hunt, BHHS Georgia Properties. GAMLS
- $585,0004 bd3 ba2.8k sqft40 Oakhurst Trl, Sharpsburg, GA 30277ActiveMLS ID #10833672, Stanley McDonald, First United Realty, Inc.. GAMLS
- $517,0004 bd4 ba3k sqft138 Coral Ridge Ct, Palmetto, GA 30268ActiveMLS ID #10805022, Mark Spain, Mark Spain Real Estate. GAMLS
- $579,9004 bd4 ba3.2k sqft96 Whites Pond Rd, Moreland, GA 30259ActiveMLS ID #10805393, Sarah Austin, Atlanta Communities. GAMLS
