Skip main navigation
Closed
  • $443,000

    62 Ashton Pl, Newnan, GA 30265

    4beds
    2,430sqft
    Single Family Residence
    Built in 2018
    5,445 Square Feet Lot
    $443,000 Zestimate®
    $182/sqft
    $2,571 Estimated rent

    Home value

    $443,000

    $421,000 - $465,000

    $2,571/mo

    Zestimate® history
    Loading
    Loading...

    Owner options

    List your home for rent

    $2,571/mo

    Rent Zestimate®

    Find your next renter with Zillow Rental Manager. Plus, with online applications, you can quickly screen prospective tenants – for free.

    Learn more

    $2,571/mo

    Rent Zestimate®

    Refinance and save

    $3,319/mo

    Est. payment

    Refinancing to a lower rate could help reduce your monthly payments and save thousands over the life of the loan.

    See today's rates

    $3,319/mo

    Est. payment

    Explore your selling options

    Work with a Zillow partner agent

    Leverage their expertise and Zillow's premium Showcase listings to get your home seen by more buyers.

    Get started

    List with your own agent

    Get your home in front of millions of buyers by listing it on Zillow.

    Learn how to do it

    Sell it yourself

    Take full control of how buyers see your home on Zillow by listing For Sale by Owner (FSBO).

    List your home

    What's special

    Beautifully appointed kitchenOversized islandPrivate backyard oasisSoaring two-story foyerBeautiful plantation shutters throughoutOversized walk-in closetSeparate tiled shower
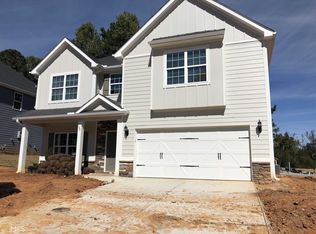
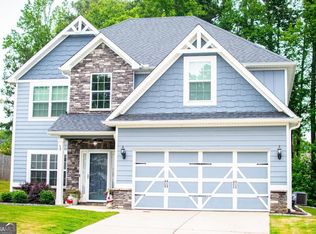
    NOW IS THE PERFECT TIME TO CALL 62 ASHTON PLACE HOME! This stunning 4-bedroom, 2.5-bath home feels better than new construction, featuring countless upgrades and thoughtful details throughout. The open-concept floor plan is filled with natural light and seamlessly connects the beautifully appointed kitchen and family room, creating the perfect space for everyday living and entertaining. As you enter, you'll be welcomed by a soaring two-story foyer and an elegant dining room accented with coffered ceilings. Just inside from the two-car garage, you'll appreciate the convenient drop zone designed to keep everything organized. The chef's kitchen is sure to impress with stainless steel appliances, quartz countertops, oversized island, a tile backsplash, pantry, and a tucked-away coffee bar that adds both charm and functionality. The inviting family room features a cozy wood-burning fireplace & a wall of gorgeous custom built-ins. Upstairs, the oversized owner's suite offers the perfect private retreat with ample space for all your favorite furnishings. The spa-inspired ensuite bath includes a soaking tub, separate tiled shower, double quartz vanity, abundant storage, and an oversized walk-in closet that will delight any wardrobe enthusiast. Three additional spacious bedrooms and a full bath with tile flooring complete the upper level. Step outside to your own private backyard oasis. The covered vaulted porch showcases a stunning stacked-stone fireplace, while the extended patio with a built-in grill creates the ideal setting for relaxing evenings or entertaining family and friends. The private backyard provides the perfect backdrop for outdoor enjoyment. Additional features include beautiful plantation shutters throughout, adding timeless elegance and style. Conveniently located just minutes from Ashley Park, Piedmont Newnan Hospital, Peachtree City, I-85, and highly regarded schools, this exceptional home truly offers the perfect combination of luxury, comfort, and convenience. Don't miss your opportunity to make 62 Ashton Place your next home!

    Zillow last checked:

    Listing updated:

    Listed by:

    Randa H Reese 770-309-0933,

    Josey Young & Brady Realty

    Bought with:

    Alysha Salisbury, 409989

    Dwelli

    Source: GAMLS,MLS#: 10806140MLS Logo

    Facts & features

    Interior

    Bedrooms & bathrooms
    • Bedrooms: 4
    • Bathrooms: 3
    • Full bathrooms: 2
    • 1/2 bathrooms: 1
    Rooms
    • Room types: Family Room, Foyer
    Dining room
    • Features: Separate Room
    Kitchen
    • Features: Breakfast Area, Kitchen Island, Solid Surface Counters
    Heating
    • Electric, Forced Air, Heat Pump
    Cooling
    • Ceiling Fan(s), Central Air
    Appliances
    • Included: Convection Oven, Dishwasher, Disposal, Microwave, Oven/Range (Combo), Stainless Steel Appliance(s), Tankless Water Heater
    • Laundry: In Hall, Mud Room
    Features
    • Bookcases, Double Vanity, High Ceilings, Separate Shower, Soaking Tub, Tile Bath, Tray Ceiling(s), Vaulted Ceiling(s), Walk-In Closet(s)
    • Flooring: Carpet, Hardwood, Tile
    • Windows: Double Pane Windows
    • Basement: None
    • Number of fireplaces: 2
    • Fireplace features: Factory Built, Family Room, Gas Starter, Outside
    • Common walls with other units/homes: No Common Walls
    Interior area
    • Total structure area: 2,430
    • Total interior livable area: 2,430 sqft
    • Finished area above ground: 2,430
    • Finished area below ground: 0

    Property

    Parking
    • Total spaces: 2
    • Parking features: Attached, Garage, Garage Door Opener, Kitchen Level, Parking Pad
    • Has attached garage: Yes
    • Has uncovered spaces: Yes
    Features
    • Levels: Two
    • Stories: 2
    • Patio & porch: Patio, Porch
    • Exterior features: Gas Grill
    • Has view: Yes
    • View description: Seasonal View
    Lot
    • Size: 5,445 Square Feet
    • Features: Level
    • Residential vegetation: Partially Wooded
    Details
    • Parcel number: 111C 168

    Construction

    Type & style
    • Home type: SingleFamily
    • Architectural style: Craftsman,Traditional
    • Property subtype: Single Family Residence
    Materials
    • Concrete, Stone
    • Foundation: Slab
    • Roof: Composition
    Condition
    • Resale
    • New construction: No
    • Year built: 2018

    Utilities & green energy

    • Sewer: Public Sewer
    • Water: Public
    • Utilities for property: Cable Available, Electricity Available, High Speed Internet, Natural Gas Available

    Community & HOA

    Community
    • Features: Park, Playground, Pool, Sidewalks, Street Lights
    • Security: Carbon Monoxide Detector(s), Security System, Smoke Detector(s)
    • Subdivision: Ashton Place
    HOA
    • Has HOA: Yes
    • Services included: Maintenance Grounds, Management Fee
    • HOA fee: $600 annually
    Location
    • Region: Newnan

    Financial & listing details

    • Price per square foot: $182/sqft
    • Tax assessed value: $415,428
    • Annual tax amount: $3,780
    • Date on market: 7/15/2026
    • Cumulative days on market: 21 days
    • Listing agreement: Exclusive Right To Sell
    • Electric utility on property: Yes

    Price history

    DateEventPrice
    8/18/2026Sold$443,000+1.1%$182/sqft
    Source: GAMLS #10806140 Report a problem
    8/5/2026Pending sale$438,000$180/sqft
    Source: GAMLS #10806140 Report a problem
    7/15/2026Listed for sale$438,000+9%$180/sqft
    Source: GAMLS #10806140 Report a problem
    6/2/2022Sold$402,000+44.2%$165/sqft
    Source: Public Record Report a problem
    1/3/2019Sold$278,800$115/sqft
    Source: Public Record Report a problem

    Public tax history

    YearProperty taxesTax assessment
    2025$3,872 +6.3%$166,171 +2%
    2024$3,643 -1.1%$162,842 +5.2%
    2023$3,682 +17.8%$154,836 +29.2%
    2022$3,126 +6.3%$119,875 +8.4%
    2021$2,939 -0.9%$110,592 +1.8%
    2020$2,965 -10.5%$108,592 -1%
    2019$3,314 +817.8%$109,659 +813.8%
    2018$361 +33.2%$12,000 +33.3%
    2017$271 +0.1%$9,000
    2016$271 -0.1%$9,000 +20%
    2015$271 +35.4%$7,500
    2014$200 $7,500
    2013-- --
    2012-- --
    2011-- --
    2010-- --
    2009-- --
    2008-- --
    2007-- --
    Find assessor info on the county website

    Neighborhood: 30265

    Nearby schools

    GreatSchools rating
    Schools provided by the listing agent
    • Elementary: Welch
    • Middle: Lee
    • High: East Coweta

    Source: GAMLS. This data may not be complete. We recommend contacting the local school district to confirm school assignments for this home.

    Get a cash offer in 3 minutes
    Find out how much your home could sell for in as little as 3 minutes with a no-obligation cash offer.
    Estimated market value
    $443,000
    Get a cash offer in 3 minutes
    Find out how much your home could sell for in as little as 3 minutes with a no-obligation cash offer.
    Estimated market value
    $443,000