Skip main navigation
Active under contract
  • $425,000

    58 Ashton Pl, Newnan, GA 30265

    4beds
    2,320sqft
    : 
    Loading
    Get pre-qualified
    Single Family Residence, Residential
    Built in 2018
    9,931 Square Feet Lot
    $425,300 Zestimate®
    $183/sqft
    $50/mo HOA

    What's special

    High ceilingsOpen floor planStainless steel appliancesOversized granite islandPrivate water closetSubway tile backsplashGranite countertops
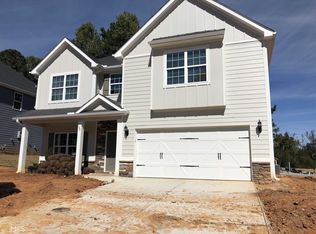
    We are pleased to welcome you to 58 Ashton Place. This four-bedroom, two-and-a-half-bathroom residence offers an open floor plan characterized by high ceilings and detailed, articulate trim! Warm hardwood flooring flows throughout the main level, creating a very inviting atmosphere. The kitchen features granite countertops, a subway tile backsplash, and an oversized granite island! Enjoy cooking with a five-burner gas range and stainless steel appliances! This expansive space makes it a great home for entertaining family and friends! The living room offers a cozy fireplace with views of the kitchen. In addition to this amazing floor plan you also have a separate formal dining room with coffered ceilings. Elegant touches and natural light! The upper level contains newer carpeting throughout. The expansive master suite features tray ceilings, dual closets, and a sitting area for reading or working from home. The oversized master bath has a soaking tub overlooking green space! Double vanities, granite countertops, a step-in shower, and a private water closet! This spacious home has an expansive floor plan. Three additional bedrooms are located upstairs. Currently, one of the three additional bedrooms has been set up as a California closet. The utility room is on the main level. When walking in from the two-car garage, you'll find built-in storage space and a mud bench! The back porch is simply jaw dropping! It features stacked stone, exposed beams, and another cozy fireplace. This covered back porch is set up for year round gatherings, cookouts, and watching your favorite ball game! Residents also have access to community facilities, including a pool, clubhouse, and playground. Aston Place is a vibrant community and a stellar location. Just a short drive to Piedmont Newnan Hospital, Peachtree City, and Downtown Newnan.
    12 days
    |
    613
    |
    51
    |

    Likely to sell faster than

    Zillow last checked:

    Listing updated:

    Listed by:

    NAN RICHARDSON,

    Richardson Real Estate Group, LLC. 404-388-7339

    Source: FMLS GA,MLS#: 7791518MLS Logo

      Facts & features

      Interior

      Bedrooms & bathrooms
      • Bedrooms: 4
      • Bathrooms: 3
      • Full bathrooms: 2
      • 1/2 bathrooms: 1
      Rooms
      • Room types: Family Room, Kitchen, Laundry, Living Room
      Primary bedroom
      • Features: Oversized Master, Sitting Room
      • Level: Oversized Master, Sitting Room
      Bedroom
      • Features: Oversized Master, Sitting Room
      Primary bathroom
      • Features: Double Vanity, Separate Tub/Shower, Soaking Tub
      Dining room
      • Features: Seats 12+, Separate Dining Room
      Kitchen
      • Features: Kitchen Island, Pantry, Pantry Walk-In, Solid Surface Counters, View to Family Room
      Heating
      • Forced Air, Natural Gas
      Cooling
      • Central Air
      Appliances
      • Included: Dishwasher, Disposal, Gas Range, Microwave, Refrigerator, Tankless Water Heater
      • Laundry: Laundry Room, Main Level, Mud Room
      Features
      • High Speed Internet, His and Hers Closets, Walk-In Closet(s)
      • Flooring: Carpet, Ceramic Tile, Hardwood
      • Windows: Storm Window(s), Window Treatments
      • Basement: None
      • Number of fireplaces: 2
      • Fireplace features: Factory Built, Family Room, Gas Starter, Outside
      • Common walls with other units/homes: No Common Walls
      Interior area
      • Total structure area: 2,320
      • Total interior livable area: 2,320 sqft
      Video & virtual tour

      Property

      Parking
      • Total spaces: 2
      • Parking features: Attached, Garage, Garage Door Opener, Garage Faces Front, Kitchen Level, Level Driveway
      • Attached garage spaces: 2
      • Has uncovered spaces: Yes
      Accessibility
      • Accessibility features: None
      Features
      • Levels: Two
      • Stories: 2
      • Patio & porch: Covered, Front Porch, Patio
      • Exterior features: None
      • Pool features: None
      • Spa features: None
      • Fencing: None
      • Has view: Yes
      • View description: Neighborhood, Trees/Woods
      • Waterfront features: None
      • Body of water: None
      Lot
      • Size: 9,931 Square Feet
      • Features: Landscaped, Level
      Details
      • Additional structures: None
      • Parcel number: 111C 169
      • Other equipment: None
      • Horse amenities: None

      Construction

      Type & style
      • Home type: SingleFamily
      • Architectural style: Craftsman
      • Property subtype: Single Family Residence, Residential
      Materials
      • HardiPlank Type, Stone
      • Foundation: Slab
      • Roof: Shingle
      Condition
      • Resale
      • New construction: No
      • Year built: 2018

      Utilities & green energy

      • Electric: Other
      • Sewer: Public Sewer
      • Water: Public
      • Utilities for property: Cable Available, Electricity Available, Natural Gas Available, Sewer Available
      Green energy
      • Energy efficient items: None
      • Energy generation: None

      Community & HOA

      Community
      • Features: Park, Playground, Pool, Sidewalks, Street Lights
      • Security: Carbon Monoxide Detector(s), Smoke Detector(s)
      • Subdivision: Ashton Place
      HOA
      • Has HOA: Yes
      • HOA fee: $600 annually
      • HOA phone: 678-423-0555
      Location
      • Region: Newnan

      Financial & listing details

      • Price per square foot: $183/sqft
      • Tax assessed value: $390,800
      • Annual tax amount: $3,755
      • Date on market: 6/28/2026
      • Cumulative days on market: 12 days
      • Listing terms: Cash,Conventional
      • Electric utility on property: Yes
      • Road surface type: Paved
      • Body type: Other

        Estimated market value

        $425,300

        $404,000 - $447,000

        $2,536/mo

        Price history

        DateEventPrice
        7/4/2026Pending sale$425,000$183/sqft
        Source: GAMLS #10794823 Report a problem
        6/28/2026Listed for sale$425,000$183/sqft
        Source: FMLS GA #7791518 Report a problem
        4/25/2025Sold$425,000-2.3%$183/sqft
        Source: GAMLS #10470366 Report a problem
        3/25/2025Pending sale$434,900$187/sqft
        Source: GAMLS #10470366 Report a problem
        3/23/2025Price change$434,900-0.9%$187/sqft
        Source: GAMLS #10470366 Report a problem
        3/17/2025Price change$438,900-0.2%$189/sqft
        Source: GAMLS #10470366 Report a problem
        3/3/2025Listed for sale$439,900+0%$190/sqft
        Source: GAMLS #10470366 Report a problem
        3/3/2025Listing removed$439,800$190/sqft
        Source: GAMLS #10381774 Report a problem
        2/27/2025Price change$439,8000%$190/sqft
        Source: GAMLS #10381774 Report a problem
        1/28/2025Price change$439,900-0.7%$190/sqft
        Source: FMLS GA #7470830 Report a problem
        12/28/2024Price change$442,900-0.4%$191/sqft
        Source: GAMLS #10381774 Report a problem
        11/17/2024Price change$444,900-1.1%$192/sqft
        Source: GAMLS #10381774 Report a problem
        10/12/2024Price change$449,900+0%$194/sqft
        Source: FMLS GA #7470830 Report a problem
        10/11/2024Price change$449,8990%$194/sqft
        Source: GAMLS #10381774 Report a problem
        9/20/2024Listed for sale$449,900+62.8%$194/sqft
        Source: GAMLS #10381774 Report a problem
        11/5/2018Sold$276,300$119/sqft
        Source: Public Record Report a problem

        Public tax history

        YearProperty taxesTax assessment
        2025$3,755 +6.7%$156,320 +1.5%
        2024$3,519 +0.5%$154,024 +7.1%
        2023$3,500 +14%$143,874 +25.9%
        2022$3,071 +6.8%$114,249 +9.2%
        2021$2,876 +1.9%$104,634 +1.9%
        2020$2,821 -7%$102,634 +2.2%
        2019$3,034 +740.3%$100,402 +736.7%
        2018$361 +33.2%$12,000 +33.3%
        2017$271 +0.1%$9,000
        2016$271 -0.1%$9,000 +20%
        2015$271 +35.4%$7,500
        2014$200 $7,500
        2013-- --
        2012-- --
        2011-- --
        2010-- --
        2009-- --
        2008-- --
        2007-- --
        Find assessor info on the county website

        Monthly payment

        Est. payment

        Payment breakdown

        Explore the cost of this home by adjusting the details. Changes won't be saved.
        All calculations are estimates and provided by Zillow, Inc. for informational purposes only. Actual amounts may vary.
        HOA fees may include property taxes on listings classified as Co-Ops. Contact the listing agent and/or owner for fee details.
        Mortgage interest rates are dependent on a number of factors, including credit score, down payment, and repayment length. Interest rate data provided by Zillow Group Marketplace, Inc. as of 1/1/1970 from various mortgage lenders with which we have lead or other similar arrangements; the Estimated Payment is an average of those rates.
        See how much you could borrow to make a competitive offer.

        Climate risks

        Neighborhood: 30265

        Getting around

        4 / 100
        Car-Dependent
        19 / 100
        Somewhat Bikeable

        Nearby schools

        GreatSchools rating
        Schools provided by the listing agent
        • Elementary: Welch
        • Middle: Lee
        • High: East Coweta

        Source: FMLS GA. This data may not be complete. We recommend contacting the local school district to confirm school assignments for this home.

        A local agent can set up tours, give advice and negotiate with sellers.

        Browse local experts

        Similar homes