Skip main navigation
Closed
  • $362,000

    2896 Chilhowee Dr, Atlanta, GA 30331

    5beds
    3,708sqft
    Single Family Residence
    Built in 2006
    9,757 Square Feet Lot
    $356,600 Zestimate®
    $98/sqft
    $3,505 Estimated rent

    Home value

    $356,600

    $328,000 - $389,000

    $3,505/mo

    Zestimate® history
    Loading
    Loading...

    Owner options

    List your home for rent

    $3,505/mo

    Rent Zestimate®

    Find your next renter with Zillow Rental Manager. Plus, with online applications, you can quickly screen prospective tenants – for free.

    Learn more

    $3,505/mo

    Rent Zestimate®

    Refinance and save

    $2,821/mo

    Est. payment

    Refinancing to a lower rate could help reduce your monthly payments and save thousands over the life of the loan.

    See today's rates

    $2,821/mo

    Est. payment

    Explore your selling options

    Work with a Zillow partner agent

    Leverage their expertise and Zillow's premium Showcase listings to get your home seen by more buyers.

    Get started

    List with your own agent

    Get your home in front of millions of buyers by listing it on Zillow.

    Learn how to do it

    Sell it yourself

    Take full control of how buyers see your home on Zillow by listing For Sale by Owner (FSBO).

    List your home

    What's special

    Large flat backyardGenerous walk-in closetLarge en-suite bathPrimary suiteSoaking tubSecondary bedroomsDouble vanity sinks
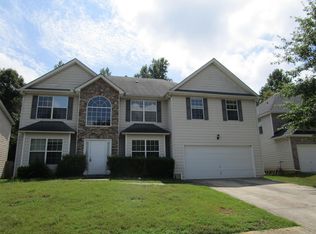
    **Spacious, Freshly Updated 5-Bedroom, 4-Bathroom Home in Prime Atlanta Location Co 2896 Chilhowee Dr. Welcome to 2896 Chilhowee Dr, a spacious 5-bedroom, 4-bathroom home offering tons ample square footage and a layout designed for both comfort and convenience. Step inside to find fresh paint, brand-new carpet, and new vinyl flooring, creating a bright, move-in-ready space perfect for todayCOs busy lifestyle. The spacious primary suite is a true retreat, featuring elegant tray ceilings, a generous walk-in closet, and a large en-suite bath with soaking tub and double vanity sinks Co the perfect place to unwind after a long day. The generous-sized secondary bedrooms offer plenty of space for family, guests, or a home office, each with easy access to the additional well-appointed bathrooms, ensuring comfort for everyone. Outside, the large, flat backyardprovides endless possibilities for outdoor entertaining, gardening, or simply enjoying the Atlanta weather. Plus, this homeCOs superb location puts you close to shopping, schools, Hartsfield/Jackson Airport, public transportation, and restaurants.

    Zillow last checked:

    Listing updated:

    Listed by:

    Candi Mcclamma 828-260-1866,

    Epique Realty,

    All Points Team 404-620-4663,

    Epique Realty

    Bought with:

    David Herrera, 377074

    Boardwalk Realty Associates

    Source: GAMLS,MLS#: 10524619MLS Logo

    Facts & features

    Interior

    Bedrooms & bathrooms
    • Bedrooms: 5
    • Bathrooms: 4
    • Full bathrooms: 4
    • Main level bathrooms: 1
    • Main level bedrooms: 1
    Rooms
    • Room types: Family Room, Foyer, Laundry
    Dining room
    • Features: Seats 12+
    Kitchen
    • Features: Breakfast Area, Pantry
    Heating
    • Forced Air
    Cooling
    • Central Air
    Appliances
    • Included: Dishwasher, Disposal, Microwave, Refrigerator
    • Laundry: Upper Level
    Features
    • Double Vanity, Tray Ceiling(s), Walk-In Closet(s)
    • Flooring: Carpet, Hardwood, Vinyl
    • Windows: Double Pane Windows
    • Basement: None
    • Number of fireplaces: 1
    • Fireplace features: Family Room, Gas Starter
    • Common walls with other units/homes: No Common Walls
    Interior area
    • Total structure area: 3,708
    • Total interior livable area: 3,708 sqft
    • Finished area above ground: 3,708
    • Finished area below ground: 0

    Property

    Parking
    • Total spaces: 4
    • Parking features: Attached, Garage
    • Has attached garage: Yes
    Features
    • Levels: Two
    • Stories: 2
    • Body of water: None
    Lot
    • Size: 9,757 Square Feet
    • Features: Level, Private
    • Residential vegetation: Wooded
    Details
    • Parcel number: 14F0152 LL0283

    Construction

    Type & style
    • Home type: SingleFamily
    • Architectural style: Craftsman,Traditional
    • Property subtype: Single Family Residence
    Materials
    • Concrete, Stone
    • Foundation: Block
    • Roof: Other
    Condition
    • Resale
    • New construction: No
    • Year built: 2006

    Utilities & green energy

    • Electric: 220 Volts
    • Sewer: Public Sewer
    • Water: Public
    • Utilities for property: Cable Available, Electricity Available, High Speed Internet, Natural Gas Available, Phone Available, Sewer Available, Water Available

    Community & HOA

    Community
    • Features: Pool, Sidewalks, Tennis Court(s), Walk To Schools
    • Subdivision: Legacy at Cascading Creek
    HOA
    • Has HOA: Yes
    • Services included: Other
    • HOA fee: $600 annually
    Location
    • Region: Atlanta

    Financial & listing details

    • Price per square foot: $98/sqft
    • Annual tax amount: $6,305
    • Date on market: 5/17/2025
    • Cumulative days on market: 33 days
    • Listing agreement: Exclusive Right To Sell
    • Electric utility on property: Yes

    Price history

    DateEventPrice
    6/26/2025Sold$362,000-4%$98/sqft
    Source: GAMLS #10524619 Report a problem
    6/19/2025Pending sale$377,000$102/sqft
    Source: GAMLS #10524619 Report a problem
    5/17/2025Listed for sale$377,000$102/sqft
    Source: FMLS GA #7581271 Report a problem
    5/13/2025Listing removed$2,995$1/sqft
    Source: Zillow Rentals Report a problem
    5/10/2025Listed for rent$2,995+53.6%$1/sqft
    Source: Zillow Rentals Report a problem
    9/21/2021Listing removed--
    Source: Zillow Rental Network Premium Report a problem
    9/17/2021Listed for rent$1,950$1/sqft
    Source: Zillow Rental Network Premium Report a problem

    Public tax history

    Tax history is unavailable.

    Neighborhood: 30331

    Nearby schools

    GreatSchools rating
    Schools provided by the listing agent
    • Elementary: Cliftondale
    • Middle: Sandtown
    • High: Westlake

    Source: GAMLS. This data may not be complete. We recommend contacting the local school district to confirm school assignments for this home.

    Get a cash offer in 3 minutes
    Find out how much your home could sell for in as little as 3 minutes with a no-obligation cash offer.
    Estimated market value
    $356,600
    Get a cash offer in 3 minutes
    Find out how much your home could sell for in as little as 3 minutes with a no-obligation cash offer.
    Estimated market value
    $356,600