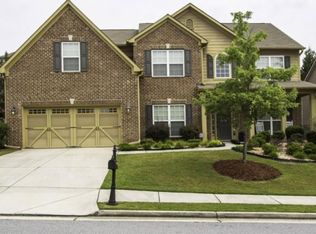
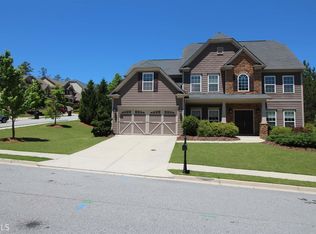
Skip main navigation
Closed
  • $498,000

    783 King Sword Ct SE, Mableton, GA 30126

    4beds
    3,256sqft
    Single Family Residence, Residential
    Built in 2006
    0.32 Acres Lot
    $493,500 Zestimate®
    $153/sqft
    $3,920 Estimated rent

    Home value

    $493,500

    $464,000 - $523,000

    $3,920/mo

    Zestimate® history
    Loading
    Loading...

    Owner options

    List your home for rent

    $3,920/mo

    Rent Zestimate®

    Find your next renter with Zillow Rental Manager. Plus, with online applications, you can quickly screen prospective tenants – for free.

    Learn more

    $3,920/mo

    Rent Zestimate®

    Refinance and save

    $3,823/mo

    Est. payment

    Refinancing to a lower rate could help reduce your monthly payments and save thousands over the life of the loan.

    See today's rates

    $3,823/mo

    Est. payment

    Explore your selling options

    Work with a Zillow partner agent

    Leverage their expertise and Zillow's premium Showcase listings to get your home seen by more buyers.

    Get started

    List with your own agent

    Get your home in front of millions of buyers by listing it on Zillow.

    Learn how to do it

    Sell it yourself

    Take full control of how buyers see your home on Zillow by listing For Sale by Owner (FSBO).

    List your home

    What's special

    Elegant finishesLarge islandExpansive open-concept living spaceAbundant natural lightStainless steel appliancesCozy sitting areaWalk-in closet
    WHERE STYLE MEETS COMFORT! Located in a highly sought-after neighborhood, this stunning home perfectly blends modern living and timeless charm. Boasting 4 spacious bedrooms and 3.5 baths, this residence is thoughtfully designed for both relaxation and entertainment. Main Level: Step into the expansive open-concept living space, filled with abundant natural light and elegant finishes. The kitchen is a true showstopper, featuring pristine white cabinets, striking black granite countertops, a large island, stainless steel appliances, and ample storage. The adjoining living and dining areas flow effortlessly, making it ideal for family gatherings or hosting friends. Upper Level: Dual staircases lead to a magnificent retreat in the serene primary suite, complete with a cozy sitting area, a spa-inspired bathroom, and a walk-in closet. A sophisticated catwalk guides you to three additional bedrooms: one with its own private bathroom and the other two connected by a convenient Jack-and-Jill bath. This level offers picturesque views of the fenced, wooded backyard, complete with a fire pit, creating a peaceful outdoor escape. This is a prime location just minutes from Six Flags, Publix, shopping, and easy access to 285 Highway, this home effortlessly combines convenience with tranquility. Don’t miss this incredible opportunity to own a home that truly has it all. LOCATION, LOCATION, LOCATION! Schedule your appointment today and make this dream home yours!

    Zillow last checked:

    Listing updated:

    Listed by:

    Andrea ONeal,

    HomeSmart 404-965-6184

    Bought with:

    Jason Taylor, 395927

    Coldwell Banker Realty

    Source: FMLS GA,MLS#: 7507148MLS Logo

    Facts & features

    Interior

    Bedrooms & bathrooms
    • Bedrooms: 4
    • Bathrooms: 4
    • Full bathrooms: 3
    • 1/2 bathrooms: 1
    Rooms
    • Room types: Bonus Room, Computer Room, Den
    Primary bedroom
    • Features: Oversized Master, Sitting Room
    • Level: Oversized Master, Sitting Room
    Bedroom
    • Features: Oversized Master, Sitting Room
    Primary bathroom
    • Features: Double Vanity, Separate Tub/Shower, Soaking Tub
    Dining room
    • Features: Separate Dining Room
    Kitchen
    • Features: Cabinets White, Eat-in Kitchen, Kitchen Island, Pantry, Stone Counters, View to Family Room
    Heating
    • Central
    Cooling
    • Central Air
    Appliances
    • Included: Dishwasher, Gas Cooktop, Refrigerator
    • Laundry: Laundry Room
    Features
    • Entrance Foyer 2 Story
    • Flooring: Luxury Vinyl
    • Windows: Insulated Windows
    • Basement: None
    • Number of fireplaces: 1
    • Fireplace features: Gas Starter
    • Common walls with other units/homes: No Common Walls
    Interior area
    • Total structure area: 3,256
    • Total interior livable area: 3,256 sqft

    Property

    Parking
    • Total spaces: 2
    • Parking features: Garage, Garage Door Opener
    • Garage spaces: 2
    Accessibility
    • Accessibility features: None
    Features
    • Levels: Two
    • Stories: 2
    • Patio & porch: Patio
    • Exterior features: Private Yard
    • Pool features: None
    • Spa features: None
    • Fencing: Back Yard
    • Has view: Yes
    • View description: Neighborhood
    • Waterfront features: None
    • Body of water: None
    Lot
    • Size: 0.32 Acres
    • Features: Back Yard
    Details
    • Additional structures: None
    • Parcel number: 18039400780
    • Other equipment: None
    • Horse amenities: None

    Construction

    Type & style
    • Home type: SingleFamily
    • Architectural style: Traditional,Other
    • Property subtype: Single Family Residence, Residential
    Materials
    • Other
    • Foundation: Slab
    • Roof: Shingle
    Condition
    • Resale
    • New construction: No
    • Year built: 2006

    Utilities & green energy

    • Electric: None
    • Sewer: Public Sewer
    • Water: Public
    • Utilities for property: Cable Available, Electricity Available, Natural Gas Available, Phone Available, Sewer Available, Water Available
    Green energy
    • Energy efficient items: None
    • Energy generation: None

    Community & HOA

    Community
    • Features: Homeowners Assoc, Near Schools, Near Shopping, Pool, Sidewalks
    • Security: Fire Alarm
    • Subdivision: Kingsbridge Point
    HOA
    • Has HOA: Yes
    • HOA fee: $800 annually
    Location
    • Region: Mableton

    Financial & listing details

    • Price per square foot: $153/sqft
    • Tax assessed value: $474,910
    • Annual tax amount: $5,727
    • Date on market: 1/10/2025
    • Cumulative days on market: 45 days
    • Electric utility on property: Yes
    • Road surface type: Asphalt

    Price history

    DateEventPrice
    3/25/2025Sold$498,000$153/sqft
    Source: FMLS GA #7507148 Report a problem
    3/24/2025Pending sale$498,000$153/sqft
    Source: FMLS GA #7507148 Report a problem
    3/24/2025Listed for sale$498,000$153/sqft
    Source: FMLS GA #7507148 Report a problem
    3/2/2025Pending sale$498,000$153/sqft
    Source: FMLS GA #7507148 Report a problem
    1/10/2025Listed for sale$498,000+18%$153/sqft
    Source: FMLS GA #7507148 Report a problem
    9/25/2023Listing removed--
    Source: FMLS GA #6924231 Report a problem
    9/27/2021Sold$422,000+0.3%$130/sqft
    Source: Public Record Report a problem
    8/17/2021Pending sale$420,900$129/sqft
    Source: FMLS GA #6924231 Report a problem
    8/10/2021Contingent$420,900$129/sqft
    Source: FMLS GA #6924231 Report a problem
    8/10/2021Listed for sale$420,900$129/sqft
    Source: FMLS GA #6924231 Report a problem
    8/10/2021Contingent$420,900$129/sqft
    Source: FMLS GA #6924231 Report a problem
    8/2/2021Listed for sale$420,900+55.9%$129/sqft
    Source: FMLS GA #6924231 Report a problem
    7/1/2015Sold$270,000-0.9%$83/sqft
    Source: FMLS GA #5525434 Report a problem
    5/13/2015Pending sale$272,500$84/sqft
    Source: KELLER WILLIAMS REALTY CITYSIDE #5525434 Report a problem
    4/16/2015Listed for sale$272,500-2.7%$84/sqft
    Source: KELLER WILLIAMS REALTY CITYSIDE #5525434 Report a problem
    12/20/2007Sold$280,000$86/sqft
    Source: Public Record Report a problem

    Public tax history

    YearProperty taxesTax assessment
    2024$5,727 $189,964
    2023$5,727 +14%$189,964 +14.8%
    2022$5,023 +25.5%$165,492 +25.5%
    2021$4,001 $131,832
    2020$4,001 +3.4%$131,832 +3.4%
    2019$3,868 +13.9%$127,448 +13.9%
    2018$3,397 $111,940
    2017$3,397 +32%$111,940 +25%
    2016$2,574 +8.3%$89,544
    2015$2,378 +15.2%$89,544 +14.4%
    2014$2,064 -0.8%$78,288
    2013$2,081 -26.4%$78,288 -23.6%
    2012$2,827 -0.2%$102,412
    2011$2,832 +5.4%$102,412
    2010$2,687 -9.5%$102,412 -8.8%
    2009$2,969 $112,248
    Find assessor info on the county website

    Neighborhood: 30126

    Nearby schools

    GreatSchools rating
    Schools provided by the listing agent
    • Elementary: Clay-Harmony Leland
    • Middle: Lindley
    • High: Pebblebrook

    Source: FMLS GA. This data may not be complete. We recommend contacting the local school district to confirm school assignments for this home.

    Get a cash offer in 3 minutes
    Find out how much your home could sell for in as little as 3 minutes with a no-obligation cash offer.
    Estimated market value
    $493,500
    Get a cash offer in 3 minutes
    Find out how much your home could sell for in as little as 3 minutes with a no-obligation cash offer.
    Estimated market value
    $493,500