Skip main navigation
Closed
  • $580,000

    780 King Sword Ct SE, Mableton, GA 30126

    5beds
    4,870sqft
    Single Family Residence
    Built in 2006
    10,454 Square Feet Lot
    $591,700 Zestimate®
    $119/sqft
    $5,525 Estimated rent

    Home value

    $591,700

    $562,000 - $621,000

    $5,525/mo

    Zestimate® history
    Loading
    Loading...

    Owner options

    List your home for rent

    $5,525/mo

    Rent Zestimate®

    Find your next renter with Zillow Rental Manager. Plus, with online applications, you can quickly screen prospective tenants – for free.

    Learn more

    $5,525/mo

    Rent Zestimate®

    Refinance and save

    $4,202/mo

    Est. payment

    Refinancing to a lower rate could help reduce your monthly payments and save thousands over the life of the loan.

    See today's rates

    $4,202/mo

    Est. payment

    Explore your selling options

    Work with a Zillow partner agent

    Leverage their expertise and Zillow's premium Showcase listings to get your home seen by more buyers.

    Get started

    List with your own agent

    Get your home in front of millions of buyers by listing it on Zillow.

    Learn how to do it

    Sell it yourself

    Take full control of how buyers see your home on Zillow by listing For Sale by Owner (FSBO).

    List your home

    What's special

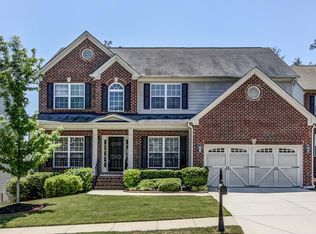
    Don't miss this opportunity to purchase this gorgeous craftsman home with a guest apartment in the sought after Kingsbridge Pointe subdivision! The two story foyer is flanked by the formal living room and large dining room. Updated luxury vinyl plank flooring, updated lighting package, neutral color paint, family room with cozy fireplace, large breakfast area, open concept kitchen with tiled backsplash, stainless steel appliances, center island and plenty of counter space and cabinets for your storage need. Step right out to the gazebo covered deck that is perfect for grilling and outdoor dining. There is an additional flex room on the main level next to the half bath that can be used as an office, gym, classroom, craft room, playroom...etc. UPPER LEVEL: light-filled/oversized master suite with sitting area, tray ceiling, tiled shower, jet tub and walk in closet. En-suite bedroom, 2 additional secondary bedrooms, a 3rd full bathroom and laundry room completes the upper level. FINISHED BASEMENT: Spacious landing area, updated luxury vinyl plank flooring, Guest apartment with a brand new open concept Eat-In kitchen & living room, 2nd laundry, bedroom and a full bath with tiled shower. Large common area enough to house your theatre chairs, and game tables. The leveled private backyard has room for your 2nd set of outdoor furniture on the expanded patio, hot tub, playsets and firepit. Close to Heritage park, the Silver Comet Trail, the Battery, Restaurants, shops, Airport, Cumberland Costco, Cumberland Mall, Cobb Galleria, and all major highway! Closing at O'Kelley and Sorohan Cobb Galleria location with Nicole Pettis.

    Zillow last checked:

    Listing updated:

    Listed by:

    Alan Weng 678-458-2959,

    Good Shepherd Realty, LLC

    Bought with:

    Aprielle Kugler, 433443

    Source: GAMLS,MLS#: 10198412MLS Logo

    Facts & features

    Interior

    Bedrooms & bathrooms
    • Bedrooms: 5
    • Bathrooms: 5
    • Full bathrooms: 4
    • 1/2 bathrooms: 1
    Rooms
    • Room types: Bonus Room
    Kitchen
    • Features: Pantry
    Heating
    • Central
    Cooling
    • Ceiling Fan(s), Central Air
    Appliances
    • Included: Gas Water Heater, Dishwasher, Disposal, Microwave
    • Laundry: Upper Level
    Features
    • Tray Ceiling(s), High Ceilings, Double Vanity, Walk-In Closet(s)
    • Flooring: Tile, Carpet, Vinyl
    • Windows: Double Pane Windows
    • Basement: Bath Finished,Daylight,Exterior Entry,Finished,Full
    • Number of fireplaces: 1
    • Fireplace features: Family Room, Factory Built
    • Common walls with other units/homes: No Common Walls
    Interior area
    • Total structure area: 4,870
    • Total interior livable area: 4,870 sqft
    • Finished area above ground: 2,931
    • Finished area below ground: 1,939

    Property

    Parking
    • Total spaces: 2
    • Parking features: Attached, Garage Door Opener, Garage, Kitchen Level
    • Has attached garage: Yes
    Features
    • Levels: Two
    • Stories: 2
    • Patio & porch: Deck, Patio
    • Fencing: Back Yard
    • Body of water: None
    Lot
    • Size: 10,454 Square Feet
    • Features: Level
    Details
    • Parcel number: 18039400360

    Construction

    Type & style
    • Home type: SingleFamily
    • Architectural style: Brick Front,Craftsman
    • Property subtype: Single Family Residence
    Materials
    • Concrete
    • Roof: Composition
    Condition
    • Resale
    • New construction: No
    • Year built: 2006

    Utilities & green energy

    • Sewer: Public Sewer
    • Water: Public
    • Utilities for property: Underground Utilities, Cable Available, Electricity Available, Natural Gas Available, Sewer Available, Water Available

    Community & HOA

    Community
    • Features: Pool, Sidewalks, Street Lights
    • Security: Smoke Detector(s)
    • Subdivision: Kingsbridge Pointe
    HOA
    • Has HOA: Yes
    • Services included: Swimming
    • HOA fee: $756 annually
    Location
    • Region: Mableton

    Financial & listing details

    • Price per square foot: $119/sqft
    • Tax assessed value: $514,320
    • Annual tax amount: $4,519
    • Date on market: 9/1/2023
    • Cumulative days on market: 65 days
    • Listing agreement: Exclusive Right To Sell
    • Electric utility on property: Yes

    Price history

    DateEventPrice
    12/8/2023Sold$580,000-0.8%$119/sqft
    Source: GAMLS #10198412 Report a problem
    11/7/2023Pending sale$584,900$120/sqft
    Source: GAMLS #10198412 Report a problem
    10/22/2023Price change$584,900-2.5%$120/sqft
    Source: GAMLS #10198412 Report a problem
    9/1/2023Listed for sale$599,900+84.6%$123/sqft
    Source: FMLS GA #7240925 Report a problem
    12/15/2016Sold$325,000$67/sqft
    Source: GAMLS #8096992 Report a problem
    11/14/2016Listed for sale$325,000$67/sqft
    Source: Keller Williams - Atlanta - Smyrna/Vinings #5772567 Report a problem
    11/13/2016Pending sale$325,000$67/sqft
    Source: Keller Williams - Atlanta - Smyrna/Vinings #5772567 Report a problem
    11/11/2016Listed for sale$325,000-12%$67/sqft
    Source: KELLER WILLIAMS RLTY CITYSIDE #8096992 Report a problem
    8/19/2011Listing removed$1,995
    Source: Rentbits Report a problem
    7/26/2011Listed for rent$1,995
    Source: Rentbits Report a problem
    4/11/2007Sold$369,200$76/sqft
    Source: Public Record Report a problem

    Public tax history

    YearProperty taxesTax assessment
    2024$6,203 +32.6%$205,728
    2023$4,678 +3.5%$205,728 +19.7%
    2022$4,519 +18.8%$171,916 +23.5%
    2021$3,803 $139,180
    2020$3,803 +3.8%$139,180 +4.8%
    2019$3,663 +7.1%$132,792 +9.1%
    2018$3,421 $121,720
    2017$3,421 +29.9%$121,720 +32.9%
    2016$2,634 -2.4%$91,616
    2015$2,699 +11.3%$91,616 +12.2%
    2014$2,425 -0.8%$81,624
    2013$2,445 -20.3%$81,624 -19.6%
    2012$3,068 -0.2%$101,540
    2011$3,073 +5.3%$101,540
    2010$2,919 -11.9%$101,540 -11.9%
    2009$3,312 $115,196
    Find assessor info on the county website

    Neighborhood: 30126

    Nearby schools

    GreatSchools rating
    Schools provided by the listing agent
    • Elementary: Harmony Leland
    • Middle: Lindley
    • High: Pebblebrook

    Source: GAMLS. This data may not be complete. We recommend contacting the local school district to confirm school assignments for this home.

    Get a cash offer in 3 minutes
    Find out how much your home could sell for in as little as 3 minutes with a no-obligation cash offer.
    Estimated market value
    $591,700
    Get a cash offer in 3 minutes
    Find out how much your home could sell for in as little as 3 minutes with a no-obligation cash offer.
    Estimated market value
    $591,700