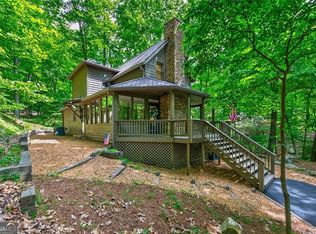
Price improvement! Turning For Home is an exceptionally private mountain retreat tucked away at the end of a peaceful, tree-lined drive. Surrounded by towering hardwoods and beautiful long-range mountain views, this thoughtfully updated home offers the peace, privacy, and natural beauty buyers come to the North Georgia mountains to find. A lovingly maintained full-time residence, the property reflects pride of ownership throughout. Numerous improvements have been made to enhance both comfort and functionality, with a detailed list of upgrades available upon request. Perfectly positioned near the base of Deer Run Ridge with convenient access from Columbine Drive, the home provides an ideal balance of seclusion while remaining convenient to Big Canoe's exceptional amenities. Whether you're searching for a full-time residence, a weekend escape, or a mountain retreat to enjoy with family and friends, Turning For Home offers a lifestyle that is difficult to duplicate. Residents enjoy more than 8,000 acres of protected mountain beauty, pristine lakes, waterfalls, miles of hiking trails, championship golf, tennis, fitness facilities, dining, and a vibrant year-round social calendar. Now attractively priced, this is an outstanding opportunity to own one of Big Canoe's most peaceful mountain retreats. Thoughtfully positioned in today's market, the home presents exceptional value for buyers seeking privacy, mountain views, and move-in-ready condition. Qualified offers are welcomed. Schedule your private showing today and experience firsthand why this special property earned its unforgettable name, Turning For Home.
Pending
Price cut: $19.9K (8/11)
$610,000
61 Deer Run Rdg, Jasper, GA 30143
3beds
2,076sqft
Single Family Residence
Built in 2003
1.05 Acres Lot
$-- Zestimate®
$294/sqft
$415/mo HOA
What's special
Thoughtfully updated homeBeautiful long-range mountain viewsMove-in-ready conditionPeaceful tree-lined driveSurrounded by towering hardwoodsPristine lakes
- 129 days
- 445
- 9
Zillow last checked:
Listing updated:
Listed by:
Bryan Schacht Bryan Schacht,
BHHS Georgia Properties
Source: GAMLS,MLS#: 10759795
Facts & features
Interior
Bedrooms & bathrooms
- Bedrooms: 3
- Bathrooms: 3
- Full bathrooms: 2
- 1/2 bathrooms: 1
- Main level bathrooms: 1
- Main level bedrooms: 1
Rooms
- Room types: Sun Room, Laundry
Kitchen
- Features: Breakfast Room, Country Kitchen, Pantry, Breakfast Bar
Heating
- Heat Pump
Cooling
- Central Air
Appliances
- Included: Dishwasher, Electric Water Heater, Microwave, Refrigerator
- Laundry: In Hall
Features
- Bookcases, Vaulted Ceiling(s)
- Flooring: Carpet, Hardwood
- Windows: Window Treatments
- Basement: None
- Number of fireplaces: 1
- Fireplace features: Gas Log, Gas Starter
- Common walls with other units/homes: No Common Walls
Interior area
- Total structure area: 2,076
- Total interior livable area: 2,076 sqft
- Finished area above ground: 2,076
- Finished area below ground: 0
Video & virtual tour
Property
Parking
- Total spaces: 2
- Parking features: Carport
- Has carport: Yes
Features
- Levels: Two
- Stories: 2
- Patio & porch: Deck
- Exterior features: Gas Grill
- Has view: Yes
- View description: Mountain(s)
Lot
- Size: 1.05 Acres
- Features: Level, Private
Details
- Parcel number: 015 005
Construction
Type & style
- Home type: SingleFamily
- Architectural style: Ranch,Traditional
- Property subtype: Single Family Residence
Materials
- Concrete, Wood Siding
- Foundation: Block
- Roof: Composition
Condition
- Resale
- New construction: No
- Year built: 2003
Utilities & green energy
- Sewer: Septic Tank
- Water: Private
- Utilities for property: Cable Available, Electricity Available, Natural Gas Available, Phone Available, Underground Utilities, Water Available
Community & HOA
Community
- Features: Clubhouse, Fitness Center, Gated, Golf, Lake, Tennis Court(s)
- Security: Smoke Detector(s)
- Subdivision: Big Canoe
HOA
- Has HOA: Yes
- Services included: Private Roads, Reserve Fund, Security
- HOA fee: $4,980 annually
Location
- Region: Jasper
Financial & listing details
- Price per square foot: $294/sqft
- Tax assessed value: $208,668
- Annual tax amount: $2,032
- Date on market: 5/7/2026
- Cumulative days on market: 129 days
- Listing agreement: Exclusive Right To Sell
- Listing terms: Conventional,Cash,VA Loan
- Electric utility on property: Yes
Estimated market value
Not available
Estimated sales range
Not available
Not available
Price history
| Date | Event | Price |
|---|---|---|
| 9/11/2026 | Pending sale | $610,000$294/sqft |
Source:  FMLS GA #7766916 Report a problem FMLS GA #7766916 Report a problem | ||
| 8/11/2026 | Price change | $610,000-3.2%$294/sqft |
Source:  GAMLS #10759795 Report a problem GAMLS #10759795 Report a problem | ||
| 6/18/2026 | Price change | $629,900-3.1%$303/sqft |
Source: GAMLS #10759795 Report a problem | ||
| 5/7/2026 | Listed for sale | $649,900-3.7%$313/sqft |
Source: GAMLS #10759795 Report a problem | ||
| 11/13/2025 | Listing removed | $675,000$325/sqft |
Source: FMLS GA #7578112 Report a problem | ||
| 5/12/2025 | Listed for sale | $675,000+117.7%$325/sqft |
Source: GAMLS #10520512 Report a problem | ||
| 8/30/2019 | Sold | $310,000+15.2%$149/sqft |
Source: Agent Provided Report a problem | ||
| 9/2/2015 | Listing removed | $269,000+3.5%$130/sqft |
Source: Harry Norman Realtors #5270138 Report a problem | ||
| 8/27/2015 | Sold | $260,000-3.3%$125/sqft |
Source: Agent Provided Report a problem | ||
| 1/15/2015 | Listed for sale | $269,000$130/sqft |
Source: Harry Norman Realtors #5270138 Report a problem | ||
| 1/13/2015 | Pending sale | $269,000$130/sqft |
Source: Harry Norman Realtors #5270138 Report a problem | ||
| 12/2/2014 | Listed for sale | $269,000$130/sqft |
Source: Harry Norman Realtors #5270138 Report a problem | ||
Public tax history
| Year | Property taxes | Tax assessment |
|---|---|---|
| 2014 | $2,127 +4.5% | $83,467 +4.8% |
| 2013 | $2,035 -10.8% | $79,680 -15.2% |
| 2012 | $2,281 -0.2% | $93,912 |
| 2011 | $2,285 -0.3% | $93,912 -8.1% |
| 2010 | $2,292 | $102,151 |
| 2009 | $2,292 -6.8% | $102,151 -6.8% |
| 2008 | $2,459 | $109,593 -58.4% |
| 2005 | -- | $263,359 |
Find assessor info on the county website
Monthly payment
Est. payment
Payment breakdown
Explore the cost of this home by adjusting the details. Changes won't be saved.Climate risks
Neighborhood: 30143
Nearby schools
Schools provided by the listing agent
- Elementary: Robinson
- Middle: Dawson
- High: Dawson
Source: GAMLS. This data may not be complete. We recommend contacting the local school district to confirm school assignments for this home.
Similar homes
- $543,0003 bd3 ba2.2k sqft1105 Valley View Dr, Big Canoe, GA 30143For Sale

 MLS ID #7737045, STEVE YAMBOR, Big Canoe Brokerage, LLC.. FMLS GA
 - $475,0003 bd3 ba2.1k sqft1888 Valley View Dr, Jasper, GA 30143For Sale
 MLS ID #7769758, Garet Rhodes, Big Canoe Brokerage, LLC.. FMLS GA
 - $594,9004 bd4 ba2.3k sqft113 Yanoo Trce, Jasper, GA 30143Active

 MLS ID #10762070, Kelly Stubbs, Hester Group, REALTORS. GAMLS
 - $469,9003 bd3 ba1.9k sqft452 Bellflower Dr, Big Canoe, GA 30143Active
 MLS ID #10822668, Marian Chesbrough, BHHS Georgia Properties. GAMLS
 - $550,0003 bd4 ba2.9k sqft316 Tea Berry Ln, Jasper, GA 30143For SaleMLS ID #7743244, SHELBY COLLINS, RE/MAX Five Star. FMLS GA
- $599,9004 bd2 ba2.3k sqft523 Cherokee Trl, Jasper, GA 30143ActiveMLS ID #10819529, Charles Vecchio, Century 21 Results. GAMLS
- $535,0003 bd3 ba2.1k sqft61 Morgan Walk, Big Canoe, GA 30143For SaleMLS ID #7787654, STEVE YAMBOR, Big Canoe Brokerage, LLC.. FMLS GA
- $539,5003 bd2 ba1.7k sqft49 Little Beaver Run, Big Canoe, GA 30143For SaleMLS ID #7796813, STEVE YAMBOR, Big Canoe Brokerage, LLC.. FMLS GA
- $585,0004 bd4 ba2.3k sqft42 Chestnut Knoll Ct, Jasper, GA 30143For SaleMLS ID #7792295, Tim Soro, Big Canoe Brokerage, LLC.. FMLS GA
- $414,9003 bd3 ba1.7k sqft108 Columbine Dr, Jasper, GA 30143ActiveMLS ID #10739199, Margot Weatherford, eXp Realty. GAMLS
- $365,0003 bd3 ba1.8k sqft22 Windflower Dr, Lot, GA 30143ActiveMLS ID #10769465, Thomas Petrigliano, Century 21 Results. GAMLS
- $515,0003 bd2 ba1.6k sqft110 Sleeping Fawn Knl, Jasper, GA 30143For SaleMLS ID #7827407, Tim Soro, Big Canoe Brokerage, LLC.. FMLS GA
- $525,0004 bd4 ba2k sqft757 Crippled Oak Trl, Jasper, GA 30143For SaleMLS ID #7779503, The Witmer Hall Group, Craft, Inc.. FMLS GA
- $650,0003 bd4 ba2.9k sqft158 Canacaught Pl, Jasper, GA 30143ActiveMLS ID #10798521, Dan DeJiacomo, Keller Williams Community Partners. GAMLS
- $739,5004 bd3 ba2.1k sqft126 Kelso Rd, Jasper, GA 30143For SaleMLS ID #7809661, Laina Morrell, Dalton Wade, Inc.. FMLS GA
- $515,0005 bd3 ba2.4k sqft278 Bellflower Dr, Jasper, GA 30143ActiveMLS ID #10799527, Joanne N Lunt, Keller Williams Realty Atlanta North. GAMLS
- $674,0002 bd2 ba1.8k sqft285 Lakeview Rd, Jasper, GA 30143For SaleMLS ID #7780865, Chuck LeCraw, Big Canoe Real Estate Company, LLC. FMLS GA
- $744,9003 bd3 ba2.6k sqft144 Indian Beach Trl, Jasper, GA 30143New ConstructionMLS ID #7814729, Chris Rumble, Bent Tree Community Realty Inc.. FMLS GA
- $439,0003 bd3 ba2.3k sqft85 Post Oak Ln, Jasper, GA 30143For SaleMLS ID #7731676, Tim Soro, Big Canoe Brokerage, LLC.. FMLS GA
- $585,0003 bd3 ba1.9k sqft145 Ridgeline Rd, Talking Rock, GA 30175ActiveMLS ID #10835632, Danielle Edmonds, Century 21 Lindsey & Pauley. GAMLS
