Skip main navigation
Closed
  • $699,900

    312 Vinings Walk, Gainesville, GA 30501

    4beds
    3,000sqft
    Single Family Residence, Residential
    Built in 2005
    10,018 Square Feet Lot
    $702,400 Zestimate®
    $233/sqft
    $2,933 Estimated rent

    Home value

    $702,400

    Estimated sales range

    Not available

    $2,933/mo

    Zestimate® history
    Loading
    Loading...

    Owner options

    List your home for rent

    $2,933/mo

    Rent Zestimate®

    Find your next renter with Zillow Rental Manager. Plus, with online applications, you can quickly screen prospective tenants – for free.

    Learn more

    $2,933/mo

    Rent Zestimate®

    Refinance and save

    $4,403/mo

    Est. payment

    Refinancing to a lower rate could help reduce your monthly payments and save thousands over the life of the loan.

    See today's rates

    $4,403/mo

    Est. payment

    Explore your selling options

    Work with a Zillow partner agent

    Leverage their expertise and Zillow's premium Showcase listings to get your home seen by more buyers.

    Get started

    List with your own agent

    Get your home in front of millions of buyers by listing it on Zillow.

    Learn how to do it

    Sell it yourself

    Take full control of how buyers see your home on Zillow by listing For Sale by Owner (FSBO).

    List your home

    What's special

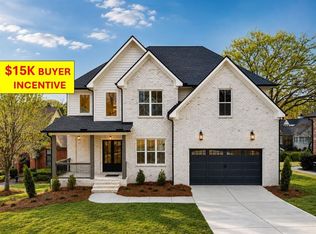
    Welcome to this stunning four-sided traditional brick home, an exquisite retreat built in 2005, offering the perfect blend of timeless elegance and modern luxury. Nestled on a beautifully landscaped lot on a peaceful cul-de-sac, this home is a true sanctuary for those seeking unparalleled comfort and sophistication. As you step inside, you'll immediately notice the abundance of natural light that floods the open-concept main floor, highlighting the rich hardwood floors and custom high-end details that set this home apart. The heart of the home is the expansive great room, seamlessly flowing into the dining area and gourmet kitchen. This space is perfect for both intimate family dinners and grand entertaining. The kitchen is a chef's dream, featuring premium appliances, custom cabinetry, and exquisite countertops, all designed to inspire culinary creativity. The main floor also boasts a spacious office, ideal for remote work or quiet study, and a generously sized laundry room complete with a convenient dog bath, catering to every member of the household. The luxurious primary suite is a true haven, located on the main floor for ultimate convenience and privacy. It features a spa-like bathroom with a separate whirlpool bath, a large shower with dual shower heads, and double vanities, all complemented by a custom walk-in closet designed to accommodate even the most extensive wardrobe. Step out onto the screened rear porch, where you can unwind and enjoy the serenity of the beautifully landscaped yard. This tranquil outdoor space is perfect for sipping your morning coffee or relaxing with a book in the evening, surrounded by the sounds of nature. Upstairs, you'll find three additional large bedrooms, each offering comfort and style, along with two full bathrooms that provide convenience for family and guests alike. Every inch of this home exudes quality, from the meticulous craftsmanship to the thoughtful design, ensuring that luxury is felt in every corner. This exceptional property is more than just a home; it's a lifestyle. With its prime location on a quiet cul-de-sac and high-end features throughout, this exceptional property is more than just a home; it's a lifestyle. With its prime location on a quiet cul-de-sac and high-end features throughout, this residence offers the perfect balance of elegance, comfort, and convenience. Don't miss the opportunity to make this dream home your reality.

    Zillow last checked:

    Listing updated:

    Listed by:

    Cathy Cobb,

    Berkshire Hathaway HomeServices Georgia Properties

    Bought with:

    SHEILA DAVIS, 244784

    The Norton Agency

    Linda Thompson, 377208

    The Norton Agency

    Source: FMLS GA,MLS#: 7450908MLS Logo

    Facts & features

    Interior

    Bedrooms & bathrooms
    • Bedrooms: 4
    • Bathrooms: 4
    • Full bathrooms: 3
    • 1/2 bathrooms: 1
    • Main level bathrooms: 1
    • Main level bedrooms: 1
    Rooms
    • Room types: Computer Room, Office, Other
    Primary bedroom
    • Features: Master on Main, Oversized Master
    • Level: Master on Main, Oversized Master
    Bedroom
    • Features: Master on Main, Oversized Master
    Primary bathroom
    • Features: Double Vanity, Separate Tub/Shower, Soaking Tub, Whirlpool Tub
    Dining room
    • Features: Open Concept, Other
    Kitchen
    • Features: Cabinets Stain, Eat-in Kitchen, Kitchen Island, Pantry Walk-In, Stone Counters, View to Family Room
    Heating
    • Natural Gas
    Cooling
    • Ceiling Fan(s), Central Air, Electric
    Appliances
    • Included: Dishwasher, Disposal, Double Oven, Electric Cooktop, Microwave, Range Hood, Refrigerator, Self Cleaning Oven, Other
    • Laundry: Laundry Room, Main Level, Other
    Features
    • Bookcases, Coffered Ceiling(s), Double Vanity, Entrance Foyer 2 Story, High Ceilings 10 ft Main, High Ceilings 10 ft Upper, Walk-In Closet(s), Other
    • Flooring: Carpet, Ceramic Tile, Hardwood
    • Windows: Double Pane Windows, Insulated Windows
    • Basement: Crawl Space
    • Attic: Pull Down Stairs
    • Number of fireplaces: 1
    • Fireplace features: Factory Built, Gas Log, Great Room, Other Room
    • Common walls with other units/homes: No Common Walls
    Interior area
    • Total structure area: 3,000
    • Total interior livable area: 3,000 sqft
    • Finished area above ground: 3,000
    • Finished area below ground: 0

    Property

    Parking
    • Total spaces: 2
    • Parking features: Attached, Driveway, Garage, Garage Faces Front, Kitchen Level, Level Driveway
    • Attached garage spaces: 2
    • Has uncovered spaces: Yes
    Accessibility
    • Accessibility features: Accessible Bedroom, Accessible Full Bath, Grip-Accessible Features
    Features
    • Levels: Two
    • Stories: 2
    • Patio & porch: Covered, Enclosed, Rear Porch, Screened
    • Exterior features: Balcony, Private Yard, Rear Stairs, Storage, No Dock
    • Pool features: None
    • Has spa: Yes
    • Spa features: Bath, None
    • Fencing: None
    • Has view: Yes
    • View description: Other
    • Waterfront features: None
    • Body of water: None
    Lot
    • Size: 10,018 Square Feet
    • Features: Back Yard, Front Yard, Landscaped, Level, Private
    Details
    • Additional structures: None
    • Parcel number: 01069 002030
    • Other equipment: Dehumidifier, Irrigation Equipment
    • Horse amenities: None

    Construction

    Type & style
    • Home type: SingleFamily
    • Architectural style: Traditional
    • Property subtype: Single Family Residence, Residential
    Materials
    • Brick, Brick 4 Sides
    • Foundation: Concrete Perimeter
    • Roof: Composition
    Condition
    • Resale
    • New construction: No
    • Year built: 2005

    Utilities & green energy

    • Electric: 220 Volts
    • Sewer: Public Sewer
    • Water: Public
    • Utilities for property: Cable Available, Electricity Available, Natural Gas Available, Phone Available, Sewer Available, Underground Utilities, Water Available
    Green energy
    • Energy efficient items: None
    • Energy generation: None

    Community & HOA

    Community
    • Features: Homeowners Assoc, Near Schools, Near Shopping, Near Trails/Greenway, Park, Sidewalks, Street Lights
    • Security: Carbon Monoxide Detector(s), Fire Alarm, Smoke Detector(s)
    • Subdivision: Vinings Walk
    HOA
    • Has HOA: Yes
    • HOA fee: $125 annually
    Location
    • Region: Gainesville

    Financial & listing details

    • Price per square foot: $233/sqft
    • Annual tax amount: $3,245
    • Date on market: 9/5/2024
    • Cumulative days on market: 187 days
    • Listing terms: 1031 Exchange,Cash,Conventional,VA Loan
    • Ownership: Fee Simple
    • Electric utility on property: Yes
    • Road surface type: Asphalt

    Price history

    DateEventPrice
    4/16/2025Sold$699,900$233/sqft
    Source: FMLS GA #7450908 Report a problem
    3/24/2025Pending sale$699,900$233/sqft
    Source: FMLS GA #7450908 Report a problem
    3/10/2025Price change$699,900-3.4%$233/sqft
    Source: FMLS GA #7450908 Report a problem
    9/5/2024Listed for sale$724,900-3.2%$242/sqft
    Source: GAMLS #10371899 Report a problem
    7/26/2024Listing removed--
    Source: GAMLS #10294395 Report a problem
    7/10/2024Price change$749,000-6.3%$250/sqft
    Source: GAMLS #10294395 Report a problem
    5/23/2024Price change$799,000-5.4%$266/sqft
    Source: GAMLS #10294395 Report a problem
    5/7/2024Listed for sale$845,000$282/sqft
    Source: FMLS GA #7382043 Report a problem

    Public tax history

    Tax history is unavailable.

    Neighborhood: 30501

    Nearby schools

    GreatSchools rating
    Schools provided by the listing agent
    • Elementary: Centennial Arts Academy
    • Middle: Gainesville East
    • High: Gainesville

    Source: FMLS GA. This data may not be complete. We recommend contacting the local school district to confirm school assignments for this home.

    Get a cash offer in 3 minutes
    Find out how much your home could sell for in as little as 3 minutes with a no-obligation cash offer.
    Estimated market value
    $702,400
    Get a cash offer in 3 minutes
    Find out how much your home could sell for in as little as 3 minutes with a no-obligation cash offer.
    Estimated market value
    $702,400