Skip main navigation
Off market
  • $780,200

    1172 Julian Way, Hoschton, GA 30548

    5beds
    4,170sqft
    SingleFamily
    Built in 2022
    0.62 Acres Lot
    $780,200 Zestimate®
    $187/sqft
    $3,650 Estimated rent

    Home value

    $780,200

    $741,000 - $819,000

    $3,650/mo

    Zestimate® history
    Loading
    Loading...

    Owner options

    List your home for rent

    $3,650/mo

    Rent Zestimate®

    Find your next renter with Zillow Rental Manager. Plus, with online applications, you can quickly screen prospective tenants – for free.

    Learn more

    $3,650/mo

    Rent Zestimate®

    Refinance and save

    $4,702/mo

    Est. payment

    Refinancing to a lower rate could help reduce your monthly payments and save thousands over the life of the loan.

    See today's rates

    $4,702/mo

    Est. payment

    Explore your selling options

    Work with a Zillow partner agent

    Leverage their expertise and Zillow's premium Showcase listings to get your home seen by more buyers.

    Get started

    List with your own agent

    Get your home in front of millions of buyers by listing it on Zillow.

    Learn how to do it

    Sell it yourself

    Take full control of how buyers see your home on Zillow by listing For Sale by Owner (FSBO).

    List your home

    What's special

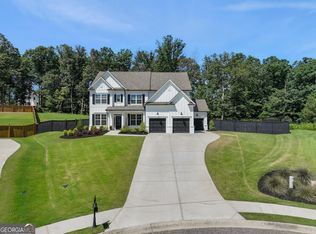
    The Avondale Plan built by Walker Anderson Homes at The Springs of Chateau is a beautiful Two-Story Home with a Three Car Side-Entry Garage on a Large and Private Cul-de-sac Home Site with a Guest Suite on the Main Level. Front and Rear Porches are Covered. The Kitchen is open to the Family Room with Coffered Ceiling and features a 36" Gas Cooktop with Cabinet Vent Hood and Wall Oven complimented by a Large Island. Upstairs you will find 4 additional bedrooms including an Oversized Primary Suite with a Garden Tub and Separate Shower with Frameless Glass Enclosure, and Double Vanity. Home is available now and under construction with a projected closing in November/December 2022. Colors/selections and additional options can still be selected. $5,000 Buyer Incentive with use of Preferred Lender. *Secondary Photos are Stock Photos.

    This property is off market, which means it's not currently listed for sale or rent on Zillow. This may be different from what's available on other websites or public sources.
    Facts & features

    Interior

    Bedrooms & bathrooms
    • Bedrooms: 5
    • Bathrooms: 5
    • Full bathrooms: 4
    • 1/2 bathrooms: 1
    Heating
    • Other
    Cooling
    • Central
    Features
    • Flooring: Tile, Carpet, Hardwood, Laminate
    • Has fireplace: Yes
    Interior area
    • Total interior livable area: 4,170 sqft

    Property

    Parking
    • Parking features: Garage - Attached
    Features
    • Exterior features: Other, Stone, Stucco
    Lot
    • Size: 0.62 Acres
    Details
    • Parcel number: XX026G155

    Construction

    Type & style
    • Home type: SingleFamily
    Materials
    • Foundation: Masonry
    • Roof: Asphalt
    Condition
    • Year built: 2022

    Community & neighborhood

    Location
    • Region: Hoschton

    Price history

    DateEventPrice
    2/2/2023Sold$730,130$175/sqft
    Source: FMLS GA #7091887 Report a problem
    8/31/2022Pending sale$730,130$175/sqft
    Source: GAMLS #10076532 Report a problem
    8/31/2022Price change$730,130+5.4%$175/sqft
    Source: GAMLS #10076532 Report a problem
    8/16/2022Pending sale$692,400$166/sqft
    Source: GAMLS #10076532 Report a problem
    7/29/2022Listed for sale$692,400$166/sqft
    Source: GAMLS #10076532 Report a problem

    Public tax history

    YearProperty taxesTax assessment
    2025$7,094 +0.2%$306,849 +2.5%
    2024$7,079 +50.7%$299,335 +48.9%
    2023$4,699 +462.5%$200,987 +650.4%
    2022$835 -29.3%$26,784 -27.2%
    2021$1,182 +100.4%$36,800 +122.2%
    2020$590 +65.2%$16,560 +80%
    2019$357 +39.7%$9,200 +51.5%
    2018$255 -2.4%$6,072
    2017$262 +43%$6,072
    2016$183 $6,072
    2015$183 -0.5%$6,072 +9.9%
    2014$184 +6.2%$5,526 +0%
    2013$173 $5,525
    2012-- --
    2011-- --
    2010-- --
    2009-- --
    2008-- --
    2007-- --

    Find assessor info on the county website

    Neighborhood: 30548

    Nearby schools

    GreatSchools rating
    Schools provided by the listing agent
    • Elementary: Bramlett Elementary School
    • Middle: Russell Middle School
    • High: Winder Barrow High School
    • District: Barrow County School System

    Source: The MLS. This data may not be complete. We recommend contacting the local school district to confirm school assignments for this home.

    Get a cash offer in 3 minutes
    Find out how much your home could sell for in as little as 3 minutes with a no-obligation cash offer.
    Estimated market value
    $780,200
    Get a cash offer in 3 minutes
    Find out how much your home could sell for in as little as 3 minutes with a no-obligation cash offer.
    Estimated market value
    $780,200