Skip main navigation
Active
  • $749,990

    1174 Julian Way, Hoschton, GA 30548

    5beds
    3,924sqft
    : 
    Loading
    Get pre-qualified
    Single Family Residence
    Built in 2022
    1.12 Acres Lot
    $740,200 Zestimate®
    $191/sqft
    $25/mo HOA

    What's special

    Fully fenced backyardPrivate officeWood beam ceilingsCustom built-insManicured lawnOpen-concept family roomCustom tile work
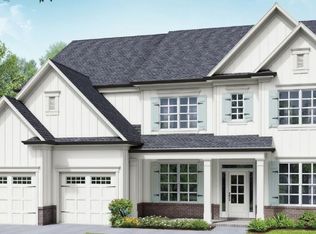
    Welcome home to this beautifully upgraded 5-bedroom, 3.5-bath home in the highly sought-after Springs of Chateau community. Set on an expansive 1.12-acre cul-de-sac lot with only four homes on the street. With $100K in builder upgrades, this home delivers an exceptional combination of craftsmanship, premium finishes, and privacy. The main level features a formal dining room, private office, guest bedroom with full bath, and an open-concept family room with wood beam ceilings and custom built-ins. The kitchen is a standout with upgraded Cafe brand appliances, a dual oven with French door top oven, upgraded 9'x6' luxury island with Carrera quartz countertops, custom tile work, built-in coffee bar with Cafe dual drawer refrigerator and glass-door beverage cooler, soft close cabinetry throughout, and walk-in pantry. A mudroom with built-in lockers and half bath complete the main level. Upstairs, the primary suite features a spa-inspired bath with custom tile, upgraded quartz counters, and his-and-hers "super shower" upgrade, along with an oversized professionally designed custom walk-in closet. Walk up the upgraded stain-grade stairs with iron balusters to three additional bedrooms with custom closets. The upgraded flooring continues throughout the upstairs. French door entry and built in cabinetry were added to the spacious loft. Outside, a covered patio with gas fireplace overlooks the fully fenced backyard featuring manicured lawn, wooded tree line, all maintained by a professionally installed irrigation system that covers the entire yard. Light your new home to match your mood or occasion with professionally installed permanent Gemstone accent lighting. The 3-car garage includes a 240V EV charging outlet and provides ample parking, storage, and flexibility. Conveniently located near I-85, Chateau Elan Winery and Resort, Hamilton Mill Country Club, shopping, dining, and golf.
    21 days
    |
    1,160
    |
    101
    |

    Likely to sell faster than

    Zillow last checked:

    Listing updated:

    Listed by:

    Steven T Koleno 804-656-5007,

    Beycome Brokerage Realty LLC

    Source: GAMLS,MLS#: 10786276MLS Logo

    Loading...

      Facts & features

      Interior

      Bedrooms & bathrooms
      • Bedrooms: 5
      • Bathrooms: 4
      • Full bathrooms: 3
      • 1/2 bathrooms: 1
      • Main level bathrooms: 1
      • Main level bedrooms: 1
      Rooms
      • Room types: Family Room, Laundry, Library, Loft, Media Room, Office
      Heating
      • Central, Natural Gas
      Cooling
      • Central Air
      Appliances
      • Included: Convection Oven, Cooktop, Dishwasher, Disposal, Double Oven, Gas Water Heater, Microwave, Oven, Stainless Steel Appliance(s)
      • Laundry: Upper Level
      Features
      • Beamed Ceilings, Bookcases, Double Vanity, High Ceilings, Separate Shower, Soaking Tub, Split Bedroom Plan, Tile Bath, Tray Ceiling(s), Walk-In Closet(s)
      • Flooring: Laminate, Tile
      • Basement: None
      • Attic: Pull Down Stairs
      • Number of fireplaces: 2
      Interior area
      • Total structure area: 3,924
      • Total interior livable area: 3,924 sqft
      • Finished area above ground: 3,924
      • Finished area below ground: 0

      Property

      Parking
      • Total spaces: 3
      • Parking features: Attached, Garage, Garage Door Opener, Side/Rear Entrance
      • Has attached garage: Yes
      Features
      • Levels: Two
      • Stories: 2
      • Exterior features: Other
      Lot
      • Size: 1.12 Acres
      • Features: Cul-De-Sac, Private
      Details
      • Parcel number: XX026G 156

      Construction

      Type & style
      • Home type: SingleFamily
      • Architectural style: Brick Front,Brick/Frame,Craftsman,Traditional
      • Property subtype: Single Family Residence
      Materials
      • Brick, Other
      • Roof: Composition
      Condition
      • Resale
      • New construction: No
      • Year built: 2022

      Utilities & green energy

      • Sewer: Septic Tank
      • Water: Public
      • Utilities for property: Cable Available, Electricity Available, High Speed Internet, Natural Gas Available, Phone Available, Sewer Connected, Underground Utilities, Water Available

      Community & HOA

      Community
      • Features: None
      • Subdivision: THE SPRINGS OF CHATEAU BLK B P
      HOA
      • Has HOA: Yes
      • Services included: Maintenance Grounds, None
      • HOA fee: $300 annually
      Location
      • Region: Hoschton

      Financial & listing details

      • Price per square foot: $191/sqft
      • Tax assessed value: $711,109
      • Annual tax amount: $6,619
      • Date on market: 6/15/2026
      • Cumulative days on market: 22 days
      • Listing agreement: Exclusive Right To Sell
      • Listing terms: Cash,Conventional,FHA,Other,VA Loan
      • Electric utility on property: Yes

        Estimated market value

        $740,200

        $703,000 - $777,000

        $3,537/mo

        Price history

        DateEventPrice
        6/15/2026Listed for sale$749,990+13.8%$191/sqft
        Source: GAMLS #10786276 Report a problem
        12/30/2022Sold$658,794$168/sqft
        Source: Public Record Report a problem

        Public tax history

        YearProperty taxesTax assessment
        2025$6,620 -1.6%$284,444 +2.5%
        2024$6,729 +10.8%$277,613 +11.6%
        2023$6,074 +627.1%$248,851 +829.1%
        2022$835 -29.3%$26,784 -27.2%
        2021$1,182 +100.4%$36,800 +122.2%
        2020$590 +65.2%$16,560 +80%
        2019$357 +39.7%$9,200 +51.5%
        2018$255 -2.4%$6,072
        2017$262 +43%$6,072
        2016$183 $6,072
        2015$183 -0.5%$6,072 +9.9%
        2014$184 +6.2%$5,526 +0%
        2013$173 $5,525
        2012-- --
        2011-- --
        2010-- --
        2009-- --
        2008-- --
        2007-- --

        Find assessor info on the county website

        Monthly payment

        Est. payment

        Payment breakdown

        Explore the cost of this home by adjusting the details. Changes won't be saved.
        All calculations are estimates and provided by Zillow, Inc. for informational purposes only. Actual amounts may vary.
        HOA fees may include property taxes on listings classified as Co-Ops. Contact the listing agent and/or owner for fee details.
        Mortgage interest rates are dependent on a number of factors, including credit score, down payment, and repayment length. Interest rate data provided by Zillow Group Marketplace, Inc. as of 1/1/1970 from various mortgage lenders with which we have lead or other similar arrangements; the Estimated Payment is an average of those rates.
        See how much you could borrow to make a competitive offer.

        Climate risks

        Neighborhood: 30548

        Getting around

        0 / 100
        Car-Dependent

        Nearby schools

        GreatSchools rating
        Schools provided by the listing agent
        • Elementary: Bramlett
        • Middle: Russell
        • High: Winder Barrow

        Source: GAMLS. This data may not be complete. We recommend contacting the local school district to confirm school assignments for this home.

        A local agent can set up tours, give advice and negotiate with sellers.

        Browse local experts

        Similar homes

        Skip to the end of the carouselSkip to the beginning of the carousel