Skip main navigation
Closed
  • $900,000

    4200 Oxcliffe Grv, Buford, GA 30024

    5beds
    4,182sqft
    Single Family Residence
    Built in 2017
    0.26 Acres Lot
    $870,800 Zestimate®
    $215/sqft
    $4,386 Estimated rent

    Home value

    $870,800

    $801,000 - $949,000

    $4,386/mo

    Zestimate® history
    Loading
    Loading...

    Owner options

    List your home for rent

    $4,386/mo

    Rent Zestimate®

    Find your next renter with Zillow Rental Manager. Plus, with online applications, you can quickly screen prospective tenants – for free.

    Learn more

    $4,386/mo

    Rent Zestimate®

    Refinance and save

    $6,608/mo

    Est. payment

    Refinancing to a lower rate could help reduce your monthly payments and save thousands over the life of the loan.

    See today's rates

    $6,608/mo

    Est. payment

    Explore your selling options

    Work with a Zillow partner agent

    Leverage their expertise and Zillow's premium Showcase listings to get your home seen by more buyers.

    Get started

    List with your own agent

    Get your home in front of millions of buyers by listing it on Zillow.

    Learn how to do it

    Sell it yourself

    Take full control of how buyers see your home on Zillow by listing For Sale by Owner (FSBO).

    List your home

    What's special

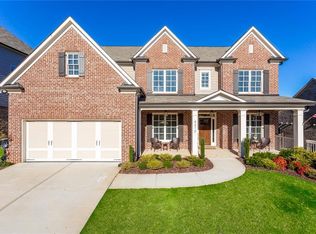
    Welcome to this meticulously maintained Craftsman beauty in the heart of Suwanee! This 5-bedroom, 4.5-bathroom home boasts exceptional details and an open, airy floor plan that's perfect for both family living and entertaining. You'll find coffered ceilings and crown moulding throughout, along with a custom sound system wired throughout the main floor. The gourmet chef's kitchen is a dream with its oversized island, sleek recessed lighting, and high-end finishes. It's seamlessly open to the keeping room and living room, making it easy to entertain. The main floor also features a home office with custom glass French doors for a private workspace, a formal dining room, custom mudroom storage, a half bath, huge walk-in pantry, and a guest suite with its own ensuite bathroom-perfect for visitors or multi-generational living. The walk-out patio with a built-in fireplace offers easy access to the backyard-no stairs needed. The second floor includes three secondary bedrooms, each with direct access to a bathroom, and a massive bonus room with custom built-ins, ideal for a playroom, media room, or second living area. The oversized master suite is a serene retreat with ample space for relaxation and features a spa-like bathroom and a walk-in closet. This home has been freshly painted inside and out, and it's been meticulously cared for by its original owners. Located in a vibrant community with sidewalks, a swimming pool, and a playground, this home is also within the highly rated North Gwinnett School District and just minutes from both Suwanee Town Center and Buford, offering easy access to shopping, dining, and entertainment.

    Zillow last checked:

    Listing updated:

    Listed by:

    Dana Barksdale +14044083283,

    Keller Williams Chattahoochee,

    Laura Smith 404-966-0042,

    Keller Williams Chattahoochee

    Bought with:

    Non Mls Salesperson, 375158

    Non-Mls Company

    Source: GAMLS,MLS#: 10449033MLS Logo

    Facts & features

    Interior

    Bedrooms & bathrooms
    • Bedrooms: 5
    • Bathrooms: 5
    • Full bathrooms: 4
    • 1/2 bathrooms: 1
    • Main level bathrooms: 1
    • Main level bedrooms: 1
    Rooms
    • Room types: Bonus Room, Keeping Room, Family Room, Office, Laundry
    Kitchen
    • Features: Breakfast Area, Breakfast Bar, Kitchen Island, Walk-in Pantry
    Heating
    • Central, Forced Air, Natural Gas
    Cooling
    • Central Air, Electric, Ceiling Fan(s)
    Appliances
    • Included: Double Oven, Dishwasher, Disposal, Refrigerator, Microwave, Cooktop, Stainless Steel Appliance(s)
    • Laundry: Upper Level
    Features
    • High Ceilings, Bookcases, Double Vanity, In-Law Floorplan, Tray Ceiling(s), Walk-In Closet(s)
    • Flooring: Carpet, Hardwood, Tile
    • Windows: Window Treatments, Double Pane Windows
    • Basement: None
    • Number of fireplaces: 3
    • Fireplace features: Family Room, Gas Log, Gas Starter, Living Room, Other
    Interior area
    • Total structure area: 4,182
    • Total interior livable area: 4,182 sqft
    • Finished area above ground: 4,182
    • Finished area below ground: 0

    Property

    Parking
    • Total spaces: 2
    • Parking features: Attached, Garage Door Opener, Garage, Kitchen Level
    • Has attached garage: Yes
    Features
    • Levels: Two
    • Stories: 2
    • Patio & porch: Patio
    • Fencing: Back Yard,Privacy,Wood
    Lot
    • Size: 0.26 Acres
    • Features: Private
    Details
    • Additional structures: Outbuilding, Shed(s)
    • Parcel number: R7233 523

    Construction

    Type & style
    • Home type: SingleFamily
    • Architectural style: Brick Front,Craftsman
    • Property subtype: Single Family Residence
    Materials
    • Brick, Other
    • Foundation: Slab
    • Roof: Composition
    Condition
    • Resale
    • New construction: No
    • Year built: 2017

    Utilities & green energy

    • Sewer: Public Sewer
    • Water: Public
    • Utilities for property: Electricity Available, Natural Gas Available, Sewer Connected, Underground Utilities, Water Available

    Community & HOA

    Community
    • Features: Playground, Pool, Sidewalks, Street Lights
    • Security: Smoke Detector(s)
    • Subdivision: Regency at Westbrook
    HOA
    • Has HOA: Yes
    • Services included: Swimming
    • HOA fee: $1,000 annually
    Location
    • Region: Buford

    Financial & listing details

    • Price per square foot: $215/sqft
    • Tax assessed value: $815,800
    • Annual tax amount: $7,425
    • Date on market: 1/30/2025
    • Cumulative days on market: 6 days
    • Listing agreement: Exclusive Right To Sell
    • Listing terms: Cash,Conventional,FHA,VA Loan
    • Electric utility on property: Yes

    Price history

    DateEventPrice
    3/26/2025Sold$900,000+2.9%$215/sqft
    Source: GAMLS #10449033 Report a problem
    2/12/2025Pending sale$875,000$209/sqft
    Source: FMLS GA #7516029 Report a problem
    1/30/2025Listed for sale$875,000+65.1%$209/sqft
    Source: FMLS GA #7516029 Report a problem
    1/16/2018Sold$530,003$127/sqft
    Source: FMLS GA #5801024 Report a problem

    Public tax history

    YearProperty taxesTax assessment
    2025$9,416 -2.1%$326,320
    2024$9,620 +29.6%$326,320
    2023$7,425 -6.2%$326,320 +34.8%
    2022$7,914 +1.9%$242,120 +6.5%
    2021$7,767 -11.1%$227,400
    2020$8,734 +9.5%$227,400 +7.3%
    2019$7,973 $212,000 -2.8%
    2018$7,973 $218,200
    Find assessor info on the county website

    Neighborhood: 30024

    Nearby schools

    GreatSchools rating
    Schools provided by the listing agent
    • Elementary: Roberts
    • Middle: North Gwinnett
    • High: North Gwinnett

    Source: GAMLS. This data may not be complete. We recommend contacting the local school district to confirm school assignments for this home.

    Get a cash offer in 3 minutes
    Find out how much your home could sell for in as little as 3 minutes with a no-obligation cash offer.
    Estimated market value
    $870,800
    Get a cash offer in 3 minutes
    Find out how much your home could sell for in as little as 3 minutes with a no-obligation cash offer.
    Estimated market value
    $870,800