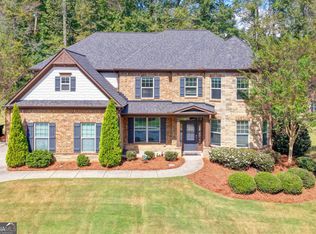
Welcome to 5075 Reserve Drive, a beautifully designed home in the desirable Kelly Mill Reserve community! Built in 2023, this five-bedroom, four and a half bath home offers a thoughtful floor plan, stylish finishes, and plenty of space for everyday living and entertaining. The inviting main level features soaring ceilings, hardwood floors, and an open-concept layout filled with natural light. At the heart of the home, the spacious kitchen features white cabinetry, stone countertops, a farmhouse sink, stainless steel appliances, a 36-inch gas cooktop, and a generous island overlooking the fireside family room. A walk-in pantry and convenient mudroom area add everyday functionality. A private main-level guest suite with its own full bathroom provides a wonderful space for visitors or a home office. Upstairs, the spacious primary suite offers a relaxing retreat with a soaking tub, separate shower, dual vanities, and a large walk-in closet with convenient access to the laundry room. A versatile finished bonus room offers flexibility for a home office, exercise room, or additional storage. Three additional bedrooms complete the upper level, each with direct bathroom access. Step outside to a beautifully enhanced backyard featuring thoughtful landscaping, fencing, and an extended patio with a charming trellis. Whether grilling, entertaining friends, or enjoying a quiet evening outdoors, this inviting space offers plenty of opportunities to relax and unwind. The level, fenced backyard provides additional room for play and outdoor activities. Located in the sought-after West Forsyth school district, Kelly Mill Reserve offers a charming neighborhood setting with convenient access to shopping, dining, parks, and everyday essentials. With its timeless design, flexible living spaces, nearly new construction, and thoughtful outdoor upgrades, this home is truly move-in ready!
Active
$850,000
5075 Reserve Dr, Cumming, GA 30040
5beds
3,317sqft
Single Family Residence, Residential
Built in 2022
10,018 Square Feet Lot
$785,300 Zestimate®
$256/sqft
$102/mo HOA
What's special
Stylish finishesSoaring ceilingsLevel fenced backyardSpacious primary suiteHardwood floorsThoughtful floor planStainless steel appliances
- 1 day
- 165
- 21
Zillow last checked:
Listing updated:
Listed by:
Tanner Forehand Woodall,
Atlanta Fine Homes Sotheby's International 678-507-4100
Source: FMLS GA,MLS#: 7856497
Facts & features
Interior
Bedrooms & bathrooms
- Bedrooms: 5
- Bathrooms: 5
- Full bathrooms: 4
- 1/2 bathrooms: 1
- Main level bathrooms: 1
- Main level bedrooms: 1
Rooms
- Room types: Bonus Room, Family Room, Loft, Office
Primary bedroom
- Features: Other
- Level: Other
Bedroom
- Features: Other
Primary bathroom
- Features: Other
Dining room
- Features: None
Kitchen
- Features: Breakfast Room, Cabinets White, Eat-in Kitchen, Kitchen Island, Pantry Walk-In, Stone Counters, View to Family Room
Heating
- Central, Forced Air
Cooling
- Ceiling Fan(s), Central Air, Zoned
Appliances
- Included: Dishwasher, Disposal, Gas Cooktop, Microwave, Range Hood, Refrigerator
- Laundry: Laundry Room, Upper Level
Features
- Double Vanity, Entrance Foyer, High Ceilings 9 ft Upper, High Ceilings 10 ft Main, Walk-In Closet(s)
- Flooring: Carpet, Ceramic Tile, Hardwood
- Windows: Insulated Windows
- Basement: None
- Attic: Pull Down Stairs
- Number of fireplaces: 1
- Fireplace features: Family Room
- Common walls with other units/homes: No Common Walls
Interior area
- Total structure area: 3,317
- Total interior livable area: 3,317 sqft
Property
Parking
- Total spaces: 2
- Parking features: Garage
- Garage spaces: 2
Accessibility
- Accessibility features: None
Features
- Levels: Two
- Stories: 2
- Patio & porch: Front Porch, Patio
- Exterior features: Awning(s), Private Yard
- Pool features: None
- Spa features: None
- Fencing: Back Yard
- Has view: Yes
- View description: Neighborhood
- Waterfront features: None
- Body of water: None
Lot
- Size: 10,018 Square Feet
- Features: Back Yard, Front Yard, Landscaped, Level
Details
- Additional structures: None
- Parcel number: 056528
- Other equipment: None
- Horse amenities: None
Construction
Type & style
- Home type: SingleFamily
- Architectural style: European,Farmhouse
- Property subtype: Single Family Residence, Residential
Materials
- Brick Front, Cement Siding
- Foundation: Slab
- Roof: Shingle
Condition
- Resale
- New construction: No
- Year built: 2022
Utilities & green energy
- Electric: 110 Volts, 220 Volts in Laundry
- Sewer: Public Sewer
- Water: Public
- Utilities for property: Cable Available, Electricity Available, Natural Gas Available, Sewer Available, Water Available
Green energy
- Energy efficient items: None
- Energy generation: None
Community & HOA
Community
- Features: Homeowners Assoc, Near Schools, Near Shopping, Near Trails/Greenway, Street Lights
- Security: Smoke Detector(s)
- Subdivision: Kelly Mill Reserve
HOA
- Has HOA: Yes
- HOA fee: $1,220 annually
Location
- Region: Cumming
Financial & listing details
- Price per square foot: $256/sqft
- Tax assessed value: $845,490
- Annual tax amount: $7,518
- Date on market: 10/20/2026
- Electric utility on property: Yes
- Road surface type: Asphalt, Paved
Estimated market value
$785,300
$738,000 - $832,000
Not available
Price history
| Date | Event | Price |
|---|---|---|
| 10/20/2026 | Listed for sale | $850,000+11.1%$256/sqft |
Source:  FMLS GA #7856497 Report a problem | ||
| 4/25/2023 | Sold | $765,000-0.5%$231/sqft |
Source: FMLS GA #7165632 Report a problem | ||
| 2/14/2023 | Pending sale | $769,000$232/sqft |
Source:  GAMLS #10124130 Report a problem | ||
| 1/20/2023 | Listed for sale | $769,000$232/sqft |
Source: GAMLS #10124130 Report a problem | ||
| 1/20/2023 | Listing removed | $769,000$232/sqft |
Source: FMLS GA #7155161 Report a problem | ||
| 1/19/2023 | Price change | $769,000-3.9%$232/sqft |
Source: GAMLS #10117385 Report a problem | ||
| 12/19/2022 | Listed for sale | $799,900+4%$241/sqft |
Source: GAMLS #10117385 Report a problem | ||
| 12/19/2022 | Listing removed | -- |
Source: GAMLS #10101811 Report a problem | ||
| 11/18/2022 | Price change | $769,000-3.9%$232/sqft |
Source: FMLS GA #7131037 Report a problem | ||
| 10/17/2022 | Listed for sale | $799,900$241/sqft |
Source: GAMLS #10101811 Report a problem | ||
Public tax history
| Year | Property taxes | Tax assessment |
|---|---|---|
| 2025 | $7,518 +3.4% | $338,196 +12.6% |
| 2024 | $7,273 +120% | $300,336 +123.6% |
| 2023 | $3,306 +158.8% | $134,332 +179.9% |
| 2022 | $1,277 | $48,000 |
Find assessor info on the county website
Monthly payment
Est. payment
Payment breakdown
Explore the cost of this home by adjusting the details. Changes won't be saved.Climate risks
Neighborhood: 30040
Nearby schools
Schools provided by the listing agent
- Elementary: Kelly Mill
- Middle: Hendricks
- High: West Forsyth
Source: FMLS GA. This data may not be complete. We recommend contacting the local school district to confirm school assignments for this home.
Similar homes
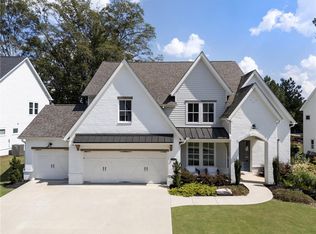
- $--5 bd4 ba3.5k sqft4810 Carriage Bridge Ln, Cumming, GA 30040Auction
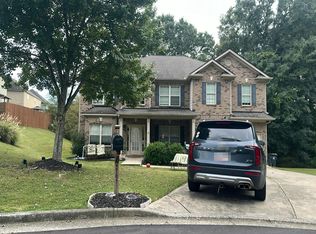 Auction.com 2
- $839,9904 bd4 ba3.3k sqft4620 Wayt Farm Overlook, Cumming, GA 30040Active
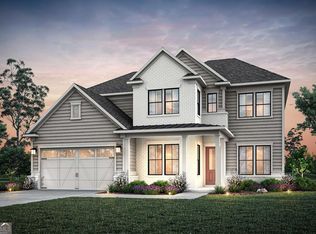
 MLS ID #10875055, Jaymie Dimbath, Pulte Realty of Georgia, Inc. GAMLS
- $875,0005 bd4 ba3.2k sqft5045 Reserve Dr, Cumming, GA 30040Active
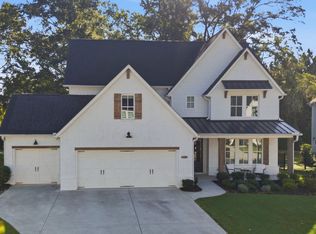 MLS ID #10844451, Natalie Trupia, HomeSmart. GAMLS
- $850,0005 bd4 ba4.5k sqft4455 Barnsley Gardens Way, Cumming, GA 30040Active
 MLS ID #10857129, Michele C Whaley, Keller Williams Realty Atl. Partners. GAMLS
- $879,0008 bd7 ba3.6k sqft4640 Notting Hill Dr, Cumming, GA 30040ActiveMLS ID #10871142, Nidia M Guzman, Virtual Properties Realty.com. GAMLS
- $970,0005 bd4 ba4.3k sqft5980 Roxboro Ct, Cumming, GA 30040ActiveMLS ID #10857945, Karim Laljikanji, Chapman Hall Realtors. GAMLS
- $889,0005 bd4 ba4.8k sqft4560 Upland Ct, Cumming, GA 30040ActiveMLS ID #10855753, Greg Kurzner, Resideum Real Estate. GAMLS
- $899,0005 bd4 ba4.4k sqft4335 Sanibel Cv, Cumming, GA 30040ActiveMLS ID #10866797, Mooney Group, Inc., The Rezerve. GAMLS
- $849,0004 bd4 ba3.1k sqft7535 Cordery Rd, Cumming, GA 30040ActiveMLS ID #10852641, Yanice Cowart, Century 21 Results. GAMLS
- $800,0005 bd4 ba4.2k sqft5625 Turnbridge Pass, Cumming, GA 30040For Sale
 MLS ID #7826848, Kenya Lanier, ERA Sunrise Realty. FMLS GA
- $689,9005 bd4 ba3.5k sqft5110 Chase Ln, Cumming, GA 30040ActiveMLS ID #10823342, Darrith Russell, Chestatee Brokers Inc.. GAMLS
- $768,0005 bd4 ba3.8k sqft4910 Montclair Trl, Cumming, GA 30040ActiveMLS ID #10849904, Timothy Gibson, Keller Williams North GA Partners. GAMLS
- $965,0005 bd4 ba3.9k sqft4325 Sanibel Cv, Cumming, GA 30040ActiveMLS ID #10854243, Elizabeth Fries-Corbin, RE/MAX Center. GAMLS
- $858,9996 bd4 ba3.9k sqft6330 Fox Creek Dr, Cumming, GA 30040For SaleMLS ID #7826262, Pamela Steele, Hometown Realty. FMLS GA
- $709,9005 bd6 ba4.6k sqft4815 Wilshire Xing, Cumming, GA 30040For SaleMLS ID #7846527, AMY MCDANIEL, Drake Realty of GA, Inc.. FMLS GA
- $849,0005 bd4 ba3k sqft3915 Clifton Hill Ct, Cumming, GA 30040ActiveMLS ID #10787488, Holly Norman, RE/MAX Center. GAMLS
- $699,0004 bd4 ba4.2k sqft4030 Northridge Dr, Cumming, GA 30040ActiveMLS ID #10873381, Katy Foltz Gillis, Atlanta Communities. GAMLS
- $678,9005 bd4 ba4k sqft4805 Carriage Bridge Ln, Cumming, GA 30040ActiveMLS ID #10848269, Mikel D Muffley, Weichert Realtors - The Collective. GAMLS
- $835,0005 bd4 ba4.4k sqft4535 Manor Creek Dr, Cumming, GA 30040ActiveMLS ID #10819576, Renee B Cohen, BHHS Georgia Properties. GAMLS
- $999,9005 bd4 ba3.7k sqft4540 Upland Ct, Cumming, GA 30040ActiveMLS ID #10846083, Coty Melvin, Keller Williams Northwest. GAMLS
