Skip main navigation
Closed
  • $530,000

    4023 Derby Dr, Gainesville, GA 30507

    4beds
    4,651sqft
    Single Family Residence, Residential
    Built in 1995
    0.56 Acres Lot
    $532,300 Zestimate®
    $114/sqft
    $2,962 Estimated rent

    Home value

    $532,300

    Estimated sales range

    Not available

    $2,962/mo

    Zestimate® history
    Loading
    Loading...

    Owner options

    List your home for rent

    $2,962/mo

    Rent Zestimate®

    Find your next renter with Zillow Rental Manager. Plus, with online applications, you can quickly screen prospective tenants – for free.

    Learn more

    $2,962/mo

    Rent Zestimate®

    Refinance and save

    $3,409/mo

    Est. payment

    Refinancing to a lower rate could help reduce your monthly payments and save thousands over the life of the loan.

    See today's rates

    $3,409/mo

    Est. payment

    Explore your selling options

    Work with a Zillow partner agent

    Leverage their expertise and Zillow's premium Showcase listings to get your home seen by more buyers.

    Get started

    List with your own agent

    Get your home in front of millions of buyers by listing it on Zillow.

    Learn how to do it

    Sell it yourself

    Take full control of how buyers see your home on Zillow by listing For Sale by Owner (FSBO).

    List your home

    What's special

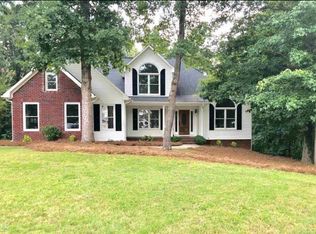
    Welcome to this beautifully designed home nestled on a quiet cul-de-sac, offering privacy and comfort in a sought-after neighborhood. This stunning residence features a main-level primary suite, providing convenience and relaxation with a spa-like ensuite bath and spacious walk-in closet. You will find a secondary bedroom and full bathroom on the main level as well. Upstairs, you'll find generously sized secondary bedrooms, perfect for family or guests, along with an expansive bonus room that offers endless possibilities--use it as a media room, playroom, or home office. The heart of the home is the open-concept living area, where a gourmet kitchen with modern appliances flows seamlessly into the bright and airy great room, complete with a cozy fireplace. Step outside to enjoy an evening on the screened in porch overlooking the backyard, ideal for entertaining or unwinding. Located close to top-rated Cherokee Bluff schools, and shopping, this home is the perfect blend of comfort, convenience, and style. Don't miss your chance to make it yours--schedule a showing today!

    Zillow last checked:

    Listing updated:

    Listed by:

    Kerri Leland,

    Heartland Real Estate, LLC

    Bought with:

    Karla Albertini, 357029

    Keller Williams Realty Atlanta Partners

    Source: FMLS GA,MLS#: 7516392MLS Logo

    Facts & features

    Interior

    Bedrooms & bathrooms
    • Bedrooms: 4
    • Bathrooms: 3
    • Full bathrooms: 3
    • Main level bathrooms: 2
    • Main level bedrooms: 2
    Rooms
    • Room types: Bonus Room, Workshop
    Primary bedroom
    • Features: Master on Main
    • Level: Master on Main
    Bedroom
    • Features: Master on Main
    Primary bathroom
    • Features: Double Vanity, Soaking Tub, Separate His/Hers
    Dining room
    • Features: Separate Dining Room, Open Concept
    Kitchen
    • Features: Pantry, Cabinets White, Stone Counters, Eat-in Kitchen, View to Family Room
    Heating
    • Natural Gas, Heat Pump
    Cooling
    • Central Air
    Appliances
    • Included: Gas Water Heater, Dishwasher, Microwave, Electric Oven
    • Laundry: Laundry Room, Main Level
    Features
    • High Ceilings 9 ft Lower, Entrance Foyer
    • Flooring: Hardwood, Carpet, Ceramic Tile
    • Windows: Insulated Windows
    • Basement: Boat Door,Daylight,Full,Unfinished
    • Number of fireplaces: 1
    • Fireplace features: Living Room, Gas Starter, Gas Log
    • Common walls with other units/homes: No Common Walls
    Interior area
    • Total structure area: 4,651
    • Total interior livable area: 4,651 sqft
    • Finished area above ground: 3,401

    Property

    Parking
    • Total spaces: 3
    • Parking features: Attached, Garage Door Opener, Garage, Parking Pad
    • Attached garage spaces: 3
    • Has uncovered spaces: Yes
    Accessibility
    • Accessibility features: None
    Features
    • Levels: Three Or More
    • Patio & porch: Deck, Screened, Covered, Front Porch
    • Exterior features: None
    • Pool features: None
    • Spa features: None
    • Fencing: None
    • Has view: Yes
    • View description: Neighborhood
    • Waterfront features: None
    • Body of water: None
    Lot
    • Size: 0.56 Acres
    • Dimensions: 238x103
    • Features: Cul-De-Sac, Back Yard
    Details
    • Additional structures: None
    • Parcel number: 15028H000018
    • Other equipment: None
    • Horse amenities: None

    Construction

    Type & style
    • Home type: SingleFamily
    • Architectural style: Craftsman,Traditional
    • Property subtype: Single Family Residence, Residential
    Materials
    • Vinyl Siding, Brick Front
    • Foundation: Concrete Perimeter
    • Roof: Composition
    Condition
    • Resale
    • New construction: No
    • Year built: 1995

    Utilities & green energy

    • Electric: 110 Volts
    • Sewer: Septic Tank
    • Water: Public
    • Utilities for property: Cable Available, Electricity Available, Natural Gas Available, Phone Available, Water Available
    Green energy
    • Energy efficient items: None
    • Energy generation: None

    Community & HOA

    Community
    • Features: None
    • Security: Smoke Detector(s)
    • Subdivision: Churchill Downs
    HOA
    • Has HOA: Yes
    • HOA fee: $130 annually
    Location
    • Region: Gainesville

    Financial & listing details

    • Price per square foot: $114/sqft
    • Tax assessed value: $477,000
    • Annual tax amount: $4,463
    • Date on market: 1/27/2025
    • Cumulative days on market: 48 days
    • Electric utility on property: Yes
    • Road surface type: Asphalt

    Price history

    DateEventPrice
    5/5/2025Sold$530,000$114/sqft
    Source: FMLS GA #7516392 Report a problem
    4/9/2025Pending sale$530,000$114/sqft
    Source: FMLS GA #7516392 Report a problem
    1/30/2025Listed for sale$530,000+32.5%$114/sqft
    Source: FMLS GA #7516392 Report a problem
    10/8/2021Sold$400,000+0%$86/sqft
    Source: Public Record Report a problem
    9/12/2021Pending sale$399,900$86/sqft
    Source: FMLS GA #6939355 Report a problem
    9/3/2021Listed for sale$399,900+47.9%$86/sqft
    Source: FMLS GA #6939355 Report a problem
    2/8/2019Sold$270,339-3%$58/sqft
    Source: GAMLS #8465358 Report a problem
    1/22/2019Pending sale$278,700$60/sqft
    Source: Your Home Sold Guaranteed Rlty #8465358 Report a problem
    11/9/2018Price change$278,700-0.4%$60/sqft
    Source: Your Home Sold Guaranteed Rlty #8465358 Report a problem
    10/8/2018Price change$279,700-3.5%$60/sqft
    Source: Your Home Sold Guaranteed Rlty #8465358 Report a problem
    7/26/2018Price change$289,700-1.7%$62/sqft
    Source: Optimus Real Estate Brokers #8403968 Report a problem
    6/20/2018Listed for sale$294,700+35.8%$63/sqft
    Source: Optimus Real Estate Brokers Inc #5997875 Report a problem
    3/27/2018Sold$217,000+43.7%$47/sqft
    Source: Public Record Report a problem
    12/20/1995Sold$151,000$32/sqft
    Source: Public Record Report a problem

    Public tax history

    YearProperty taxesTax assessment
    2025$4,617 +3.4%$190,800 +3.5%
    2024$4,463 +3.4%$184,280 +7.1%
    2023$4,318 +12.4%$172,000 +17.5%
    2022$3,842 +38.3%$146,440 +47.8%
    2021$2,778 +5.4%$99,080 +5.4%
    2020$2,635 +4.6%$94,000 +5.3%
    2019$2,518 -8.2%$89,240 -8.8%
    2018$2,743 -1%$97,800 +15.4%
    2017$2,772 +37.6%$84,760 +15.5%
    2016$2,015 -0.8%$73,398
    2015$2,031 $73,398
    2014$2,031 $73,398
    2013-- --
    2012-- --
    2011-- --
    2010-- --
    2009$2,072 +13.4%--
    2007$1,828 +8.5%--
    2006$1,685 +3.5%--
    2005$1,628 +4.8%--
    2004$1,554 +23.7%--
    2003$1,256 -17.8%--
    2002$1,528 -2.4%--
    2001$1,565 +0.2%--
    2000$1,562 $68,588
    Find assessor info on the county website

    Neighborhood: 30507

    Nearby schools

    GreatSchools rating
    Schools provided by the listing agent
    • Elementary: Chestnut Mountain
    • Middle: Cherokee Bluff
    • High: Cherokee Bluff

    Source: FMLS GA. This data may not be complete. We recommend contacting the local school district to confirm school assignments for this home.

    Get a cash offer in 3 minutes
    Find out how much your home could sell for in as little as 3 minutes with a no-obligation cash offer.
    Estimated market value
    $532,300
    Get a cash offer in 3 minutes
    Find out how much your home could sell for in as little as 3 minutes with a no-obligation cash offer.
    Estimated market value
    $532,300