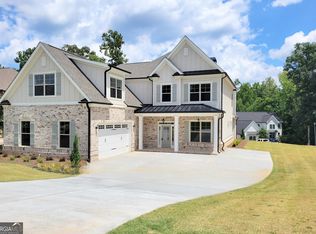
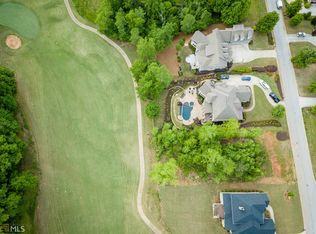
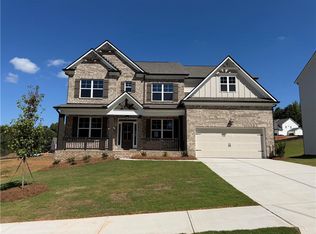
Beautiful 6-bedroom master on the main home. Nice corner home site. Large family room with coffered ceiling open to the kitchen which features oversized center island, quartz countertops and tile backsplash. Separate formal dining room. Nice covered screened porch with fireplace. Spacious upstairs with 5 bedrooms and 3 full bathrooms. Sought after Traditions of Braselton golf course community. ***ASK ABOUT $25,000 INCENTIVE WITH APPROVED LENDER*** Marketed by Tristar Realty Services
Active
Price cut: $15.1K (7/21)
$699,900
1960 Duncans Mill Ln, Jefferson, GA 30549
6beds
3,854sqft
Single Family Residence, Residential
Built in 2026
-- sqft lot
$698,700 Zestimate®
$182/sqft
$92/mo HOA
What's special
Nice corner home siteSeparate formal dining roomOversized center islandTile backsplashQuartz countertopsOpen to the kitchen
- 95 days
- 131
- 14
Zillow last checked:
Listing updated:
Listed by:
STEPHANIE SIMMONS,
Tristar Realty Services 770-945-1383
Source: FMLS GA,MLS#: 7800379
Facts & features
Interior
Bedrooms & bathrooms
- Bedrooms: 6
- Bathrooms: 4
- Full bathrooms: 3
- 1/2 bathrooms: 1
- Main level bathrooms: 1
- Main level bedrooms: 1
Rooms
- Room types: Family Room
Primary bedroom
- Features: Master on Main
- Level: Master on Main
Bedroom
- Features: Master on Main
Primary bathroom
- Features: Double Vanity, Separate Tub/Shower
Dining room
- Features: Separate Dining Room
Kitchen
- Features: Breakfast Bar, Cabinets White, Eat-in Kitchen, Kitchen Island, Pantry Walk-In, Stone Counters, View to Family Room
Heating
- Electric, Heat Pump
Cooling
- Central Air, Zoned
Appliances
- Included: Dishwasher, Disposal, Electric Range, Electric Water Heater, Microwave
- Laundry: Laundry Room, Main Level
Features
- Double Vanity, Entrance Foyer 2 Story, High Ceilings 9 ft Main, High Ceilings 9 ft Upper, Tray Ceiling(s), Walk-In Closet(s)
- Flooring: Carpet, Hardwood
- Windows: Insulated Windows
- Basement: None
- Attic: Pull Down Stairs
- Number of fireplaces: 2
- Fireplace features: Factory Built, Family Room, Outside
- Common walls with other units/homes: No Common Walls
Interior area
- Total structure area: 3,854
- Total interior livable area: 3,854 sqft
Video & virtual tour
Property
Parking
- Total spaces: 2
- Parking features: Attached, Garage, Level Driveway
- Attached garage spaces: 2
- Has uncovered spaces: Yes
Accessibility
- Accessibility features: None
Features
- Levels: Two
- Stories: 2
- Patio & porch: Covered, Enclosed, Front Porch
- Exterior features: Other, No Dock
- Pool features: None
- Spa features: None
- Fencing: None
- Has view: Yes
- View description: Other
- Waterfront features: None
- Body of water: None
Lot
- Features: Back Yard, Corner Lot, Landscaped, Level
Details
- Additional structures: None
- Parcel number: 105D 038N
- Other equipment: Irrigation Equipment
- Horse amenities: None
Construction
Type & style
- Home type: SingleFamily
- Architectural style: Traditional
- Property subtype: Single Family Residence, Residential
Materials
- Brick Front, Cement Siding
- Foundation: Slab
- Roof: Composition,Shingle
Condition
- New Construction
- New construction: Yes
- Year built: 2026
Utilities & green energy
- Electric: None
- Sewer: Public Sewer
- Water: Public
- Utilities for property: Underground Utilities
Green energy
- Energy efficient items: None
- Energy generation: None
- Water conservation: Low-Flow Fixtures
Community & HOA
Community
- Features: Clubhouse, Fitness Center, Golf, Homeowners Assoc, Pickleball, Playground, Pool, Restaurant, Sidewalks, Street Lights, Tennis Court(s)
- Security: None
- Subdivision: Traditions Of Braselton
HOA
- Has HOA: Yes
- Services included: Swim, Tennis
- HOA fee: $1,100 annually
Location
- Region: Jefferson
Financial & listing details
- Price per square foot: $182/sqft
- Tax assessed value: $36,000
- Annual tax amount: $376
- Date on market: 7/7/2026
- Cumulative days on market: 385 days
- Road surface type: Paved
Estimated market value
$698,700
$664,000 - $734,000
$3,067/mo
Price history
| Date | Event | Price |
|---|---|---|
| 7/21/2026 | Price change | $699,900-2.1%$182/sqft |
Source:  FMLS GA #7800379 Report a problem FMLS GA #7800379 Report a problem | ||
| 7/7/2026 | Listed for sale | $715,000$186/sqft |
Source: FMLS GA #7800379 Report a problem | ||
| 7/7/2026 | Listing removed | $715,000$186/sqft |
Source: FMLS GA #7652428 Report a problem | ||
| 9/19/2025 | Listed for sale | $715,000+1091.7%$186/sqft |
Source: FMLS GA #7652428 Report a problem | ||
| 11/16/2020 | Sold | $60,000-7.7%$16/sqft |
Source:  GAMLS #8575409 Report a problem GAMLS #8575409 Report a problem | ||
| 10/12/2020 | Pending sale | $65,000$17/sqft |
Source: Coldwell Banker Fort Realty #8575409 Report a problem | ||
| 10/12/2020 | Price change | $65,000+7.9%$17/sqft |
Source: Coldwell Banker Fort Realty #8575409 Report a problem | ||
| 9/14/2020 | Price change | $60,250+9%$16/sqft |
Source: Coldwell Banker Fort Realty #8575409 Report a problem | ||
| 9/10/2019 | Listed for sale | $55,250$14/sqft |
Source: Coldwell Banker Fort Realty #8575409 Report a problem | ||
| 7/30/2019 | Pending sale | $55,250$14/sqft |
Source: Coldwell Banker Fort Realty #8575409 Report a problem | ||
| 7/15/2019 | Price change | $55,250-15%$14/sqft |
Source: Coldwell Banker Fort Realty #8575409 Report a problem | ||
| 5/2/2019 | Listed for sale | $65,000-18.6%$17/sqft |
Source: Coldwell Banker Fort Realty #8575409 Report a problem | ||
| 4/21/2005 | Sold | $79,900$21/sqft |
Source: Public Record Report a problem | ||
Public tax history
| Year | Property taxes | Tax assessment |
|---|---|---|
| 2025 | $376 +0.7% | $14,400 |
| 2024 | $373 -4% | $14,400 |
| 2023 | $389 -7.2% | $14,400 |
| 2022 | $419 -40.4% | $14,400 -44.6% |
| 2021 | $703 +50% | $26,000 +80.6% |
| 2020 | $468 -1.2% | $14,400 |
| 2019 | $474 -0.8% | $14,400 |
| 2018 | $478 -0.6% | $14,400 |
| 2017 | $481 +0.6% | $14,400 -44.6% |
| 2016 | $478 -44.9% | $26,000 +333.3% |
| 2015 | $868 +334% | $6,000 |
| 2014 | $200 -0.2% | $6,000 +50% |
| 2013 | $200 | $4,000 |
| 2012 | -- | -- |
| 2011 | -- | -- |
| 2010 | -- | -- |
Find assessor info on the county website
Monthly payment
Est. payment
Payment breakdown
Explore the cost of this home by adjusting the details. Changes won't be saved.Climate risks
Neighborhood: 30549
Nearby schools
Schools provided by the listing agent
- Elementary: Gum Springs
- Middle: West Jackson
- High: Jackson County
Source: FMLS GA. This data may not be complete. We recommend contacting the local school district to confirm school assignments for this home.
Similar homes
- $729,2755 bd4 ba3.5k sqft3229 Traditions Way, Jefferson, GA 30549Active
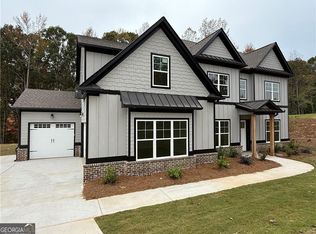
 MLS ID #10769025, Harold A Trip III, Tripco Realty Services. GAMLS
 - $739,8505 bd4 ba3.5k sqft3219 Traditions Way, Jefferson, GA 30549Active
 MLS ID #10768963, Harold A Trip III, Tripco Realty Services. GAMLS
 - $622,6935 bd4 ba2.8k sqft3838 Cheyenne Ln, Jefferson, GA 30549Active
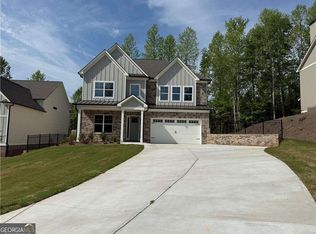 MLS ID #10769283, Harold A Trip III, Tripco Realty Services. GAMLS
 - $666,4445 bd4 ba3.4k sqft1096 Hawkins Creek Dr, Jefferson, GA 30549New Construction
 FMLS GA
 - $699,9004 bd4 ba3.4k sqft191 Thoroughbred Run, Hoschton, GA 30548Active Under ContractMLS ID #10794633, Amanda Puckett, Peggy Slappey Properties. GAMLS
- $621,2175 bd4 ba3.4k sqft1057 Hawkins Creek Dr, Jefferson, GA 30549New ConstructionFMLS GA
- $553,6285 bd4 ba3k sqft608 Gadwall Cir, Jefferson, GA 30549New ConstructionFMLS GA
- $573,7655 bd5 ba3.1k sqft363 Aidens Blf, Hoschton, GA 30548New ConstructionFMLS GA
- $699,9905 bd4 ba3.4k sqft4310 Shirebrook Trl, Hoschton, GA 30548New ConstructionFMLS GA
- $581,5394 bd4 ba3.1k sqft626 Gadwall Cir, Jefferson, GA 30549New ConstructionFMLS GA
- $619,1284 bd3 ba3k sqft1078 Hawkins Creek Dr, Jefferson, GA 30549New ConstructionFMLS GA
- $564,6385 bd4 ba2.8k sqft235 Lucas Court, Hoschton, GA 30548New Construction
 Hive MLS
 - $540,5185 bd4 ba2.9k sqft83 Bufflehead Pass, Jefferson, GA 30549Active Under ContractMLS ID #10789624, Trenton Gregory, Chafin Realty, Inc.. GAMLS
- $679,9905 bd4 ba3.4k sqft4271 Shirebrook Trl, Hoschton, GA 30548New ConstructionFMLS GA
- $562,2014 bd4 ba3k sqft672 Gadwall Cir, Jefferson, GA 30549New ConstructionFMLS GA
- $496,1505 bd3 ba2.5k sqft17 Bufflehead Pass, Jefferson, GA 30549New ConstructionFMLS GA
- $586,5285 bd4 ba3k sqft309 Rosewood Park Dr, Hoschton, GA 30548New ConstructionFMLS GA
- $573,8175 bd4 ba3.4k sqft548 Winding Rose Dr, Hoschton, GA 30548New ConstructionFMLS GA
- $483,5635 bd3 ba2.5k sqft67 Bufflehead Pass, Jefferson, GA 30549New ConstructionFMLS GA
- $725,0005 bd4 ba3.8k sqft3566 Andover Way, Buford, GA 30519For SaleMLS ID #7808110, George Williams, Royal Realty. FMLS GA
