Built in 2025 and better than new, this stunning 4-bedroom, 3.5-bath home combines modern style, thoughtful upgrades, and functional living spaces in a highly desirable Hoschton location. The open-concept floor plan is filled with natural light and centered around a beautiful white kitchen featuring soft-close cabinetry, under-cabinet lighting, gleaming quartz countertops, and an oversized island with grey cabinets and breakfast bar seating-perfect for entertaining and everyday living. The main level also offers a private office with elegant French doors, ideal for working from home or flex space needs. Upstairs, you'll find four spacious bedrooms, each with walk-in closets, including an impressive primary suite with trey ceilings and a luxurious ensuite bath complete with double vanities, a soaking tub, and separate shower. The owners have added exceptional upgrades throughout, including a video keypad garage door opener, video front door doorbell, polyaspartic-coated garage floors, and two basement storage areas also finished with durable polyaspartic coating. Premium Samsung Bespoke appliances remain with the home, including the standard-depth 4-door stainless refrigerator and all-in-one washer/dryer combination. This like-new home offers the perfect blend of comfort, style, and upgraded convenience-move-in ready with all the extras already done for you
Active
$529,500
654 Grand Wehunt Dr, Hoschton, GA 30548
4beds
2,655sqft
:
Get pre-qualified$3,422/mo
Single Family Residence
Built in 2024
0.33 Acres Lot
$522,900 Zestimate®
$199/sqft
$67/mo HOA
What's special
Filled with natural lightPolyaspartic-coated garage floorsOpen-concept floor planLuxurious ensuite bathWalk-in closetsSeparate showerPremium samsung bespoke appliances
- 80 days |
- 163 |
- 7 |
Zillow last checked:
Listing updated:
Listed by:
Dominic Ray 678-683-8433,
Redfin Corporation
Source: GAMLS,MLS#: 10764185
Facts & features
Interior
Bedrooms & bathrooms
- Bedrooms: 4
- Bathrooms: 4
- Full bathrooms: 3
- 1/2 bathrooms: 1
Rooms
- Room types: Laundry, Other
Kitchen
- Features: Breakfast Area, Breakfast Bar, Kitchen Island
Heating
- Central, Heat Pump
Cooling
- Ceiling Fan(s), Central Air, Electric
Appliances
- Included: Dishwasher, Disposal, Dryer, Microwave, Refrigerator, Washer
- Laundry: Other
Features
- Tray Ceiling(s)
- Flooring: Carpet, Laminate, Tile
- Windows: Double Pane Windows
- Basement: Daylight,Full,Interior Entry,Unfinished
- Number of fireplaces: 1
- Fireplace features: Living Room
- Common walls with other units/homes: No Common Walls
Interior area
- Total structure area: 2,655
- Total interior livable area: 2,655 sqft
- Finished area above ground: 2,655
- Finished area below ground: 0
Video & virtual tour
Property
Parking
- Total spaces: 2
- Parking features: Garage
- Has garage: Yes
Features
- Levels: Two
- Stories: 2
- Patio & porch: Deck
- Body of water: None
Lot
- Size: 0.33 Acres
- Features: Private
Details
- Parcel number: 113D 035
Construction
Type & style
- Home type: SingleFamily
- Architectural style: Traditional
- Property subtype: Single Family Residence
Materials
- Brick
- Roof: Composition
Condition
- Resale
- New construction: No
- Year built: 2024
Utilities & green energy
- Electric: 220 Volts
- Sewer: Public Sewer
- Water: Public
- Utilities for property: Electricity Available, Sewer Available, Water Available
Community & HOA
Community
- Features: None
- Security: Smoke Detector(s)
- Subdivision: Wehunt Meadows
HOA
- Has HOA: Yes
- Services included: Other
- HOA fee: $800 annually
Location
- Region: Hoschton
Financial & listing details
- Price per square foot: $199/sqft
- Tax assessed value: $135,000
- Annual tax amount: $1,441
- Date on market: 5/14/2026
- Cumulative days on market: 80 days
- Listing agreement: Exclusive Right To Sell
- Electric utility on property: Yes
Estimated market value
$522,900
$497,000 - $549,000
$2,736/mo
Price history
| Date | Event | Price |
|---|---|---|
| 5/14/2026 | Listed for sale | $529,500+7%$199/sqft |
Source:  FMLS GA #7765070 Report a problem FMLS GA #7765070 Report a problem | ||
| 1/21/2026 | Sold | $495,000-1%$186/sqft |
Source:  GAMLS #10643545 Report a problem GAMLS #10643545 Report a problem | ||
| 12/23/2025 | Pending sale | $499,900$188/sqft |
Source: GAMLS #10643545 Report a problem | ||
| 12/4/2025 | Price change | $499,900-1%$188/sqft |
Source: GAMLS #10643545 Report a problem | ||
| 11/8/2025 | Price change | $504,788-7.2%$190/sqft |
Source: GAMLS #10640420 Report a problem | ||
| 11/8/2025 | Price change | $543,954-6.7%$205/sqft |
Source:  Davidson Homes, Inc. Report a problem Davidson Homes, Inc. Report a problem | ||
| 11/6/2025 | Price change | $582,954+15.5%$220/sqft |
Source: GAMLS #10547990 Report a problem | ||
| 11/5/2025 | Price change | $504,788-13.4%$190/sqft |
Source: FMLS GA #7677223 Report a problem | ||
| 9/7/2025 | Pending sale | $582,954$220/sqft |
Source: FMLS GA #7609201 Report a problem | ||
| 8/10/2025 | Price change | $582,954+7.2%$220/sqft |
Source: GAMLS #10547990 Report a problem | ||
| 8/8/2025 | Price change | $543,954-6.7%$205/sqft |
Source: FMLS GA #7609201 Report a problem | ||
| 7/3/2025 | Price change | $582,954+0%$220/sqft |
Source: FMLS GA #7609201 Report a problem | ||
| 3/31/2025 | Price change | $582,693+0.7%$219/sqft |
Source: FMLS GA #7550679 Report a problem | ||
| 2/5/2025 | Price change | $578,522+0.9%$218/sqft |
Source: FMLS GA #7500443 Report a problem | ||
| 12/21/2024 | Listed for sale | $573,522+34.7%$216/sqft |
Source: FMLS GA #7500443 Report a problem | ||
| 9/8/2024 | Listing removed | $425,900$160/sqft |
Source: Davidson Homes, Inc. Report a problem | ||
| 9/4/2024 | Price change | $425,900+2.7%$160/sqft |
Source: Davidson Homes, Inc. Report a problem | ||
| 7/5/2024 | Price change | $414,900+3.8%$156/sqft |
Source: Davidson Homes, Inc. Report a problem | ||
| 4/25/2024 | Price change | $399,900$151/sqft |
Source: Davidson Homes, Inc. Report a problem | ||
| 4/24/2024 | Listed for sale | -- |
Source: Davidson Homes, Inc. Report a problem | ||
Public tax history
| Year | Property taxes | Tax assessment |
|---|---|---|
| 2025 | $1,441 | $54,000 |
Find assessor info on the county website
Monthly payment
Est. payment
Payment breakdown
Explore the cost of this home by adjusting the details. Changes won't be saved.Climate risks
Neighborhood: 30548
Nearby schools
GreatSchools rating
- 7/10West Jackson Elementary SchoolGrades: PK-5Distance: 2.5 mi
- 7/10West Jackson Middle SchoolGrades: 6-8Distance: 1.6 mi
- 5/10Jackson County High SchoolGrades: 9-12Distance: 2.2 mi
Schools provided by the listing agent
- Elementary: West Jackson
- Middle: West Jackson
- High: Jackson County
Source: GAMLS. This data may not be complete. We recommend contacting the local school district to confirm school assignments for this home.
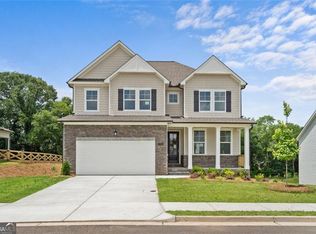
- $491,4334 bd4 ba2.5k sqft688 Grand Wehunt Dr, Hoschton, GA 30548Sold
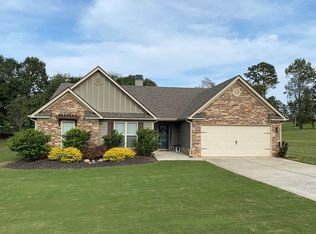
- $432,5004 bd2 ba2.3k sqft280 Cambridge Farms Dr, Hoschton, GA 30548Off Market
- $479,9004 bd4 ba2.5k sqft612 Grand Wehunt Dr, Hoschton, GA 30548Sold

- $436,6004 bd2 ba2.3k sqft254 Cambridge Farms Dr, Hoschton, GA 30548Off Market

- $422,4004 bd3 ba2.1k sqft306 Cambridge Farms Dr, Hoschton, GA 30548Off Market
- $511,6014 bd4 ba2.6k sqft166 Grand Meadows Dr, Hoschton, GA 30548Sold
- $468,9004 bd4 ba2.6k sqft130 Grand Meadows Dr, Hoschton, GA 30548Sold
- $455,8403 bd3 ba2.2k sqft116 Grand Meadows Dr, Hoschton, GA 30548Sold
A local agent can set up tours, give advice and negotiate with sellers.
Similar homes
- $525,0004 bd3 ba2.6k sqft111 Cherokee Rose Ln, Hoschton, GA 30548Active
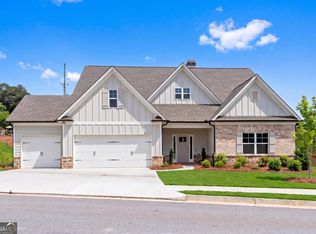
 MLS ID #10761030, Jason Moore, REMAX Around Atlanta. GAMLS
 - $564,0005 bd4 ba3.4k sqft146 Cherokee Rose Ln, Hoschton, GA 30548Active
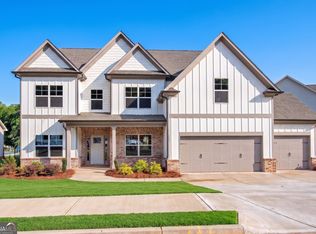 MLS ID #10765370, Jason Moore, REMAX Around Atlanta. GAMLS
 - $534,9004 bd4 ba2.4k sqft140 Coffee Ln, Hoschton, GA 30548Active
 GAMLS
GAMLS - $559,9002 bd2 ba2.4k sqft509 Ontario Ln, Hoschton, GA 30548Active
 MLS ID #10755548, Kathryn Fauscett, Keller Williams Lanier Partners. GAMLS
 - from $474,9004 bd3 ba2.4k sqftThe Carter Plan, Aberdeen, Hoschton, GA 30548New ConstructionProvidence Group
- $534,9005 bd3 ba3.3k sqft534 Widgeon Way, Jefferson, GA 30549ActiveMLS ID #10803144, RDH Realty Team, Keller Williams Lanier Partners. GAMLS
- $489,9904 bd3 ba2.9k sqft5547 Cabernet Ln, Braselton, GA 30517ActiveMLS ID #10813263, Adam Corder, Meritage Homes of Georgia Inc. GAMLS
- $529,0004 bd4 ba2.5k sqft231 Camden Loop, Jefferson, GA 30549ActiveMLS ID #10790205, Dean Christian, Christian Realty. GAMLS
- $355,0003 bd3 ba1.7k sqft117 Mead Ct, Hoschton, GA 30548ActiveMLS ID #10805570, Lindsay Hembree, Dwelli. GAMLS
- from $559,9904 bd4 ba2.9k sqftJohnson Plan, Vines at Mill Creek - Estate Series, Braselton, GA 30517New ConstructionMeritage Homes
- $537,6204 bd5 ba3.6k sqft626 Walnut Creek Pkwy, Pendergrass, GA 30567ActiveMLS ID #10756262, Diana Shiver, Adams Homes Realty Inc.. GAMLS
- from $449,9003 bd3 ba2.2k sqftThe Cameron Plan, Aberdeen, Hoschton, GA 30548New ConstructionProvidence Group
- $749,9904 bd4 ba3.4k sqft158 Races Rd, Hoschton, GA 30548ActiveGAMLS
- $499,0004 bd4 ba2.6k sqft6376 Brockton Loop, Jefferson, GA 30549ActiveMLS ID #10791959, Baley Wall, Reynolds Realty LLC. GAMLS
- from $479,9904 bd3 ba2.4k sqftDakota Plan, Vines at Mill Creek - Estate Series, Braselton, GA 30517New ConstructionMeritage Homes
- $649,2504 bd4 ba3k sqft1631 Mount Moriah Rd, Hoschton, GA 30548ActiveMLS ID #10741705, Tamra J Wade, Re/Max Tru, Inc.. GAMLS
- $374,9004 bd3 ba2k sqft141 Gaston Ct, Braselton, GA 30517ActiveMLS ID #10807218, Lorena Mellow, Keller Williams Realty First Atlanta. GAMLS
- $479,9004 bd3 ba2.2k sqft2267 Bold Springs Rd, Monroe, GA 30656ActiveMLS ID #10801530, Tabatha Pittaluga, Keller Williams Realty Atl. Partners. GAMLS
- $500,0004 bd3 ba2.8k sqft294 Ralph Still Rd, Dacula, GA 30019ActiveMLS ID #10688042, Jamie Yoon, RE/MAX Center. GAMLS
- $570,0004 bd3 ba2.3k sqft213 Catalpa Grv, Braselton, GA 30517ActiveMLS ID #10796737, Suzanne Vaughan, BHHS Georgia Properties. GAMLS
