HICKORY A LOT 51 *CALL TODAY FOR EXCITING NEW DEALS! The Hickory’s windows fill the open floor plan with natural light, welcoming you into this charming home. The kitchen showcases ample counter space, overlooking the breakfast and family room. A large study on the first floor offers potential, and the home’s second floor features four bedrooms, each with their own walk-in closet. The owner’s suite is separate from the other bedrooms for added privacy and showcases a spacious en suite bathroom. Make it your own with The Hickory’s flexible floor plan, showcasing an optional fifth bedroom, deluxe bathroom and more! Our community offers unmatched value with the lowest HOA fees in the area, the best price per square foot, and some of the largest homesites available. Plus, we provide the flexibility of 3rd car garages that can fit on nearly every homesite, giving you more space and convenience without sacrificing affordability. Offerings vary by location, so please discuss your options with your community’s agent. *Attached photos may include upgrades and non-standard features and are for illustrations purposes only. They may not be an exact representation of the home. Actual home will vary due to designer selections, option upgrades and site plan layouts. December Closing! Schedule a visit today! We are open Sunday | Wednesday 1pm - 6pm and Thursday, Friday, Saturday 10 am - 6 pm.
Closed
$468,900
130 Grand Meadows Dr, Hoschton, GA 30548
4beds
2,655sqft
Single Family Residence, Residential
Built in 2024
0.33 Acres Lot
$464,000 Zestimate®
$177/sqft
$2,736 Estimated rent
Home value
$464,000
$394,000 - $543,000
$2,736/mo
Zestimate® history
Owner options
List your home for rent
$2,736/mo
Rent Zestimate®
Find your next renter with Zillow Rental Manager. Plus, with online applications, you can quickly screen prospective tenants – for free.
$2,736/mo
Rent Zestimate®
Refinance and save
$3,310/mo
Est. payment
Refinancing to a lower rate could help reduce your monthly payments and save thousands over the life of the loan.
$3,310/mo
Est. payment
Explore your selling options
Work with a Zillow partner agent
Leverage their expertise and Zillow's premium Showcase listings to get your home seen by more buyers.
Get startedList with your own agent
Get your home in front of millions of buyers by listing it on Zillow.
Learn how to do itSell it yourself
Take full control of how buyers see your home on Zillow by listing For Sale by Owner (FSBO).
List your homeWhat's special
Open floor planOptional fifth bedroomSpacious en suite bathroomDeluxe bathroom
Zillow last checked:
Listing updated:
Listed by:
Alecia Thomas,
Davidson Realty GA, LLC
Bought with:
Viktoria Thomas, 350863
Virtual Properties Realty.com
Source: FMLS GA,MLS#: 7487271
Facts & features
Interior
Bedrooms & bathrooms
- Bedrooms: 4
- Bathrooms: 4
- Full bathrooms: 3
- 1/2 bathrooms: 1
Rooms
- Room types: Attic, Bathroom, Bedroom, Family Room, Kitchen, Laundry, Master Bathroom, Master Bedroom, Office
Primary bedroom
- Features: None
- Level: None
Bedroom
- Features: None
Primary bathroom
- Features: Shower Only
Dining room
- Features: Open Concept
Kitchen
- Features: Kitchen Island, Pantry Walk-In, Solid Surface Counters, View to Family Room
Heating
- Central, Natural Gas, Separate Meters, Zoned
Cooling
- Ceiling Fan(s), Central Air, Zoned
Appliances
- Included: Dishwasher, Disposal, Electric Range, Electric Water Heater, Gas Cooktop, Microwave, Range Hood
- Laundry: Laundry Room, Upper Level
Features
- Crown Molding, Double Vanity, High Ceilings 9 ft Main, Tray Ceiling(s), Walk-In Closet(s)
- Flooring: Carpet, Luxury Vinyl, Tile
- Windows: Double Pane Windows, Insulated Windows
- Basement: None
- Number of fireplaces: 1
- Fireplace features: Electric
- Common walls with other units/homes: No Common Walls
Interior area
- Total structure area: 2,655
- Total interior livable area: 2,655 sqft
Property
Parking
- Total spaces: 2
- Parking features: Garage
- Garage spaces: 2
Accessibility
- Accessibility features: None
Features
- Levels: Two
- Stories: 2
- Patio & porch: Patio
- Exterior features: Rain Gutters
- Pool features: None
- Spa features: None
- Fencing: None
- Has view: Yes
- View description: Rural
- Waterfront features: Pond
- Body of water: None
Lot
- Size: 0.33 Acres
- Dimensions: 181X80X181X80
- Features: Back Yard, Front Yard, Landscaped, Level
Details
- Additional structures: None
- Parcel number: 121B 2173
- Other equipment: None
- Horse amenities: None
Construction
Type & style
- Home type: SingleFamily
- Architectural style: Craftsman
- Property subtype: Single Family Residence, Residential
Materials
- Cement Siding
- Foundation: Slab
- Roof: Shingle
Condition
- New Construction
- New construction: Yes
- Year built: 2024
Details
- Warranty included: Yes
Utilities & green energy
- Electric: 110 Volts, 220 Volts
- Sewer: Public Sewer
- Water: Public
- Utilities for property: Cable Available, Electricity Available, Natural Gas Available, Phone Available, Sewer Available, Underground Utilities, Water Available
Green energy
- Energy efficient items: None
- Energy generation: None
Community & HOA
Community
- Features: None
- Security: Smoke Detector(s)
- Subdivision: Wehunt Meadows
HOA
- Has HOA: Yes
- HOA fee: $400 annually
Location
- Region: Hoschton
Financial & listing details
- Price per square foot: $177/sqft
- Tax assessed value: $537,800
- Annual tax amount: $5,740
- Date on market: 11/16/2024
- Cumulative days on market: 166 days
- Electric utility on property: Yes
- Road surface type: Asphalt
Price history
| Date | Event | Price |
|---|---|---|
| 2/28/2025 | Sold | $468,900-1.1%$177/sqft |
Source:  FMLS GA #7487271 Report a problem FMLS GA #7487271 Report a problem | ||
| 1/29/2025 | Pending sale | $474,168$179/sqft |
Source: FMLS GA #7487271 Report a problem | ||
| 8/2/2024 | Listed for sale | $474,168+14.3%$179/sqft |
Source: FMLS GA #7431898 Report a problem | ||
| 5/8/2024 | Listing removed | -- |
Source:  Davidson Homes, Inc. Report a problem Davidson Homes, Inc. Report a problem | ||
| 4/25/2024 | Price change | $414,900$156/sqft |
Source: Davidson Homes, Inc. Report a problem | ||
| 4/24/2024 | Listed for sale | -- |
Source: Davidson Homes, Inc. Report a problem | ||
Public tax history
| Year | Property taxes | Tax assessment |
|---|---|---|
| 2025 | $5,740 | $215,120 |
Find assessor info on the county website
Neighborhood: 30548
Nearby homes
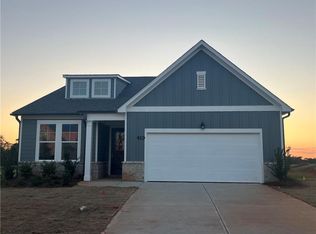
- $455,8403 bd3 ba2.2k sqft116 Grand Meadows Dr, Hoschton, GA 30548Sold
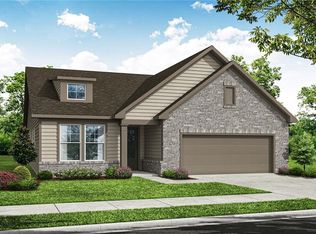
- $447,7773 bd3 ba2.2k sqft143 Grand Meadows Dr, Hoschton, GA 30548Sold
- $457,9444 bd4 ba2.4k sqft127 Grand Meadows Dr, Hoschton, GA 30548Sold


- $474,8434 bd4 ba2.6k sqft111 Grand Meadows Dr, Hoschton, GA 30548Sold
- $504,9004 bd4 ba2.5k sqft104 Grand Meadows Dr, Hoschton, GA 30548For Sale
- $511,6014 bd4 ba2.6k sqft166 Grand Meadows Dr, Hoschton, GA 30548Sold
- $489,9893 bd3 ba-- sqft311 Grand Wehunt Dr, Hoschton, GA 30548New Construction
- $475,3435 bd4 ba2.6k sqft175 Grand Meadows Dr, Hoschton, GA 30548Sold
Nearby schools
GreatSchools rating
- 7/10West Jackson Elementary SchoolGrades: PK-5Distance: 2.5 mi
- 7/10West Jackson Middle SchoolGrades: 6-8Distance: 1.6 mi
- 5/10Jackson County High SchoolGrades: 9-12Distance: 2.2 mi
Schools provided by the listing agent
- Elementary: West Jackson
- Middle: West Jackson
- High: Jackson County
Source: FMLS GA. This data may not be complete. We recommend contacting the local school district to confirm school assignments for this home.
Get a cash offer in 3 minutes
Find out how much your home could sell for in as little as 3 minutes with a no-obligation cash offer.
Estimated market value
$464,000
Get a cash offer in 3 minutes
Find out how much your home could sell for in as little as 3 minutes with a no-obligation cash offer.
Estimated market value
$464,000
- Georgia
- Jackson County
- Hoschton
- 30548
- 130 Grand Meadows Dr
Nearby cities
Nearby zip codes
Other Hoschton Topics
