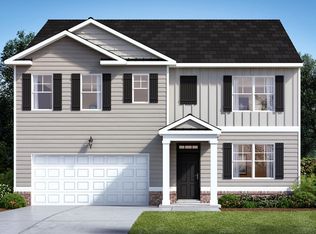
Welcome to this beautifully maintained home in Wehunt Meadows, where spacious homesites, modern construction, and an unbeatable location come together. Situated on an approximately 0.34-acre lot, this home offers the perfect balance of neighborhood living and outdoor space. Conveniently located just minutes from Interstate 85, this property provides an easy commute while keeping you close to everything Hoschton and Braselton have to offer. Enjoy being just 1.2 miles from Publix, 2.3 miles from the brand-new Kroger shopping center, and only minutes from the shopping, several golf courses, dining, breweries, and year-round events in charming Downtown Braselton, Hoschton, and Jefferson. One of the area's most exciting features is its proximity to the new Jackson County school campus, scheduled to open in 2027. Hoschton High School, Sell's Mill Middle School, and Hayes Farm Elementary School will all be within walking distance. If you're looking for a move-in-ready home in one of Jackson County's fastest-growing areas with exceptional convenience and long-term value, 104 Grand Meadows Drive is a must-see.
Active
$504,900
104 Grand Meadows Dr, Hoschton, GA 30548
4beds
2,556sqft
:
Get pre-qualified$3,230/mo
Single Family Residence
Built in 2024
0.34 Acres Lot
$504,200 Zestimate®
$198/sqft
$67/mo HOA
What's special
- 7 days |
- 251 |
- 14 |
Zillow last checked:
Listing updated:
Listed by:
Brandi Benton 706-870-1322,
Hill Wood Realty
Source: GAMLS,MLS#: 10812140
Facts & features
Interior
Bedrooms & bathrooms
- Bedrooms: 4
- Bathrooms: 4
- Full bathrooms: 3
- 1/2 bathrooms: 1
Rooms
- Room types: Office, Other
Kitchen
- Features: Breakfast Area, Breakfast Bar, Breakfast Room, Kitchen Island, Pantry
Heating
- Central
Cooling
- Central Air
Appliances
- Included: Dishwasher, Disposal
- Laundry: Upper Level
Features
- Tray Ceiling(s), Walk-In Closet(s)
- Flooring: Other
- Windows: Double Pane Windows
- Basement: None
- Number of fireplaces: 1
- Common walls with other units/homes: No Common Walls
Interior area
- Total structure area: 2,556
- Total interior livable area: 2,556 sqft
- Finished area above ground: 2,556
- Finished area below ground: 0
Property
Parking
- Total spaces: 2
- Parking features: Garage
- Has garage: Yes
Features
- Levels: Two
- Stories: 2
- Exterior features: Other
- Body of water: None
Lot
- Size: 0.34 Acres
- Features: Other
Details
- Parcel number: 113D 053
Construction
Type & style
- Home type: SingleFamily
- Architectural style: Other,Traditional
- Property subtype: Single Family Residence
Materials
- Other, Wood Siding
- Foundation: Slab
- Roof: Other
Condition
- Resale
- New construction: No
- Year built: 2024
Utilities & green energy
- Sewer: Public Sewer
- Water: Public
- Utilities for property: Electricity Available, Other, Sewer Available, Water Available
Community & HOA
Community
- Features: None
- Subdivision: Wehunt Meadows
HOA
- Has HOA: Yes
- Services included: Other
- HOA fee: $800 annually
Location
- Region: Hoschton
Financial & listing details
- Price per square foot: $198/sqft
- Tax assessed value: $469,600
- Annual tax amount: $3,336
- Date on market: 7/24/2026
- Cumulative days on market: 7 days
- Listing agreement: Exclusive Right To Sell
- Electric utility on property: Yes
Estimated market value
$504,200
$479,000 - $529,000
$2,694/mo
Price history
| Date | Event | Price |
|---|---|---|
| 7/24/2026 | Listed for sale | $504,900+6.9%$198/sqft |
Source:  FMLS GA #7805958 Report a problem FMLS GA #7805958 Report a problem | ||
| 12/30/2024 | Sold | $472,278+18.1%$185/sqft |
Source: Public Record Report a problem | ||
| 7/3/2024 | Listing removed | -- |
Source:  Davidson Homes, Inc. Report a problem Davidson Homes, Inc. Report a problem | ||
| 4/25/2024 | Price change | $399,900$156/sqft |
Source: Davidson Homes, Inc. Report a problem | ||
| 4/24/2024 | Listed for sale | -- |
Source: Davidson Homes, Inc. Report a problem | ||
Public tax history
| Year | Property taxes | Tax assessment |
|---|---|---|
| 2025 | $3,966 | $187,840 |
Find assessor info on the county website
Monthly payment
Est. payment
Payment breakdown
Explore the cost of this home by adjusting the details. Changes won't be saved.Climate risks
Neighborhood: 30548
Nearby schools
GreatSchools rating
- 7/10West Jackson Elementary SchoolGrades: PK-5Distance: 2.5 mi
- 7/10West Jackson Middle SchoolGrades: 6-8Distance: 1.6 mi
- 5/10Jackson County High SchoolGrades: 9-12Distance: 2.2 mi
Schools provided by the listing agent
- Elementary: West Jackson
- Middle: West Jackson
- High: Jackson County
Source: GAMLS. This data may not be complete. We recommend contacting the local school district to confirm school assignments for this home.
- $489,9893 bd3 ba-- sqft311 Grand Wehunt Dr, Hoschton, GA 30548New Construction


- $474,8434 bd4 ba2.6k sqft111 Grand Meadows Dr, Hoschton, GA 30548Sold
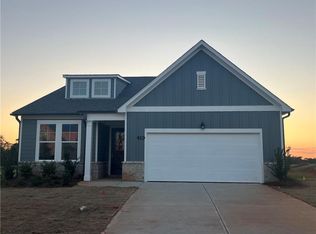
- $455,8403 bd3 ba2.2k sqft116 Grand Meadows Dr, Hoschton, GA 30548Sold
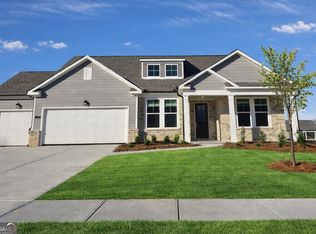
- $496,4434 bd4 ba-- sqft327 Grand Wehunt Dr, Hoschton, GA 30548Sold
- $468,9004 bd4 ba2.6k sqft130 Grand Meadows Dr, Hoschton, GA 30548Sold
- $447,7773 bd3 ba2.2k sqft143 Grand Meadows Dr, Hoschton, GA 30548Sold
- $457,9444 bd4 ba2.4k sqft127 Grand Meadows Dr, Hoschton, GA 30548Sold
- $515,9884 bd4 ba2.5k sqft601 Grand Wehunt Dr, Hoschton, GA 30548Sold
A local agent can set up tours, give advice and negotiate with sellers.
Similar homes
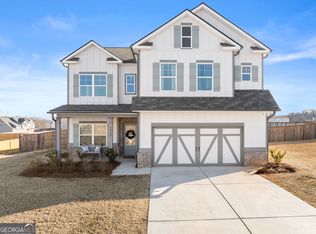
- $480,0004 bd4 ba2.6k sqft1230 Homeward Trl, Hoschton, GA 30548Active
 MLS ID #10800461, Chad Buffington, Buffington Real Estate Group. GAMLS
 - $429,9005 bd4 ba2.7k sqft351 Pepin Ct, Hoschton, GA 30548Active
 MLS ID #10809763, Melvin Besares, BHGRE Metro Brokers. GAMLS
 - $479,0002 bd2 ba1.8k sqft178 Bear Way, Hoschton, GA 30548For Sale

 MLS ID #7812317, Gina Campbell, Peachtree Town & Country. FMLS GA
 - $452,6905 bd3 ba2.5k sqft590 Great Salt Ln, Hoschton, GA 30548Active
 MLS ID #10807882, Melinda Raines, D.R. Horton Realty of Georgia, Inc.. GAMLS
 - $429,0004 bd3 ba2.5k sqft321 Eagles Bluff Way, Hoschton, GA 30548ActiveMLS ID #10711347, Carrie J Tallent, Chapman Hall Realtors Professionals. GAMLS
- $525,0004 bd3 ba2.5k sqft309 Dunahoo Rd, Winder, GA 30680ActiveMLS ID #10803773, Jennifer L Davila, All Star Realty. GAMLS
- $485,3905 bd4 ba3k sqft328 Conservation Trl, Jefferson, GA 30549New ConstructionFMLS GA
- $487,0005 bd3 ba2.8k sqft217 Blue Iris Ct, Winder, GA 30680ActiveMLS ID #10796796, Vannaphone Sisavanh, HomeSmart. GAMLS
- $465,0004 bd4 ba2.5k sqft1566 Winding Ridge Trl, Hoschton, GA 30548ActiveMLS ID #10777418, Tary Drouault, Keller Williams Realty Atl. Partners. GAMLS
- $355,0003 bd3 ba1.7k sqft117 Mead Ct, Hoschton, GA 30548ActiveMLS ID #10805570, Lindsay Hembree, Dwelli. GAMLS
- $539,9004 bd3 ba3.1k sqft30 Brant Cir, Jefferson, GA 30549ActiveMLS ID #10792002, Rodney Autry, Keller Williams Realty Atl. Partners. GAMLS
- $437,5004 bd3 ba2.4k sqft249 Borders St, Jefferson, GA 30549ActiveMLS ID #10784592, Melissa Wood, Towne Square Brokers, LLC. GAMLS
- $475,0004 bd3 ba2.5k sqft553 Rockwell Church Rd NW, Winder, GA 30680Active Under ContractMLS ID #10711730, Melissa Etheridge, All Star Realty. GAMLS
- $420,0005 bd4 ba2.6k sqft747 Hancock Pl, Braselton, GA 30517ActiveMLS ID #10809554, Bell Real Estate Group, Keller Williams Realty Atl. Partners. GAMLS
- $479,9004 bd3 ba2.2k sqft2267 Bold Springs Rd, Monroe, GA 30656ActiveMLS ID #10801530, Tabatha Pittaluga, Keller Williams Realty Atl. Partners. GAMLS
- $450,0004 bd3 ba2.3k sqft4894 Clarkstone Dr, Flowery Branch, GA 30542ActiveMLS ID #10808370, Eldina Schmalenberger, The HomeStore. GAMLS
- from $502,6004 bd4 ba2.7k sqftLondon Plan, Water Oak Estates, Lawrenceville, GA 30045New ConstructionDR Horton
- $399,9004 bd3 ba2.2k sqft334 Tallulah Ct #15, Jefferson, GA 30549ActiveMLS ID #10771690, Jenny Maddox, Georgia Realty Group. GAMLS
- $549,9003 bd3 ba2.9k sqft389 N Perry St, Lawrenceville, GA 30046ActiveMLS ID #10814578, Catherine Guyette, Virtual Properties Realty.com. GAMLS
- $485,0005 bd3 ba2.5k sqft6732 Scarlet Oak Way, Flowery Branch, GA 30542ActiveMLS ID #10781104, Brandi Benz, Hill Wood Realty. GAMLS
