$5,000 Builder incentive and Home Warranty offered! New construction home just minutes from downtown Monroe's shops and restaurants! The Audrey plan offers a thoughtfully designed ranch home on a basement, featuring three bedrooms, two bathrooms, and a bonus room over the two-car garage. Step into the foyer and be welcomed by an oversized family room featuring soaring 12-foot ceilings, and a dedicated home office or flex space to suit your lifestyle. The eat-in kitchen boasts an abundance of custom cabinetry, tiled backsplash, granite countertops, and stainless-steel appliances with a large separate dining room adjacent to. All bedrooms are situated on the main floor, including two generously sized secondary bedrooms, each featuring walk-in closets. The spacious owner's suite boasts tray ceilings, a double vanity with premium granite countertops, a large tiled shower with a glass enclosure, and a massive walk-in closet. The upstairs offers a versatile bonus room, while the basement offers an additional 2,800 +/- square feet, perfect for your storage needs or to customize extra living space. The secluded and spacious back yard includes a deck off the kitchen, along with a patio just off the basement. Mature trees along with a new landscaping package, including a sodded front and side yard, makes this house have great curb appeal. Located in a desirable neighborhood with great amenities and a convenient location, this property offers both comfort and accessibility. Schedule your private tour today! *Ask about the option to have a fireplace installed at no additional cost! Photos with fireplace and furniture are virtually staged images to show the rooms potential* Home warranty included. (Also see other new construction in neighborhood by builder at 1235 Morgans run)
Active
Price cut: $9K (8/14)
$490,000
1229 Morgans Run, Monroe, GA 30656
3beds
3,146sqft
Single Family Residence
Built in 2026
0.61 Acres Lot
$489,000 Zestimate®
$156/sqft
$-- HOA
What's special
Great curb appealOversized family roomLarge separate dining roomNew landscaping packageStainless-steel appliancesWalk-in closetsTiled backsplash
- 120 days
- 293
- 30
Zillow last checked:
Listing updated:
Listed by:
Nicole Floyd 770-713-0601,
Keller Williams Greater Athens
Source: GAMLS,MLS#: 10776374
Facts & features
Interior
Bedrooms & bathrooms
- Bedrooms: 3
- Bathrooms: 2
- Full bathrooms: 2
- Main level bathrooms: 2
- Main level bedrooms: 3
Rooms
- Room types: Bonus Room, Family Room, Foyer, Great Room, Laundry
Heating
- Central, Electric
Cooling
- Ceiling Fan(s), Central Air
Appliances
- Included: Dishwasher, Electric Water Heater, Microwave, Oven/Range (Combo), Stainless Steel Appliance(s)
- Laundry: In Hall
Features
- Double Vanity, High Ceilings, Master On Main Level, Separate Shower, Tile Bath, Tray Ceiling(s), Walk-In Closet(s)
- Flooring: Vinyl
- Basement: Bath/Stubbed,Concrete,Daylight,Exterior Entry,Interior Entry,Unfinished
- Attic: Pull Down Stairs
- Has fireplace: No
Interior area
- Total structure area: 3,146
- Total interior livable area: 3,146 sqft
- Finished area above ground: 3,146
- Finished area below ground: 0
Video & virtual tour
Property
Parking
- Parking features: Attached, Garage, Garage Door Opener
- Has attached garage: Yes
Features
- Levels: One
- Stories: 1
Lot
- Size: 0.61 Acres
- Features: Private, Sloped
Details
- Parcel number: N089A015
Construction
Type & style
- Home type: SingleFamily
- Architectural style: Traditional
- Property subtype: Single Family Residence
Materials
- Brick, Vinyl Siding
- Roof: Composition
Condition
- New Construction
- New construction: Yes
- Year built: 2026
Details
- Warranty included: Yes
Utilities & green energy
- Sewer: Septic Tank
- Water: Public
- Utilities for property: None
Community & HOA
Community
- Features: Playground, Pool, Sidewalks, Tennis Court(s)
- Subdivision: Morgans Crossing
HOA
- Has HOA: Yes
- Services included: Swimming, Tennis
Location
- Region: Monroe
Financial & listing details
- Price per square foot: $156/sqft
- Tax assessed value: $72,000
- Annual tax amount: $849
- Date on market: 6/2/2026
- Cumulative days on market: 120 days
- Listing agreement: Exclusive Right To Sell
Estimated market value
$489,000
$465,000 - $513,000
$3,228/mo
Price history
| Date | Event | Price |
|---|---|---|
| 8/14/2026 | Price change | $490,000-1.8%$156/sqft |
Source:  GAMLS #10776374 Report a problem GAMLS #10776374 Report a problem | ||
| 8/10/2026 | Price change | $499,000+0.8%$159/sqft |
Source:  Hive MLS #CL349066 Report a problem Hive MLS #CL349066 Report a problem | ||
| 8/6/2026 | Price change | $495,000-0.8%$157/sqft |
Source: GAMLS #10776374 Report a problem | ||
| 7/10/2026 | Price change | $499,000-1.2%$159/sqft |
Source: GAMLS #10776374 Report a problem | ||
| 6/12/2026 | Price change | $505,000-1%$161/sqft |
Source: GAMLS #10776374 Report a problem | ||
| 4/9/2026 | Price change | $510,000-1.8%$162/sqft |
Source: GAMLS #10677952 Report a problem | ||
| 3/20/2026 | Price change | $519,500-0.1%$165/sqft |
Source: GAMLS #10677952 Report a problem | ||
| 1/23/2026 | Listed for sale | $520,000+1055.6%$165/sqft |
Source: GAMLS #10677952 Report a problem | ||
| 7/19/2022 | Sold | $45,000+150%$14/sqft |
Source: Public Record Report a problem | ||
| 11/12/2015 | Listing removed | $18,000$6/sqft |
Source: AMERICAN REALTY PRO OF GA #07454258 Report a problem | ||
| 5/14/2015 | Listed for sale | $18,000+246.2%$6/sqft |
Source: AMERICAN REALTY PRO OF GA #07454258 Report a problem | ||
| 10/22/2013 | Sold | $5,200+82.5%$2/sqft |
Source: Public Record Report a problem | ||
| 6/6/2013 | Listed for sale | $2,850$1/sqft |
Source: Keller Williams Realty Signature Partners #5122631 Report a problem | ||
| 5/29/2013 | Pending sale | $2,850$1/sqft |
Source: Keller Williams Realty Signature Partners #5122631 Report a problem | ||
| 5/1/2013 | Listed for sale | $2,850$1/sqft |
Source: Keller Williams Realty Signature Partners #5122631 Report a problem | ||
| 4/23/2013 | Pending sale | $2,850$1/sqft |
Source: Keller Williams Realty Signature Partners #5122631 Report a problem | ||
| 3/16/2013 | Listed for sale | $2,850$1/sqft |
Source: Keller Williams Realty Signature Partners #5122631 Report a problem | ||
| 2/1/2013 | Listing removed | $2,850$1/sqft |
Source: Keller Williams Realty Signature Partners #5085358 Report a problem | ||
| 11/26/2012 | Listed for sale | $2,850-74.1%$1/sqft |
Source: Keller Williams Realty Signature Partners #5085358 Report a problem | ||
| 2/1/2011 | Sold | $11,000$3/sqft |
Source: Public Record Report a problem | ||
Public tax history
| Year | Property taxes | Tax assessment |
|---|---|---|
| 2024 | $909 +50% | $28,800 +10.8% |
| 2023 | $606 +7.1% | $26,000 +62.5% |
| 2022 | $566 +33.2% | $16,000 +42.9% |
| 2021 | $425 +30.7% | $11,200 +40% |
| 2020 | $325 +12.7% | $8,000 +11.1% |
| 2019 | $289 -0.3% | $7,200 |
| 2018 | $290 -0.4% | $7,200 |
| 2017 | $291 -1.3% | $7,200 |
| 2016 | $294 +121.7% | $7,200 +200% |
| 2015 | $133 | $2,400 |
| 2014 | $133 | $2,400 |
| 2013 | -- | -- |
| 2012 | -- | -- |
| 2011 | -- | -- |
| 2010 | -- | -- |
| 2009 | -- | -- |
| 2008 | -- | -- |
| 2007 | -- | -- |
| 2006 | -- | $42,000 +16.7% |
| 2005 | -- | $36,000 |
| 2004 | -- | $36,000 |
Find assessor info on the county website
Monthly payment
Est. payment
Payment breakdown
Explore the cost of this home by adjusting the details. Changes won't be saved.Climate risks
Neighborhood: 30656
Nearby schools
Schools provided by the listing agent
- Elementary: Walker Park
- Middle: Carver
- High: Monroe Area
Source: GAMLS. This data may not be complete. We recommend contacting the local school district to confirm school assignments for this home.

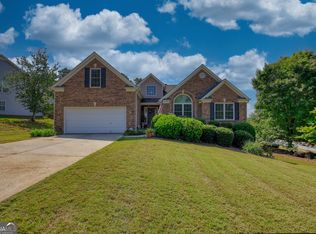
Similar homes
- $475,0003 bd2 ba2.3k sqft1235 Morgans Run, Monroe, GA 30656Active
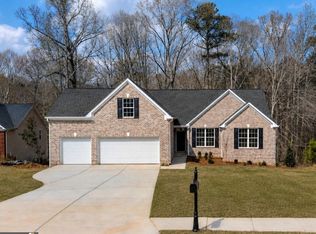
 MLS ID #10719651, Nicole Floyd, Keller Williams Greater Athens. GAMLS
 - $529,9905 bd5 ba3.2k sqft2217 Melville Way, Monroe, GA 30656Active
 GAMLS
GAMLS - $460,0004 bd3 ba2.2k sqft2267 Bold Springs Rd, Monroe, GA 30656Active
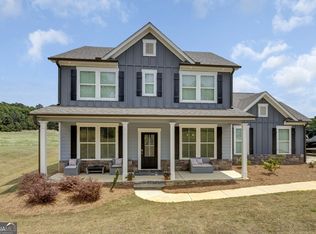 MLS ID #10801530, Tabatha Pittaluga, Keller Williams Realty Atl. Partners. GAMLS
 - $418,9004 bd3 ba2k sqft1912 Hymer Ct, Monroe, GA 30656Active
 MLS ID #10841591, Jaclyn Myers, Algin Realty, Inc.. GAMLS
 - $415,0004 bd3 ba2.4k sqft1548 Ridgewood Ct, Monroe, GA 30656ActiveMLS ID #10801095, Kathy Coots, Keller Williams Realty Atl. Partners. GAMLS
- $515,0003 bd2 ba2.2k sqft246 Club Dr, Monroe, GA 30655ActiveMLS ID #10844878, Kasey Prince, Keller Williams Realty Atl. Partners. GAMLS
- $475,0004 bd3 ba2.3k sqft98 Reese St, Monroe, GA 30655ActiveMLS ID #10770529, Filiberto Vasquez, Keller Williams Atlanta Perimeter. GAMLS
- $525,0003 bd2 ba1.8k sqft1520 Richard Dr, Covington, GA 30014ActiveMLS ID #10837949, Trinity French, Exit Team Realty. GAMLS
- $699,0004 bd3 ba2k sqft900 John W Breedlove Rd, Monroe, GA 30656ActiveMLS ID #10846999, Eterno Realty Group, The Rezerve. GAMLS
- $495,0004 bd3 ba2.8k sqft294 Ralph Still Rd, Dacula, GA 30019ActiveMLS ID #10688042, Jamie Yoon, RE/MAX Center. GAMLS
- $534,9004 bd2 ba2.5k sqft649 Tanners Bridge Rd, Bethlehem, GA 30620ActiveMLS ID #10795917, Maria Bonilla, Virtual Properties Realty.Net. GAMLS
- $659,0004 bd4 ba2.9k sqft3261 George Williams Rd, Monroe, GA 30656ActiveMLS ID #10795918, Rhiannon L Townley, RE/MAX Around Atlanta East. GAMLS
- $519,3534 bd3 ba2.9k sqft1175 Cherry Bark Ct, Loganville, GA 30052ActiveGAMLS
- $449,9004 bd4 ba2.7k sqft320 Lokeys Ln, Bethlehem, GA 30620ActiveMLS ID #10752878, Tina L Lyons, RE/MAX Center. GAMLS
- $480,0004 bd4 ba2.3k sqft478 Gum Creek Rd, Oxford, GA 30054ActiveMLS ID #10842735, Jami Purser, Purser Realty. GAMLS
- $499,9004 bd3 ba2.5k sqft1440 Cherry Bark Ct, Loganville, GA 30052ActiveGAMLS
- $450,0003 bd3 ba2.2k sqft1826 Woodsley Ct, Loganville, GA 30052ActiveMLS ID #10808395, Mariela Martinez, Fathom Realty GA, LLC. GAMLS
- $432,0004 bd4 ba2.5k sqft45 Hawthorn Ln, Covington, GA 30014ActiveMLS ID #10780263, Tanya Pickens, Opendoor Brokerage. GAMLS
- $549,9004 bd3 ba2.8k sqft199 Thurmond Rd NE, Statham, GA 30666ActiveMLS ID #10845381, Keion Gray, eXp Realty. GAMLS
- $492,2224 bd4 ba2.8k sqft5091 Tower View Trl #35G, Snellville, GA 30039ActiveMLS ID #10846059, Calvin B Bruce, PBG Built Realty. GAMLS
