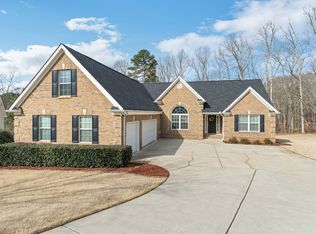
$5,000 Builder incentive and Home Warranty offered! New construction home just minutes from downtown Monroe's shops and restaurants! This beautiful ranch, on an unfinished basement, features three bedrooms, two bathrooms, and a bonus room over the three-car garage. Step into the foyer and be welcomed by an oversized family room featuring soaring 12-foot ceilings and ample natural light. The eat-in kitchen boasts an abundance of custom cabinetry, tiled backsplash, granite countertops, and stainless-steel appliances. All bedrooms are situated on the main floor, including two generously sized secondary bedrooms, each featuring walk-in closets. The spacious owner's suite boasts tray ceilings, a double vanity with premium granite countertops, tiled shower with a glass enclosure, and a large walk-in closet. The upstairs offers a versatile bonus room, while the basement offers an additional 1900 +/- square feet, perfect for your storage needs or to customize extra living space (also stubbed for bathroom). The secluded back yard includes a deck off the kitchen, along with a patio just off the basement. Mature trees along with a new landscaping package, including a sodded front and side yard, makes this house have great curb appeal. Located in a desirable neighborhood with great amenities and a convenient location, this property offers both comfort and accessibility. Schedule your private tour today! *Ask about the option to have a fireplace installed at no additional cost! Photos with fireplace and furniture are virtually staged images to show the rooms potential* (Also visit other new construction listing in neighborhood at 1229 Morgans run.)
Active
Price cut: $5K (8/14)
$475,000
1235 Morgans Run, Monroe, GA 30656
3beds
2,375sqft
Single Family Residence
Built in 2026
0.59 Acres Lot
$473,300 Zestimate®
$200/sqft
$42/mo HOA
What's special
Great curb appealAmple natural lightOversized family roomNew landscaping packageLarge walk-in closetStainless-steel appliancesWalk-in closets
- 188 days
- 168
- 6
Zillow last checked:
Listing updated:
Listed by:
Nicole Floyd 770-713-0601,
Keller Williams Greater Athens
Source: GAMLS,MLS#: 10719651
Facts & features
Interior
Bedrooms & bathrooms
- Bedrooms: 3
- Bathrooms: 2
- Full bathrooms: 2
- Main level bathrooms: 2
- Main level bedrooms: 3
Rooms
- Room types: Bonus Room, Family Room, Foyer, Laundry
Heating
- Central, Electric
Cooling
- Ceiling Fan(s), Central Air, Electric
Appliances
- Included: Dishwasher, Electric Water Heater, Microwave, Oven/Range (Combo), Stainless Steel Appliance(s)
- Laundry: In Hall, Other
Features
- Double Vanity, High Ceilings, Master On Main Level, Separate Shower, Tile Bath, Tray Ceiling(s), Walk-In Closet(s)
- Flooring: Vinyl
- Basement: Bath/Stubbed,Concrete,Exterior Entry,Interior Entry,Unfinished
- Attic: Expandable,Pull Down Stairs
- Has fireplace: No
Interior area
- Total structure area: 2,375
- Total interior livable area: 2,375 sqft
- Finished area above ground: 2,375
- Finished area below ground: 0
Video & virtual tour
Property
Parking
- Parking features: Garage, Garage Door Opener
- Has garage: Yes
Features
- Levels: One and One Half
- Stories: 1
Lot
- Size: 0.59 Acres
- Features: Cul-De-Sac, Level, Private, Sloped
Details
- Parcel number: N089A018
Construction
Type & style
- Home type: SingleFamily
- Architectural style: Brick Front,Traditional
- Property subtype: Single Family Residence
Materials
- Brick, Concrete, Vinyl Siding
- Foundation: Pillar/Post/Pier
- Roof: Composition
Condition
- New Construction
- New construction: Yes
- Year built: 2026
Utilities & green energy
- Sewer: Septic Tank
- Water: Public
- Utilities for property: Underground Utilities
Community & HOA
Community
- Features: Playground, Pool, Street Lights, Tennis Court(s)
- Subdivision: Morgans Crossing
HOA
- Has HOA: Yes
- Services included: Swimming, Tennis
- HOA fee: $500 annually
Location
- Region: Monroe
Financial & listing details
- Price per square foot: $200/sqft
- Tax assessed value: $72,000
- Annual tax amount: $848
- Date on market: 3/27/2026
- Cumulative days on market: 188 days
- Listing agreement: Exclusive Right To Sell
Estimated market value
$473,300
$450,000 - $497,000
$2,786/mo
Price history
| Date | Event | Price |
|---|---|---|
| 8/14/2026 | Price change | $475,000-1%$200/sqft |
Source:  GAMLS #10719651 Report a problem GAMLS #10719651 Report a problem | ||
| 7/30/2026 | Price change | $480,000-1%$202/sqft |
Source: GAMLS #10719651 Report a problem | ||
| 6/12/2026 | Price change | $485,000-1%$204/sqft |
Source: GAMLS #10719651 Report a problem | ||
| 4/9/2026 | Price change | $490,000-2%$206/sqft |
Source: GAMLS #10719651 Report a problem | ||
| 3/27/2026 | Listed for sale | $500,000+1566.7%$211/sqft |
Source: GAMLS #10719651 Report a problem | ||
| 12/2/2022 | Sold | $30,000-14.3%$13/sqft |
Source: Public Record Report a problem | ||
| 10/24/2022 | Pending sale | $35,000$15/sqft |
Source: GAMLS #20052145 Report a problem | ||
| 6/23/2022 | Listed for sale | $35,000-22.2%$15/sqft |
Source: GAMLS #20052145 Report a problem | ||
| 2/26/2022 | Listing removed | $45,000$19/sqft |
Source:  FMLS GA #6997259 Report a problem FMLS GA #6997259 Report a problem | ||
| 2/8/2022 | Price change | $45,000+28.6%$19/sqft |
Source: FMLS GA #6997259 Report a problem | ||
| 10/11/2021 | Price change | $35,000-10.3%$15/sqft |
Source: GAMLS #9050409 Report a problem | ||
| 9/14/2021 | Listed for sale | $39,000+11.4%$16/sqft |
Source: GAMLS #9050409 Report a problem | ||
| 12/30/2015 | Listing removed | $35,000$15/sqft |
Source: NORTON COMMERCIAL ACREAGE GRP #07383202 Report a problem | ||
| 3/18/2015 | Listed for sale | $35,000-1.1%$15/sqft |
Source: NORTON COMMERCIAL ACREAGE GRP #07383202 Report a problem | ||
| 2/13/2009 | Sold | $35,401$15/sqft |
Source: Public Record Report a problem | ||
Public tax history
| Year | Property taxes | Tax assessment |
|---|---|---|
| 2024 | $909 +114.4% | $28,800 +10.8% |
| 2023 | $424 +94.4% | $26,000 +62.5% |
| 2022 | $218 -48.7% | $16,000 +42.9% |
| 2021 | $425 +30.7% | $11,200 +40% |
| 2020 | $325 +12.7% | $8,000 +11.1% |
| 2019 | $289 -0.3% | $7,200 |
| 2018 | $290 -0.4% | $7,200 |
| 2017 | $291 -1.3% | $7,200 |
| 2016 | $294 +121.7% | $7,200 +200% |
| 2015 | $133 | $2,400 |
| 2014 | $133 | $2,400 |
| 2013 | -- | -- |
| 2012 | -- | -- |
| 2011 | -- | -- |
| 2010 | -- | -- |
| 2009 | -- | -- |
| 2008 | -- | -- |
| 2007 | -- | -- |
| 2006 | -- | $42,000 +16.7% |
| 2005 | -- | $36,000 |
| 2004 | -- | $36,000 |
Find assessor info on the county website
Monthly payment
Est. payment
Payment breakdown
Explore the cost of this home by adjusting the details. Changes won't be saved.Climate risks
Neighborhood: 30656
Nearby schools
Schools provided by the listing agent
- Elementary: Walker Park
- Middle: Carver
- High: Monroe Area
Source: GAMLS. This data may not be complete. We recommend contacting the local school district to confirm school assignments for this home.

Similar homes
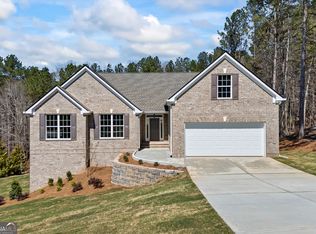
- $490,0003 bd2 ba3.1k sqft1229 Morgans Run, Monroe, GA 30656Active
 MLS ID #10776374, Nicole Floyd, Keller Williams Greater Athens. GAMLS
 - $469,9004 bd3 ba2.8k sqft1515 Highland Creek Dr, Monroe, GA 30656Active
 MLS ID #10826694, Lisa Vernon, NorthGroup Real Estate Inc. GAMLS
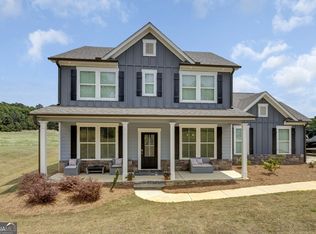
 - $460,0004 bd3 ba2.2k sqft2267 Bold Springs Rd, Monroe, GA 30656Active
 MLS ID #10801530, Tabatha Pittaluga, Keller Williams Realty Atl. Partners. GAMLS
 - $529,9905 bd5 ba3.2k sqft2217 Melville Way, Monroe, GA 30656Active
 GAMLS
GAMLS - $475,0004 bd3 ba2.3k sqft98 Reese St, Monroe, GA 30655ActiveMLS ID #10770529, Filiberto Vasquez, Keller Williams Atlanta Perimeter. GAMLS
- $515,0003 bd2 ba2.2k sqft246 Club Dr, Monroe, GA 30655ActiveMLS ID #10844878, Kasey Prince, Keller Williams Realty Atl. Partners. GAMLS
- $564,9005 bd4 ba2.5k sqft2504 Creekside Xing, Monroe, GA 30656ActiveMLS ID #10808079, Lisa Vernon, NorthGroup Real Estate Inc. GAMLS
- $399,0004 bd3 ba2k sqft3430 Briscoe Dr, Monroe, GA 30655ActiveMLS ID #10844027, Brad Echols, Extol Realty. GAMLS
- $699,0004 bd3 ba2k sqft900 John W Breedlove Rd, Monroe, GA 30656ActiveMLS ID #10846999, Eterno Realty Group, The Rezerve. GAMLS
- $525,0003 bd2 ba1.8k sqft1520 Richard Dr, Covington, GA 30014ActiveMLS ID #10837949, Trinity French, Exit Team Realty. GAMLS
- $449,9004 bd4 ba2.7k sqft320 Lokeys Ln, Bethlehem, GA 30620ActiveMLS ID #10752878, Tina L Lyons, RE/MAX Center. GAMLS
- $485,0005 bd4 ba2.5k sqft3501 Bentley Farms Way, Loganville, GA 30052ActiveMLS ID #10834561, George Davis, eXp Realty. GAMLS
- $480,0004 bd4 ba2.3k sqft478 Gum Creek Rd, Oxford, GA 30054ActiveMLS ID #10842735, Jami Purser, Purser Realty. GAMLS
- $675,0004 bd3 ba3k sqft351 H D Atha Rd, Monroe, GA 30655ActiveMLS ID #10801223, Margaret (Lindy) Williams, Real Broker, LLC. GAMLS
- $360,0004 bd3 ba2.2k sqft231 Camp Ct, Bethlehem, GA 30620For Sale
 MLS ID #7841124, Tanya Pickens, Opendoor Brokerage, LLC. FMLS GA
 - $399,9004 bd3 ba2.6k sqft189 Marie Ct, Bethlehem, GA 30620ActiveMLS ID #10849182, Annette Frazier, Southern Classic Realtors. GAMLS
- $450,0003 bd3 ba2.2k sqft1826 Woodsley Ct, Loganville, GA 30052ActiveMLS ID #10808395, Mariela Martinez, Fathom Realty GA, LLC. GAMLS
- $519,3534 bd3 ba2.9k sqft1175 Cherry Bark Ct, Loganville, GA 30052ActiveGAMLS
