Canterbury Plan 5 bedrooms/4 baths LOFT UP. Guest Suite on Main with Full Bath. Formal dining room or option for study. Great room opens to kitchen with Separate Breakfast Area. Kitchen has center work island w/bar stool seating & HUGE Walk-in closet. Mud room with valet. Upstairs has LOFT, primary suite, 3 secondary bedrooms and 2 baths. Laundry room is upstairs. Property is occupied and showing is by appointment only. Owner holds Active Real Estate License in GA Lic #322429
Active
$589,900
1533 Dover Creek Ln, Lawrenceville, GA 30045
5beds
3,219sqft
Single Family Residence, Residential
Built in 2022
7,405 Square Feet Lot
$531,000 Zestimate®
$183/sqft
$58/mo HOA
What's special
Separate breakfast areaMud room with valetHuge walk-in closet
- 17 hours |
- 17 |
- 0 |
Zillow last checked:
Listing updated:
Listed by:
ROSEMARIE LEWIS,
HomeSmart 770-617-1113
Source: FMLS GA,MLS#: 7824758
Facts & features
Interior
Bedrooms & bathrooms
- Bedrooms: 5
- Bathrooms: 4
- Full bathrooms: 4
- Main level bathrooms: 1
- Main level bedrooms: 1
Rooms
- Room types: Loft
Primary bedroom
- Features: Oversized Master
- Level: Oversized Master
Bedroom
- Features: Oversized Master
Primary bathroom
- Features: Double Shower, Double Vanity, Shower Only
Dining room
- Features: Great Room, Open Concept
Kitchen
- Features: Breakfast Bar, Cabinets Other, Eat-in Kitchen, Kitchen Island, Pantry Walk-In, Solid Surface Counters, View to Family Room
Heating
- Central, Forced Air, Natural Gas
Cooling
- Ceiling Fan(s), Central Air, Electric
Appliances
- Included: Dishwasher, Disposal, Dryer, Electric Oven, ENERGY STAR Qualified Appliances, Gas Cooktop, Gas Oven
- Laundry: Laundry Room, Upper Level
Features
- Crown Molding, Double Vanity, Entrance Foyer, High Ceilings 9 ft Main, High Ceilings 9 ft Upper, Recessed Lighting, Smart Home, Tray Ceiling(s), Walk-In Closet(s)
- Flooring: Other
- Basement: None
- Attic: Permanent Stairs
- Number of fireplaces: 1
- Fireplace features: Brick, Factory Built, Living Room, Outside
- Common walls with other units/homes: No Common Walls
Interior area
- Total structure area: 3,219
- Total interior livable area: 3,219 sqft
Video & virtual tour
Property
Parking
- Total spaces: 2
- Parking features: Attached, Driveway, Garage, Garage Door Opener, Garage Faces Front, Kitchen Level
- Attached garage spaces: 2
- Has uncovered spaces: Yes
Accessibility
- Accessibility features: None
Features
- Levels: Two
- Stories: 2
- Patio & porch: Covered, Front Porch, Patio
- Exterior features: Garden, Lighting, Private Yard, Rain Gutters, No Dock
- Pool features: None
- Spa features: None
- Fencing: Back Yard,Wood
- Has view: Yes
- View description: Neighborhood
- Waterfront features: None
- Body of water: None
Lot
- Size: 7,405 Square Feet
- Features: Back Yard, Cleared, Front Yard, Landscaped, Level
Details
- Additional structures: None
- Parcel number: R5184 194
- Other equipment: None
- Horse amenities: None
Construction
Type & style
- Home type: SingleFamily
- Architectural style: Modern
- Property subtype: Single Family Residence, Residential
Materials
- Brick Front, HardiPlank Type, Wood Siding
- Foundation: Concrete Perimeter, Slab
- Roof: Shingle
Condition
- Resale
- New construction: No
- Year built: 2022
Utilities & green energy
- Electric: 110 Volts
- Sewer: Public Sewer
- Water: Public
- Utilities for property: Cable Available, Electricity Available, Natural Gas Available, Phone Available, Sewer Available, Underground Utilities, Water Available
Green energy
- Green verification: ENERGY STAR Certified Homes
- Energy efficient items: Thermostat
- Energy generation: None
Community & HOA
Community
- Features: Curbs, Homeowners Assoc, Near Schools, Near Shopping, Near Trails/Greenway, Park, Pool, Sidewalks
- Security: Secured Garage/Parking, Smoke Detector(s)
- Subdivision: Canterbury Reserve
HOA
- Has HOA: Yes
- HOA fee: $700 annually
- HOA phone: 770-466-6331
Location
- Region: Lawrenceville
Financial & listing details
- Price per square foot: $183/sqft
- Tax assessed value: $551,500
- Annual tax amount: $7,751
- Date on market: 8/27/2026
- Electric utility on property: Yes
- Road surface type: Asphalt, Paved
Estimated market value
$531,000
$499,000 - $563,000
$3,548/mo
Price history
| Date | Event | Price |
|---|---|---|
| 8/27/2026 | Listed for sale | $589,900+4%$183/sqft |
Source:  FMLS GA #7824758 Report a problem FMLS GA #7824758 Report a problem | ||
| 6/13/2022 | Sold | $567,420-0.3%$176/sqft |
Source: FMLS GA #7006734 Report a problem | ||
| 4/18/2022 | Pending sale | $569,200$177/sqft |
Source:  GAMLS #10023365 Report a problem GAMLS #10023365 Report a problem | ||
| 4/13/2022 | Price change | $569,200+0.4%$177/sqft |
Source: GAMLS #10023365 Report a problem | ||
| 4/6/2022 | Price change | $567,200+5.6%$176/sqft |
Source: FMLS GA #7006734 Report a problem | ||
| 4/6/2022 | Price change | $537,200-5.1%$167/sqft |
Source: GAMLS #10023365 Report a problem | ||
| 4/4/2022 | Price change | $566,300+0.7%$176/sqft |
Source: GAMLS #10023365 Report a problem | ||
| 3/22/2022 | Price change | $562,300+1.1%$175/sqft |
Source: GAMLS #10023365 Report a problem | ||
| 3/15/2022 | Price change | $556,300+1.3%$173/sqft |
Source: GAMLS #10023365 Report a problem | ||
| 3/10/2022 | Price change | $549,300+0.5%$171/sqft |
Source: GAMLS #10023365 Report a problem | ||
| 3/7/2022 | Price change | $546,300+0.9%$170/sqft |
Source: FMLS GA #7006734 Report a problem | ||
| 2/24/2022 | Listed for sale | $541,300$168/sqft |
Source: GAMLS #10023365 Report a problem | ||
Public tax history
| Year | Property taxes | Tax assessment |
|---|---|---|
| 2025 | $7,751 +2.3% | $220,600 +4.5% |
| 2024 | $7,576 +3.1% | $211,000 -4.1% |
| 2023 | $7,345 | $220,080 |
Find assessor info on the county website
Monthly payment
Est. payment
Payment breakdown
Explore the cost of this home by adjusting the details. Changes won't be saved.Climate risks
Neighborhood: 30045
Nearby schools
GreatSchools rating
- 9/10Starling Elementary SchoolGrades: PK-5Distance: 1.8 mi
- 7/10Couch Middle SchoolGrades: 6-8Distance: 1.9 mi
- 8/10Grayson High SchoolGrades: 9-12Distance: 3.6 mi
Schools provided by the listing agent
- Elementary: Starling
- Middle: Couch
- High: Grayson
Source: FMLS GA. This data may not be complete. We recommend contacting the local school district to confirm school assignments for this home.
- $479,1004 bd3 ba2.6k sqft1543 Dover Creek Ln #4, Lawrenceville, GA 30045Off Market
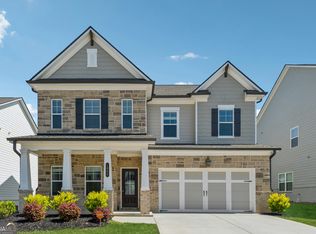
- $478,1005 bd4 ba2.8k sqft1523 Dover Creek Ln, Lawrenceville, GA 30045Off Market
- $452,5004 bd3 ba2.6k sqft1543 Dover Creek Ln, Lawrenceville, GA 30045Off Market

- $616,9575 bd4 ba3.5k sqft1782 Dover Creek Ln, Lawrenceville, GA 30045Sold
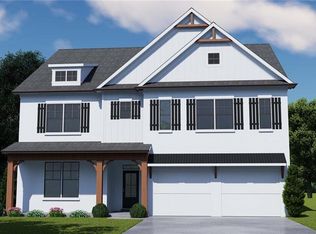
- $575,6434 bd4 ba2.4k sqft1733 Dover Creek Ln, Lawrenceville, GA 30045Sold
- $499,9904 bd3 ba2.6k sqft694 Fenwick Park Dr, Lawrenceville, GA 30045Sold
- $620,7755 bd4 ba3.5k sqft1812 Dover Creek Ln, Lawrenceville, GA 30045Sold
- $527,8004 bd2 ba2.4k sqft1733 Dover Crk Ln, Lawrenceville, GA 30044Off Market
A local agent can set up tours, give advice and negotiate with sellers.
Similar homes
- $569,9004 bd5 ba3.3k sqft1713 Cagle Ct, Lawrenceville, GA 30045Active
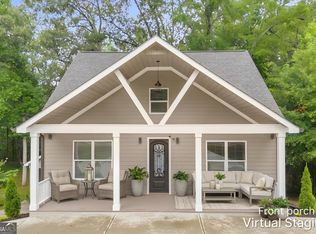
 MLS ID #10805459, Bell Real Estate Group, Keller Williams Realty Atl. Partners. GAMLS
 - $575,0004 bd4 ba2.7k sqft1450 Bowman Rd, Lawrenceville, GA 30045Active
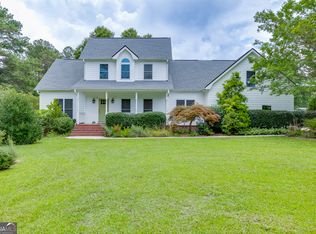 MLS ID #10805957, Bonds Realty Group, Keller Williams Realty Atl. Partners. GAMLS
 - $524,9005 bd4 ba3.2k sqft1563 Dover Creek Ln, Lawrenceville, GA 30045For Sale

 MLS ID #7779606, BOBBI MEYERS, Brown Meyers Brokers, LLC.. FMLS GA
 - $669,0005 bd3 ba3.1k sqft635 Fenwick Park Dr, Lawrenceville, GA 30045Active
 MLS ID #10797880, Doug Jacobs, Century 21 Results. GAMLS
 - $539,9004 bd2 ba2.3k sqft1509 Chandler Rd, Lawrenceville, GA 30045ActiveMLS ID #10800790, Dena Lynn Sosebee, Southern Flair Realty, Inc.. GAMLS
- $573,9805 bd5 ba3.2k sqft1279 High Falls Ln, Grayson, GA 30017ActiveMLS ID #10833068, Shanna Cooke, Meritage Homes of Georgia Inc. GAMLS
- $499,9995 bd3 ba3k sqft1244 Amanda Jill Ct, Lawrenceville, GA 30045ActiveMLS ID #10799917, Marcelo Bump, NorthGroup Realty. GAMLS
- $390,0003 bd2 ba1.7k sqft445 Sanford Creek Ln, Lawrenceville, GA 30045ActiveMLS ID #10833909, Eric Buice, Revolve Real Estate. GAMLS
- $600,0004 bd3 ba3.5k sqft1985 Silverstone Dr, Lawrenceville, GA 30045ActiveMLS ID #10775418, Monica Phillips, Century 21 Results. GAMLS
- $679,0005 bd4 ba3.5k sqft338 Ryston Way, Lawrenceville, GA 30045ActiveMLS ID #10651318, Nidia M Guzman, Virtual Properties Realty.com. GAMLS
- $526,9805 bd3 ba2.9k sqft1309 High Falls Ln, Grayson, GA 30017ActiveMLS ID #10833070, Shanna Cooke, Meritage Homes of Georgia Inc. GAMLS
- $525,9805 bd3 ba2.9k sqft1288 High Falls Ln, Grayson, GA 30017ActiveMLS ID #10833060, Shanna Cooke, Meritage Homes of Georgia Inc. GAMLS
- $519,9004 bd3 ba3.1k sqft962 Simonton View Ln, Lawrenceville, GA 30045ActiveMLS ID #10828028, April C Troope, Tadd Realty Inc.. GAMLS
- $560,0005 bd4 ba4.4k sqft395 Amberbrook Cir, Grayson, GA 30017ActiveMLS ID #10826015, Dustin Barker, BHHS Georgia Properties. GAMLS
- $450,0004 bd3 ba2.5k sqft2321 Herring Woods Trl, Grayson, GA 30017ActiveMLS ID #10833382, Donna Krieger, Keller Williams Realty Atl. Partners. GAMLS
- $477,5003 bd3 ba2.4k sqft1911 Tidemarsh Ln, Lawrenceville, GA 30045ActiveMLS ID #10813792, Nicole Johnson, Solutions First Realty of GA. GAMLS
- $450,0005 bd4 ba3k sqft811 Overlook Path Way, Lawrenceville, GA 30045ActiveMLS ID #10831033, Angel Holton, Virtual Properties Realty.Net. GAMLS
- $515,0005 bd4 ba3.4k sqft704 Highland Ridge Pte, Lawrenceville, GA 30045ActiveMLS ID #10765599, Mark Spain, Mark Spain Real Estate. GAMLS
- $450,0005 bd3 ba2.1k sqft1605 Watson Ridge Trl, Lawrenceville, GA 30045ActiveMLS ID #10807798, Keila Palomino, Method Real Estate Advisors. GAMLS
- $550,0005 bd4 ba3.3k sqft138 Dorothy Ln, Lawrenceville, GA 30046For SaleMLS ID #7824702, Luvetta Jarmon, Realty Hub, LLC. FMLS GA
