Elegant two-story home with a sun-filled foyer, gleaming oak floors, and gracious formal living and dining spaces. The open family room features a fireplace and built-in shelving, while the eat-in kitchen offers quartz countertops, a waterfall-style finish, solid wood soft-close cabinetry, and access to the attached garage. Upstairs includes four bedrooms, highlighted by a serene primary suite with updated bath. Enjoy a fully fenced rear yard with patio, ideal for quiet evenings or sophisticated entertaining. EV charging station also included. Home warrenty offered, roof 4 years, hvac 4 years hot water tank 3 years. This is a worry fee purchase!!
Active
$485,000
962 Simonton View Ln, Lawrenceville, GA 30045
4beds
3,139sqft
Single Family Residence
Built in 2005
0.9 Acres Lot
$477,300 Zestimate®
$155/sqft
$-- HOA
What's special
Waterfall-style finishGleaming oak floorsOpen family roomSolid wood soft-close cabinetryQuartz countertopsEv charging stationEat-in kitchen
- 12 days
- 221
- 27
Likely to sell faster than
Zillow last checked:
Listing updated:
Listed by:
April C Troope 773-863-0704,
Tadd Realty Inc.
Source: GAMLS,MLS#: 10883767
Facts & features
Interior
Bedrooms & bathrooms
- Bedrooms: 4
- Bathrooms: 3
- Full bathrooms: 2
- 1/2 bathrooms: 1
Rooms
- Room types: Foyer, Great Room
Heating
- Forced Air
Cooling
- Central Air
Appliances
- Included: Cooktop, Dishwasher, Disposal, Double Oven, Dryer, Gas Water Heater, Ice Maker, Microwave, Refrigerator, Stainless Steel Appliance(s)
- Laundry: In Hall, Laundry Closet, Upper Level
Features
- Bookcases, Double Vanity, Separate Shower, Soaking Tub, Entrance Foyer, Walk-In Closet(s)
- Flooring: Carpet, Hardwood
- Basement: None
- Number of fireplaces: 1
Interior area
- Total structure area: 3,139
- Total interior livable area: 3,139 sqft
- Finished area above ground: 3,139
- Finished area below ground: 0
Property
Parking
- Parking features: Attached
- Has attached garage: Yes
Features
- Levels: Two
- Stories: 2
Lot
- Size: 0.9 Acres
- Features: Level
Details
- Parcel number: R5182 502
Construction
Type & style
- Home type: SingleFamily
- Architectural style: Traditional
- Property subtype: Single Family Residence
Materials
- Aluminum Siding, Brick
- Roof: Other
Condition
- Resale
- New construction: No
- Year built: 2005
Utilities & green energy
- Sewer: Public Sewer
- Water: Public
- Utilities for property: Cable Available, Electricity Available, High Speed Internet, Natural Gas Available
Community & HOA
Community
- Features: Clubhouse
- Subdivision: Ridgeview
HOA
- Has HOA: No
- Services included: None
Location
- Region: Lawrenceville
Financial & listing details
- Price per square foot: $155/sqft
- Tax assessed value: $490,300
- Annual tax amount: $6,578
- Date on market: 11/2/2026
- Listing agreement: Exclusive Right To Sell
- Electric utility on property: Yes
Estimated market value
$477,300
$453,000 - $501,000
$2,908/mo
Price history
| Date | Event | Price |
|---|---|---|
| 11/3/2026 | Listed for sale | $485,000-6.7%$155/sqft |
Source:  GAMLS #10883767 Report a problem | ||
| 10/10/2026 | Listing removed | $519,900$166/sqft |
Source: GAMLS #10828028 Report a problem | ||
| 8/18/2026 | Listed for sale | $519,900+10.6%$166/sqft |
Source: GAMLS #10828028 Report a problem | ||
| 9/1/2023 | Sold | $470,000+1.6%$150/sqft |
Source:  FMLS GA #7260709 Report a problem | ||
| 8/23/2023 | Pending sale | $462,500$147/sqft |
Source: GAMLS #10193545 Report a problem | ||
| 8/17/2023 | Listed for sale | $462,500+54.2%$147/sqft |
Source: FMLS GA #7260709 Report a problem | ||
| 4/4/2005 | Sold | $299,900$96/sqft |
Source: Public Record Report a problem | ||
Public tax history
| Year | Property taxes | Tax assessment |
|---|---|---|
| 2026 | -- | $196,120 -4.5% |
| 2025 | $6,905 +3% | $205,360 +9.2% |
| 2024 | $6,703 +453.5% | $188,000 +4.2% |
| 2023 | $1,211 -8.5% | $180,480 +9.6% |
| 2022 | $1,324 +1% | $164,600 +35.2% |
| 2021 | $1,311 +0.2% | $121,720 +9.2% |
| 2020 | $1,309 +8.5% | $111,440 |
| 2019 | $1,206 | $111,440 +13.4% |
| 2018 | $1,206 -62.4% | $98,280 +5.5% |
| 2016 | $3,213 +16% | $93,160 +24.6% |
| 2015 | $2,770 | $74,760 +4.9% |
| 2014 | $2,770 +4.1% | $71,280 |
| 2013 | $2,661 | $71,280 |
| 2012 | -- | $71,280 |
| 2011 | -- | $71,280 -10.9% |
| 2010 | -- | $79,960 |
| 2009 | -- | $79,960 |
| 2007 | -- | $79,960 |
| 2006 | -- | $79,960 +144.7% |
| 2005 | -- | $32,680 |
Find assessor info on the county website
Monthly payment
Est. payment
Payment breakdown
Explore the cost of this home by adjusting the details. Changes won't be saved.Climate risks
Neighborhood: 30045
Nearby schools
Schools provided by the listing agent
- Elementary: Simonton
- Middle: Jordan
- High: Central
Source: GAMLS. This data may not be complete. We recommend contacting the local school district to confirm school assignments for this home.
- $470,0005 bd4 ba3.4k sqft952 Simonton View Ln, Lawrenceville, GA 30045Sold
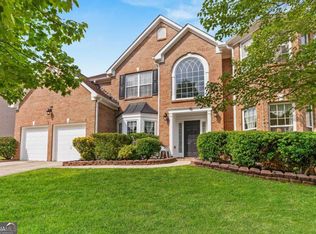
- $458,5005 bd4 ba3.5k sqft972 Simonton View Ln, Lawrenceville, GA 30045Sold

- $499,9005 bd4 ba3.3k sqft967 Simonton View Ln, Lawrenceville, GA 30045For Sale
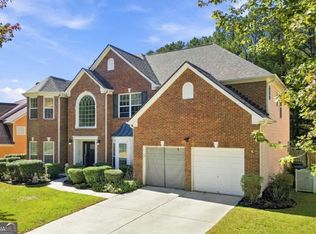
- $431,7005 bd4 ba3.2k sqft942 Simonton View Ln, Lawrenceville, GA 30045Off Market

Similar homes
- $464,9004 bd3 ba2.8k sqft558 Savannah Rose Way, Lawrenceville, GA 30045Active

 MLS ID #10878480, Amanda Reynolds, Willow Bend Properties. GAMLS
- $457,0004 bd3 ba2.9k sqft818 Simon Way, Lawrenceville, GA 30045Active
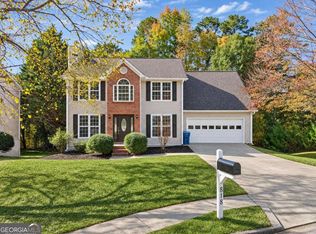 MLS ID #10890748, Nidia M Guzman, Virtual Properties Realty.com. GAMLS
- $499,9005 bd4 ba3.3k sqft967 Simonton View Ln, Lawrenceville, GA 30045ActiveMLS ID #10878338, Square Real Estate Consultants, Coldwell Banker Realty. GAMLS
- $415,0004 bd3 ba2.3k sqft455 Cotton Gin Ln, Lawrenceville, GA 30045Active
 MLS ID #10871098, Leidi Ruiz, La Rosa Realty Georgia LLC. GAMLS
- $475,0005 bd4 ba3.3k sqft1141 Ashton Park Dr, Lawrenceville, GA 30045ActiveMLS ID #10875629, Caroline Maki, Keller Williams Realty Atl. Partners. GAMLS
- $484,9005 bd4 ba3.4k sqft775 Martin Field Dr, Lawrenceville, GA 30045ActiveMLS ID #10841975, Jose T Makkanal, HomeSmart. GAMLS
- $585,0004 bd3 ba3.5k sqft1985 Silverstone Dr, Lawrenceville, GA 30045ActiveMLS ID #10873943, Monica Phillips, Century 21 Results. GAMLS
- $380,0004 bd3 ba2.5k sqft668 Savannah Rose Way, Lawrenceville, GA 30045For Sale
 MLS ID #7849186, Sansan Chen, Great Brokers Realty, LLC.. FMLS GA
- $419,9004 bd3 ba2.7k sqft890 Hiram Davis Rd, Lawrenceville, GA 30045For SaleMLS ID #7839904, Zain Arif, Keller Williams Realty Peachtree Rd.. FMLS GA
- $400,0006 bd3 ba3.5k sqft1030 Chimney Trace Way, Lawrenceville, GA 30045For SaleMLS ID #7866289, Henry Alvarenga, Chapman Hall Realty. FMLS GA
- $349,0004 bd3 ba2k sqft1332 Dodger Way, Lawrenceville, GA 30045ActiveMLS ID #10889763, Gleynin Estrella, Dalton Wade, Inc.. GAMLS
- $400,0004 bd3 ba2.5k sqft607 Jules Crest Ct, Lawrenceville, GA 30045ActiveMLS ID #10878892, Mark Spain, Mark Spain Real Estate. GAMLS
- $445,0005 bd3 ba3k sqft1244 Amanda Jill Ct, Lawrenceville, GA 30045ActiveMLS ID #10880087, Marcelo Bump, NorthGroup Realty. GAMLS
- $433,0004 bd4 ba3k sqft595 Castlebrooke Dr, Lawrenceville, GA 30045ActiveMLS ID #10786269, Ernest Turner, Atlanta Realtors. GAMLS
- $429,0004 bd3 ba2.5k sqft1020 Chandler Ridge Dr, Lawrenceville, GA 30045ActiveMLS ID #10830654, Hassan Saudin, Virtual Properties Realty.com. GAMLS
- $524,9004 bd2 ba2.3k sqft1509 Chandler Rd, Lawrenceville, GA 30045ActiveMLS ID #10800790, Dena Lynn Sosebee, Southern Flair Realty, Inc.. GAMLS
- $394,5004 bd3 ba4.5k sqft1350 Bramlett Forest Trl, Lawrenceville, GA 30045ActiveMLS ID #10884483, Laura Delgado, Compass. GAMLS
- $379,0004 bd3 ba2.3k sqft720 Madison Chase Dr, Lawrenceville, GA 30045ActiveMLS ID #10832279, Deirdre Davis, Galyan Group Realty, LLC. GAMLS
