**Elegant Living, Timeless Charm & Exceptional Space in Lawrenceville!** Welcome to 967 Simonton View Lane, where timeless elegance, impressive architectural details, and everyday comfort come together in this beautifully maintained brick-front residence. From the moment you arrive, the home's stately curb appeal sets the tone for the exceptional living experience that awaits inside. Step through the front door into a breathtaking two-story foyer that immediately creates a sense of grandeur. Soaring ceilings continue into the spectacular two-story living room, where an abundance of natural light enhances the home's airy, sophisticated atmosphere. The thoughtfully designed open floor plan creates a seamless flow between the living and entertaining spaces, making this home equally suited for intimate gatherings and memorable celebrations. At the heart of the home is an expansive kitchen designed to impress, featuring beautiful granite countertops, generous preparation space, and an abundance of room to cook, gather, and entertain. Whether preparing a quiet family dinner or hosting friends for the holidays, this spacious kitchen offers the perfect setting for life's special moments. A generously sized bedroom and full bathroom on the main level provide exceptional flexibility, ideal for overnight guests, multigenerational living, or a private home office. Upstairs, the spacious bedrooms offer comfortable personal retreats with plenty of room to relax and unwind. Step outside to discover a wonderful extension of the home's living space. The level, fully fenced backyard offers endless possibilities, from elegant outdoor entertaining and weekend barbecues to peaceful mornings enjoying your own private outdoor sanctuary. Meticulously cared for and beautifully maintained, this remarkable home reflects true pride of ownership throughout. With its dramatic two-story architectural features, expansive interior, versatile floor plan, and inviting outdoor spaces, 967 Simonton View Lane delivers the perfect balance of luxury, functionality, and timeless appeal. **Experience the space, elegance, and comfort of a home designed for living beautifully. Welcome home!**
Active
$499,900
967 Simonton View Ln, Lawrenceville, GA 30045
5beds
3,330sqft
Single Family Residence
Built in 2004
9,147 Square Feet Lot
$492,400 Zestimate®
$150/sqft
$48/mo HOA
What's special
Soaring ceilingsLevel fully fenced backyardBrick-front residenceAbundance of natural lightGenerous preparation spaceExpansive interiorBreathtaking two-story foyer
- 22 days
- 561
- 61
Zillow last checked:
Listing updated:
Listed by:
Square Real Estate Consultants 770-663-7291,
Coldwell Banker Realty,
Ali Alicharan 404-944-8887,
Coldwell Banker Realty
Source: GAMLS,MLS#: 10878338
Facts & features
Interior
Bedrooms & bathrooms
- Bedrooms: 5
- Bathrooms: 4
- Full bathrooms: 4
- Main level bathrooms: 1
- Main level bedrooms: 1
Rooms
- Room types: Family Room, Foyer, Laundry
Dining room
- Features: Seats 12+
Kitchen
- Features: Kitchen Island, Walk-in Pantry
Heating
- Central
Cooling
- Ceiling Fan(s), Central Air
Appliances
- Included: Cooktop, Dishwasher, Disposal, Microwave, Refrigerator, Stainless Steel Appliance(s), Tankless Water Heater
- Laundry: Upper Level
Features
- Double Vanity, High Ceilings, Tile Bath, Tray Ceiling(s), Entrance Foyer, Vaulted Ceiling(s), Walk-In Closet(s)
- Flooring: Carpet, Hardwood, Tile
- Windows: Double Pane Windows, Window Treatments
- Basement: None
- Number of fireplaces: 1
- Fireplace features: Factory Built, Family Room
- Common walls with other units/homes: No Common Walls
Interior area
- Total structure area: 3,330
- Total interior livable area: 3,330 sqft
- Finished area above ground: 3,330
- Finished area below ground: 0
Property
Parking
- Total spaces: 6
- Parking features: Attached, Garage, Garage Door Opener
- Has attached garage: Yes
Features
- Levels: Two
- Stories: 2
- Patio & porch: Patio
- Fencing: Back Yard,Fenced,Wood
- Waterfront features: No Dock Or Boathouse
- Body of water: None
Lot
- Size: 9,147 Square Feet
- Features: Level, Private
- Residential vegetation: Cleared
Details
- Additional structures: Shed(s)
- Parcel number: R5182 492
Construction
Type & style
- Home type: SingleFamily
- Architectural style: Brick Front,Traditional
- Property subtype: Single Family Residence
Materials
- Brick, Wood Siding
- Foundation: Slab
- Roof: Composition
Condition
- Resale
- New construction: No
- Year built: 2004
Utilities & green energy
- Sewer: Public Sewer
- Water: Public
- Utilities for property: Cable Available, Electricity Available, High Speed Internet, Natural Gas Available, Phone Available, Sewer Available, Water Available
Green energy
- Energy efficient items: Appliances, Thermostat, Water Heater
Community & HOA
Community
- Features: Clubhouse, Playground, Pool, Sidewalks, Tennis Court(s), Walk To Schools, Near Shopping
- Security: Smoke Detector(s)
- Subdivision: Ridgeview
HOA
- Has HOA: Yes
- Services included: Swimming, Tennis
- HOA fee: $575 annually
Location
- Region: Lawrenceville
Financial & listing details
- Price per square foot: $150/sqft
- Tax assessed value: $474,500
- Annual tax amount: $6,637
- Date on market: 10/23/2026
- Cumulative days on market: 23 days
- Listing agreement: Exclusive Right To Sell
- Listing terms: 1031 Exchange,Cash,Conventional,FHA,Other,VA Loan
- Electric utility on property: Yes
Estimated market value
$492,400
$468,000 - $517,000
$3,019/mo
Price history
| Date | Event | Price |
|---|---|---|
| 10/23/2026 | Listed for sale | $499,900+5.2%$150/sqft |
Source:  FMLS GA #7858634 Report a problem | ||
| 5/5/2022 | Sold | $475,000+2.2%$143/sqft |
Source: FMLS GA #7029564 Report a problem | ||
| 4/19/2022 | Pending sale | $465,000$140/sqft |
Source:  GAMLS #10037687 Report a problem | ||
| 4/14/2022 | Listed for sale | $465,000+106.7%$140/sqft |
Source: FMLS GA #7029564 Report a problem | ||
| 3/31/2022 | Listing removed | -- |
Source: Zillow Rental Manager Report a problem | ||
| 3/18/2022 | Listed for rent | $2,800$1/sqft |
Source: Zillow Rental Manager Report a problem | ||
| 8/1/2013 | Listing removed | $225,000$68/sqft |
Source: Better Homes and Gardens Real Estate Metro Brokers #5164019 Report a problem | ||
| 6/25/2013 | Listed for sale | $225,000+21.6%$68/sqft |
Source: Better Homes and Gardens Real Estate Metro Brokers #5164019 Report a problem | ||
| 1/15/2010 | Sold | $185,000-40.8%$56/sqft |
Source: Public Record Report a problem | ||
| 12/13/2004 | Sold | $312,400$94/sqft |
Source: Public Record Report a problem | ||
Public tax history
| Year | Property taxes | Tax assessment |
|---|---|---|
| 2026 | -- | $189,800 -4.7% |
| 2025 | $6,637 -0.3% | $199,200 +3.3% |
| 2024 | $6,656 +13.7% | $192,840 +8.4% |
| 2023 | $5,852 -7.1% | $177,920 +6.7% |
| 2022 | $6,296 +33.9% | $166,680 +38.9% |
| 2021 | $4,703 +5.2% | $120,000 +6.3% |
| 2020 | $4,471 +3.9% | $112,840 |
| 2019 | $4,304 | $112,840 +14.9% |
| 2018 | $4,304 +17.4% | $98,200 +4.5% |
| 2016 | $3,665 +21.3% | $94,000 +25.7% |
| 2015 | $3,021 | $74,760 +6.8% |
| 2014 | $3,021 +5.3% | $70,000 |
| 2013 | $2,868 | $70,000 |
| 2012 | -- | $70,000 |
| 2011 | -- | $70,000 -34.2% |
| 2010 | -- | $106,440 |
| 2009 | -- | $106,440 -10.4% |
| 2007 | -- | $118,840 |
| 2006 | -- | $118,840 |
| 2005 | -- | $118,840 |
Find assessor info on the county website
Monthly payment
Est. payment
Payment breakdown
Explore the cost of this home by adjusting the details. Changes won't be saved.Climate risks
Neighborhood: 30045
Nearby schools
Schools provided by the listing agent
- Elementary: Simonton
- Middle: Jordan
- High: Central
Source: GAMLS. This data may not be complete. We recommend contacting the local school district to confirm school assignments for this home.
- $430,3005 bd4 ba3.3k sqft957 Simonton View Ln, Lawrenceville, GA 30045Off Market
- $470,8005 bd4 ba3.8k sqft987 Simonton View Ln, Lawrenceville, GA 30045Off Market
- $485,0004 bd3 ba3.1k sqft962 Simonton View Ln, Lawrenceville, GA 30045For Sale
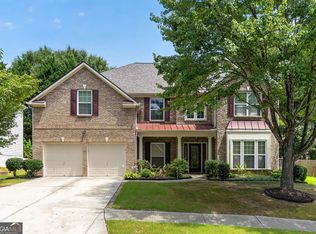
- $458,5005 bd4 ba3.5k sqft972 Simonton View Ln, Lawrenceville, GA 30045Sold

Similar homes
- $485,0004 bd3 ba3.1k sqft962 Simonton View Ln, Lawrenceville, GA 30045Active
 MLS ID #10883767, April C Troope, Tadd Realty Inc.. GAMLS
- $464,9004 bd3 ba2.8k sqft558 Savannah Rose Way, Lawrenceville, GA 30045Active
 MLS ID #10878480, Amanda Reynolds, Willow Bend Properties. GAMLS
- $499,0005 bd3 ba2.6k sqft91 Gates Mill Dr, Lawrenceville, GA 30045Active
 MLS ID #10890562, Jason Hassler, Keller Williams Realty Atl. Partners. GAMLS
- $457,0004 bd3 ba2.9k sqft818 Simon Way, Lawrenceville, GA 30045Active
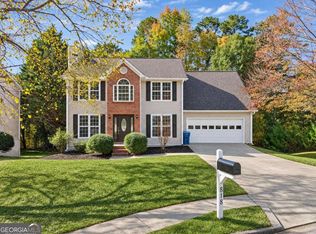 MLS ID #10890748, Nidia M Guzman, Virtual Properties Realty.com. GAMLS
- $475,0005 bd4 ba3.3k sqft1141 Ashton Park Dr, Lawrenceville, GA 30045ActiveMLS ID #10875629, Caroline Maki, Keller Williams Realty Atl. Partners. GAMLS
- $484,9005 bd4 ba3.4k sqft775 Martin Field Dr, Lawrenceville, GA 30045ActiveMLS ID #10841975, Jose T Makkanal, HomeSmart. GAMLS
- $585,0004 bd3 ba3.5k sqft1985 Silverstone Dr, Lawrenceville, GA 30045ActiveMLS ID #10873943, Monica Phillips, Century 21 Results. GAMLS
- $499,0005 bd4 ba3.3k sqft138 Dorothy Ln, Lawrenceville, GA 30046ActiveMLS ID #10885807, Sammy Hadid, Atlanta Communities. GAMLS
- $415,0004 bd3 ba2.3k sqft455 Cotton Gin Ln, Lawrenceville, GA 30045ActiveMLS ID #10871098, Leidi Ruiz, La Rosa Realty Georgia LLC. GAMLS
- $400,0006 bd3 ba3.5k sqft1030 Chimney Trace Way, Lawrenceville, GA 30045For Sale
 MLS ID #7866289, Henry Alvarenga, Chapman Hall Realty. FMLS GA
- $445,0005 bd3 ba3k sqft1244 Amanda Jill Ct, Lawrenceville, GA 30045ActiveMLS ID #10880087, Marcelo Bump, NorthGroup Realty. GAMLS
- $499,9996 bd4 ba1.9k sqft40 Jessamine Trl, Lawrenceville, GA 30046ActiveMLS ID #10878103, Taylor Laniyonu, Fleur De Lee Realty. GAMLS
- $380,0004 bd3 ba2.5k sqft668 Savannah Rose Way, Lawrenceville, GA 30045For SaleMLS ID #7849186, Sansan Chen, Great Brokers Realty, LLC.. FMLS GA
- $425,0005 bd4 ba3k sqft758 Castle Top Ct, Lawrenceville, GA 30045ActiveMLS ID #10813514, Anna Marie Roper, Lamplighter Realty, LLC. GAMLS
- $429,0004 bd3 ba2.5k sqft1020 Chandler Ridge Dr, Lawrenceville, GA 30045ActiveMLS ID #10830654, Hassan Saudin, Virtual Properties Realty.com. GAMLS
- $349,0004 bd3 ba2k sqft1332 Dodger Way, Lawrenceville, GA 30045ActiveMLS ID #10889763, Gleynin Estrella, Dalton Wade, Inc.. GAMLS
- $449,0005 bd3 ba2.4k sqft971 Overlook Path Way, Lawrenceville, GA 30045ActiveMLS ID #10785918, Nidia M Guzman, Virtual Properties Realty.com. GAMLS
- $400,0005 bd3 ba3.2k sqft869 Martin Forest Ct, Lawrenceville, GA 30045ActiveMLS ID #10836679, Mark Spain, Mark Spain Real Estate. GAMLS
