Brand new, energy-efficient home available by Sep 2026! The Johnson's impressive two-story foyer gives way to the gourmet kitchen and open-concept living area. Two flex spaces on the main level, plus a large loft upstairs, allow you to customize the layout to fit your needs. New energy-efficient move-in ready homes in Grayson include a washer, dryer, fridge, and whole home blinds, plus they can be closing-ready in 60 days or less-guaranteed. (You'll be reimbursed up to $5,000 in expenses related to delays we cause.) Have it all: Relax in your primary bedroom, enjoy your private study/office, and experience the community pool, dog park, and cabana, all with easy access to Tribble Mill Park and I-78. Each of our homes is built with innovative, energy-efficient features designed to help you enjoy more savings, better health, real comfort and peace of mind.
Pending
Price increase: $5K (9/2)
$530,980
1288 High Falls Ln, Grayson, GA 30017
5beds
2,950sqft
Single Family Residence
Built in 2026
7,405 Square Feet Lot
$523,100 Zestimate®
$180/sqft
$50/mo HOA
What's special
Dog parkTwo-story foyerLarge loft upstairsWhole home blindsCommunity poolGourmet kitchenPrimary bedroom
- 50 days
- 104
- 8
Zillow last checked:
Listing updated:
Listed by:
Shanna Cooke 404-217-4995,
Meritage Homes of Georgia Inc
Source: GAMLS,MLS#: 10833060
Facts & features
Interior
Bedrooms & bathrooms
- Bedrooms: 5
- Bathrooms: 3
- Full bathrooms: 3
- Main level bathrooms: 1
- Main level bedrooms: 1
Rooms
- Room types: Foyer, Laundry, Loft, Other
Kitchen
- Features: Breakfast Bar, Breakfast Room, Kitchen Island, Walk-in Pantry
Heating
- Central, Forced Air, Heat Pump
Cooling
- Central Air, Heat Pump, Zoned
Appliances
- Included: Dishwasher, Disposal, Gas Water Heater, Microwave, Tankless Water Heater
- Laundry: In Hall
Features
- Double Vanity, High Ceilings, Walk-In Closet(s)
- Flooring: Carpet, Other
- Windows: Double Pane Windows
- Basement: None
- Number of fireplaces: 1
- Fireplace features: Gas Log
- Common walls with other units/homes: No Common Walls
Interior area
- Total structure area: 2,950
- Total interior livable area: 2,950 sqft
- Finished area above ground: 2,950
- Finished area below ground: 0
Property
Parking
- Total spaces: 2
- Parking features: Garage, Garage Door Opener
- Has garage: Yes
Features
- Levels: Two
- Stories: 2
- Patio & porch: Patio
- Body of water: None
Lot
- Size: 7,405 Square Feet
- Features: Level
Details
- Parcel number: R5185 456
Construction
Type & style
- Home type: SingleFamily
- Architectural style: Brick Front,Traditional
- Property subtype: Single Family Residence
Materials
- Concrete, Stone
- Foundation: Slab
- Roof: Composition
Condition
- New Construction
- New construction: Yes
- Year built: 2026
Details
- Warranty included: Yes
Utilities & green energy
- Sewer: Public Sewer
- Water: Public
- Utilities for property: Cable Available, Electricity Available, Natural Gas Available, Sewer Available, Underground Utilities, Water Available
Green energy
- Energy efficient items: Insulation, Water Heater
Community & HOA
Community
- Features: Playground, Pool, Sidewalks, Street Lights, Near Shopping
- Security: Carbon Monoxide Detector(s), Smoke Detector(s)
- Subdivision: Parkside at Grayson
HOA
- Has HOA: Yes
- Services included: Facilities Fee
- HOA fee: $600 annually
Location
- Region: Grayson
Financial & listing details
- Price per square foot: $180/sqft
- Tax assessed value: $75,000
- Annual tax amount: $4,000
- Date on market: 8/24/2026
- Cumulative days on market: 51 days
- Listing agreement: Exclusive Right To Sell
- Electric utility on property: Yes
Estimated market value
$523,100
$497,000 - $549,000
$3,132/mo
Price history
| Date | Event | Price |
|---|---|---|
| 9/15/2026 | Pending sale | $530,980$180/sqft |
Source:  FMLS GA #7826718 Report a problem FMLS GA #7826718 Report a problem | ||
| 9/2/2026 | Price change | $530,980+1%$180/sqft |
Source:  GAMLS #10833060 Report a problem GAMLS #10833060 Report a problem | ||
| 8/26/2026 | Listed for sale | $525,980$178/sqft |
Source: FMLS GA #7826718 Report a problem | ||
Public tax history
| Year | Property taxes | Tax assessment |
|---|---|---|
| 2026 | -- | $30,000 |
| 2025 | $1,104 +0.5% | $30,000 |
| 2024 | $1,099 | $30,000 |
Find assessor info on the county website
Monthly payment
Est. payment
Payment breakdown
Explore the cost of this home by adjusting the details. Changes won't be saved.Climate risks
Neighborhood: 30017
Nearby schools
Schools provided by the listing agent
- Elementary: Grayson
- Middle: Bay Creek
- High: Grayson
Source: GAMLS. This data may not be complete. We recommend contacting the local school district to confirm school assignments for this home.

Similar homes
- $556,9805 bd5 ba3.2k sqft616 Tallulah Ln, Grayson, GA 30017Active
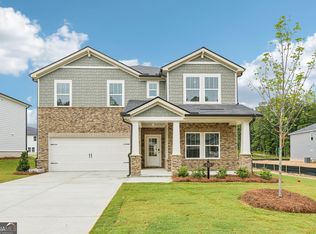
 GAMLS
GAMLS - from $556,9805 bd5 ba3.2k sqftTaylorsville Plan, Parkside at Grayson, Grayson, GA 30017New Construction
 Meritage Homes
 - from $544,9805 bd3 ba2.6k sqftChatham Plan, Parkside at Grayson, Grayson, GA 30017New Construction
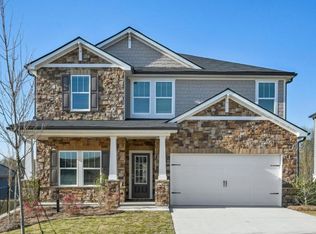 Meritage Homes
 - from $515,9225 bd3 ba2.9k sqftJohnson Plan, Parkside at Grayson, Grayson, GA 30017New Construction
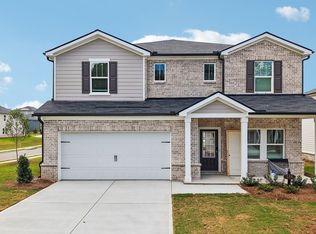 Meritage Homes
 - $524,0005 bd4 ba2.8k sqft535 Brown Dove Ln, Grayson, GA 30017ActiveMLS ID #10812631, Kim La, Real Broker, LLC. GAMLS
- $437,0004 bd3 ba2.4k sqft1638 High Falls Ln, Grayson, GA 30017ActiveMLS ID #10795025, Elizabeth Nguyen, Century 21 Results. GAMLS
- $609,9004 bd4 ba2.6k sqft2736 Thomas View Trl, Loganville, GA 30052ActiveMLS ID #10868131, Doug Minton, Keller Williams Realty Atl. Partners. GAMLS
- $529,9005 bd3 ba3k sqft4230 Mary Ruth Way, Loganville, GA 30052ActiveGAMLS
- $639,9003 bd4 ba3.2k sqft887 Bessie Ct, Loganville, GA 30052ActiveMLS ID #10858156, Doug Minton, Keller Williams Realty Atl. Partners. GAMLS
