Brand new, energy-efficient home available by Sep 2026! Sip your coffee from the Chatham's charming back patio. Inside, versatile flex spaces allow you to customize the main level to fit your needs. The impressive primary suite boasts dual sinks and a large walk-in closet. New energy-efficient move-in ready homes in Grayson include a washer, dryer, fridge, and whole home blinds, plus they can be closing-ready in 60 days or less-guaranteed. (You'll be reimbursed up to $5,000 in expenses related to delays we cause.) Have it all: Relax in your primary bedroom, enjoy your private study/office, and experience the community pool, dog park, and cabana, all with easy access to Tribble Mill Park and I-78. Each of our homes is built with innovative, energy-efficient features designed to help you enjoy more savings, better health, real comfort and peace of mind.
Active
$509,980
596 Tallulah Ln, Grayson, GA 30017
5beds
2,674sqft
Single Family Residence
Built in 2026
7,405 Square Feet Lot
$503,800 Zestimate®
$191/sqft
$50/mo HOA
What's special
Impressive primary suiteLarge walk-in closetWhole home blindsDual sinksVersatile flex spacesCharming back patioPrimary bedroom
- 28 days
- 96
- 6
Zillow last checked:
Listing updated:
Listed by:
Shanna Cooke 404-217-4995,
Meritage Homes of Georgia Inc
Source: GAMLS,MLS#: 10846994
Facts & features
Interior
Bedrooms & bathrooms
- Bedrooms: 5
- Bathrooms: 3
- Full bathrooms: 3
- Main level bathrooms: 1
- Main level bedrooms: 1
Rooms
- Room types: Foyer, Laundry, Loft, Other
Kitchen
- Features: Breakfast Bar, Breakfast Room, Kitchen Island, Walk-in Pantry
Heating
- Central, Forced Air, Heat Pump
Cooling
- Central Air, Heat Pump, Zoned
Appliances
- Included: Dishwasher, Disposal, Gas Water Heater, Microwave, Tankless Water Heater
- Laundry: In Hall
Features
- Double Vanity, High Ceilings, Walk-In Closet(s)
- Flooring: Carpet, Other
- Windows: Double Pane Windows
- Basement: None
- Number of fireplaces: 1
- Fireplace features: Gas Log
- Common walls with other units/homes: No Common Walls
Interior area
- Total structure area: 2,674
- Total interior livable area: 2,674 sqft
- Finished area above ground: 2,674
- Finished area below ground: 0
Property
Parking
- Total spaces: 2
- Parking features: Garage, Garage Door Opener
- Has garage: Yes
Features
- Levels: Two
- Stories: 2
- Patio & porch: Patio
- Body of water: None
Lot
- Size: 7,405 Square Feet
- Features: Level
Details
- Parcel number: R5185 445
Construction
Type & style
- Home type: SingleFamily
- Architectural style: Brick Front,Traditional
- Property subtype: Single Family Residence
Materials
- Concrete, Stone
- Foundation: Slab
- Roof: Composition
Condition
- New Construction
- New construction: Yes
- Year built: 2026
Details
- Warranty included: Yes
Utilities & green energy
- Sewer: Public Sewer
- Water: Public
- Utilities for property: Cable Available, Electricity Available, Natural Gas Available, Sewer Available, Underground Utilities, Water Available
Green energy
- Energy efficient items: Insulation, Water Heater
Community & HOA
Community
- Features: Playground, Pool, Sidewalks, Street Lights, Near Shopping
- Security: Carbon Monoxide Detector(s), Smoke Detector(s)
- Subdivision: Parkside at Grayson
HOA
- Has HOA: Yes
- Services included: Facilities Fee
- HOA fee: $600 annually
Location
- Region: Grayson
Financial & listing details
- Price per square foot: $191/sqft
- Tax assessed value: $75,000
- Annual tax amount: $4,000
- Date on market: 9/15/2026
- Cumulative days on market: 28 days
- Listing agreement: Exclusive Right To Sell
- Electric utility on property: Yes
Estimated market value
$503,800
$479,000 - $529,000
$3,032/mo
Price history
| Date | Event | Price |
|---|---|---|
| 9/16/2026 | Listed for sale | $509,980$191/sqft |
Source:  FMLS GA #7837891 Report a problem FMLS GA #7837891 Report a problem | ||
Public tax history
| Year | Property taxes | Tax assessment |
|---|---|---|
| 2026 | -- | $30,000 |
| 2025 | $1,104 +0.5% | $30,000 |
| 2024 | $1,099 | $30,000 |
Find assessor info on the county website
Monthly payment
Est. payment
Payment breakdown
Explore the cost of this home by adjusting the details. Changes won't be saved.Climate risks
Neighborhood: 30017
Nearby schools
Schools provided by the listing agent
- Elementary: Grayson
- Middle: Bay Creek
- High: Grayson
Source: GAMLS. This data may not be complete. We recommend contacting the local school district to confirm school assignments for this home.

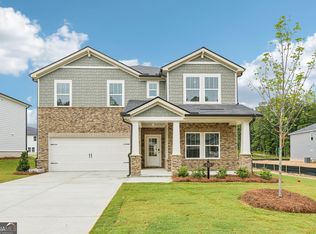
Similar homes
- $515,9225 bd3 ba2.9k sqft586 Tallulah Ln, Grayson, GA 30017Active

 GAMLS
GAMLS - $536,9805 bd3 ba2.9k sqft1309 High Falls Ln, Grayson, GA 30017Active
 GAMLS
GAMLS - $583,9805 bd5 ba3.2k sqft1279 High Falls Ln, Grayson, GA 30017Active
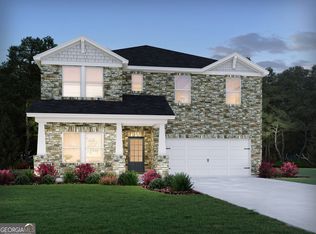 GAMLS
GAMLS - $530,3455 bd5 ba3.4k sqft2795 Oak Grove Rd, Loganville, GA 30052Active
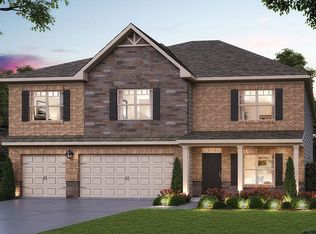 MLS ID #10833848, Falayshia Johnson, D.R. Horton Realty of Georgia, Inc.. GAMLS
 - $506,9805 bd3 ba2.6k sqft2194 Martin Spring Bnd, Lawrenceville, GA 30045ActiveGAMLS
- $503,9804 bd3 ba2.4k sqft2204 Martin Spring Bnd, Lawrenceville, GA 30045ActiveGAMLS
- $499,0005 bd3 ba2.8k sqft2414 Martin Spring Bnd, Lawrenceville, GA 30045New Construction
 FMLS GA
 - $542,7154 bd3 ba2.8k sqft1364 Birch Way, Loganville, GA 30052ActiveGAMLS
- $552,0004 bd3 ba2.9k sqft3301 Pepperpike Ct, Loganville, GA 30052ActiveMLS ID #10816352, Syreeta J Smith, Engel & Völkers Atlanta. GAMLS
- $484,9905 bd4 ba2.9k sqft2120 Homer Dr, Monroe, GA 30656ActiveGAMLS
- $499,9905 bd3 ba2.6k sqft5487 Cabernet Ln, Braselton, GA 30517ActiveGAMLS
- $499,9905 bd4 ba3.4k sqft2116 Homer Dr, Monroe, GA 30656ActiveGAMLS
