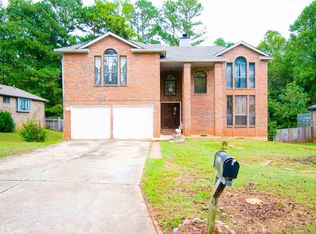
RENOVATED & MOVE-IN READY WITH MASTER ON MAIN! Beautifully updated 3BR/2.5BA brick-front home featuring fresh interior and exterior paint for maximum curb appeal. The desired floor plan includes a private primary suite on the main level, with 2 spacious bedrooms and a full bath upstairs. Enjoy brand-new LVP flooring, updated light fixtures, new toilets, and a sleek kitchen with brand-new appliances. The light-filled main level offers a spacious family room with a cozy fireplace opening seamlessly to a separate dining room, plus a sunny eat-in kitchen and laundry room. Step outside to a huge, private backyard featuring a spacious deck with a built-in seating bench-perfect for outdoor entertaining or relaxing. Includes a 2-car garage in a quiet neighborhood near Sugarloaf Pkwy, Lawrenceville Hwy, Georgia Gwinnett College, Gwinnett Tech, top schools, and shopping. Welcome home!
Active
Price cut: $10K (10/1)
$389,900
1980 Hunters Ridge Dr, Lawrenceville, GA 30044
3beds
1,978sqft
Single Family Residence
Built in 1987
0.36 Acres Lot
$383,400 Zestimate®
$197/sqft
$-- HOA
What's special
Master on mainBrick-front homeNew toiletsHuge private backyardSeparate dining roomSunny eat-in kitchenLight-filled main level
- 11 days
- 480
- 34
Zillow last checked:
Listing updated:
Listed by:
Mohammad Zakir Sikder 678-469-1005,
Chapman Hall Realtors Professionals
Source: GAMLS,MLS#: 10850895
Facts & features
Interior
Bedrooms & bathrooms
- Bedrooms: 3
- Bathrooms: 3
- Full bathrooms: 2
- 1/2 bathrooms: 1
- Main level bathrooms: 1
- Main level bedrooms: 1
Rooms
- Room types: Family Room, Laundry
Kitchen
- Features: Breakfast Area, Pantry
Heating
- Central
Cooling
- Ceiling Fan(s), Central Air
Appliances
- Included: Dishwasher, Disposal, Microwave, Refrigerator
- Laundry: Common Area, Laundry Closet
Features
- Master On Main Level
- Flooring: Vinyl
- Windows: Double Pane Windows
- Basement: None
- Number of fireplaces: 1
- Fireplace features: Family Room
- Common walls with other units/homes: No Common Walls
Interior area
- Total structure area: 1,978
- Total interior livable area: 1,978 sqft
- Finished area above ground: 1,978
- Finished area below ground: 0
Property
Parking
- Total spaces: 2
- Parking features: Assigned, Basement, Garage, Garage Door Opener
- Has attached garage: Yes
Features
- Levels: Two
- Stories: 2
- Patio & porch: Deck
- Body of water: None
Lot
- Size: 0.36 Acres
- Features: Private
Details
- Parcel number: R5052 296
- Special conditions: Agent/Seller Relationship,As Is,Investor Owned,No Disclosure
Construction
Type & style
- Home type: SingleFamily
- Architectural style: Brick 3 Side,Traditional
- Property subtype: Single Family Residence
Materials
- Brick, Wood Siding
- Foundation: Pillar/Post/Pier
- Roof: Composition
Condition
- Updated/Remodeled
- New construction: No
- Year built: 1987
Utilities & green energy
- Electric: 220 Volts
- Sewer: Public Sewer
- Water: Public
- Utilities for property: Cable Available, Electricity Available, Natural Gas Available, Sewer Available
Green energy
- Energy efficient items: Appliances
Community & HOA
Community
- Features: None
- Security: Smoke Detector(s)
- Subdivision: Hunters Cove
HOA
- Has HOA: No
- Services included: None
Location
- Region: Lawrenceville
Financial & listing details
- Price per square foot: $197/sqft
- Tax assessed value: $350,800
- Annual tax amount: $5,495
- Date on market: 9/22/2026
- Cumulative days on market: 11 days
- Listing agreement: Exclusive Agency
- Electric utility on property: Yes
Estimated market value
$383,400
$364,000 - $403,000
$2,241/mo
Price history
| Date | Event | Price |
|---|---|---|
| 10/1/2026 | Price change | $2,195-2.4%$1/sqft |
Source: FMLS GA #7833882 Report a problem | ||
| 10/1/2026 | Price change | $389,900-2.5%$197/sqft |
Source:  GAMLS #10850895 Report a problem GAMLS #10850895 Report a problem | ||
| 9/22/2026 | Listed for sale | $399,900+63.3%$202/sqft |
Source:  FMLS GA #7841507 Report a problem FMLS GA #7841507 Report a problem | ||
| 9/7/2026 | Listed for rent | $2,250+28.6%$1/sqft |
Source: FMLS GA #7833882 Report a problem | ||
| 12/6/2025 | Listing removed | $244,900-4.3%$124/sqft |
Source: GAMLS #8946434 Report a problem | ||
| 4/24/2024 | Listing removed | -- |
Source: GAMLS #8946434 Report a problem | ||
| 6/6/2021 | Listing removed | -- |
Source: Zillow Rental Manager Report a problem | ||
| 6/3/2021 | Price change | $1,750-2.8%$1/sqft |
Source: Zillow Rental Manager Report a problem | ||
| 5/22/2021 | Price change | $1,800-5.3%$1/sqft |
Source: Zillow Rental Manager Report a problem | ||
| 5/20/2021 | Listed for rent | $1,900$1/sqft |
Source: Zillow Rental Manager Report a problem | ||
| 4/23/2021 | Sold | $256,000+4.5%$129/sqft |
Source:  GAMLS #8946434 Report a problem GAMLS #8946434 Report a problem | ||
| 3/23/2021 | Pending sale | $244,900$124/sqft |
Source: FMLS GA #6856364 Report a problem | ||
| 3/20/2021 | Listed for sale | $244,900+150.2%$124/sqft |
Source: GAMLS #8946434 Report a problem | ||
| 4/15/1993 | Sold | $97,900$49/sqft |
Source: Public Record Report a problem | ||
Public tax history
| Year | Property taxes | Tax assessment |
|---|---|---|
| 2026 | -- | $140,320 -3.8% |
| 2025 | $5,495 +3.5% | $145,880 +4.9% |
| 2024 | $5,309 +7% | $139,000 +7.6% |
| 2023 | $4,959 +24.6% | $129,200 +26.2% |
| 2022 | $3,979 +318.9% | $102,400 +11.9% |
| 2021 | $950 +0.2% | $91,480 +16.3% |
| 2020 | $948 +7.7% | $78,640 +9.8% |
| 2019 | $880 | $71,600 |
| 2018 | $880 -2.4% | $71,600 +16.7% |
| 2016 | $901 +30.3% | $61,360 +59.8% |
| 2015 | $692 | $38,400 |
| 2014 | $692 +23.3% | $38,400 +33.7% |
| 2013 | $561 | $28,720 -28.7% |
| 2012 | -- | $40,280 |
| 2011 | -- | $40,280 -31.9% |
| 2010 | -- | $59,120 |
| 2009 | -- | $59,120 -10% |
| 2007 | -- | $65,680 |
| 2006 | -- | $65,680 |
| 2005 | -- | $65,680 +24.2% |
| 2004 | -- | $52,880 |
| 2003 | -- | $52,880 |
| 2002 | $476 -9.7% | $52,880 -3.9% |
| 2001 | $527 | $55,040 |
Find assessor info on the county website
Monthly payment
Est. payment
Payment breakdown
Explore the cost of this home by adjusting the details. Changes won't be saved.Climate risks
Neighborhood: 30044
Nearby schools
Schools provided by the listing agent
- Elementary: Cedar Hill
- Middle: Richards
- High: Discovery
Source: GAMLS. This data may not be complete. We recommend contacting the local school district to confirm school assignments for this home.
- $341,5004 bd2 ba1.9k sqft1970 Hunters Ridge Dr, Lawrenceville, GA 30044Off Market
- $344,9004 bd2 ba2.4k sqft1990 Hunters Ridge Dr, Lawrenceville, GA 30044Off Market
- $360,0003 bd3 ba1.7k sqft1859 Forkview Dr, Lawrenceville, GA 30044Sold
- $360,2004 bd3 ba2.4k sqft1960 Hunters Ridge Dr, Lawrenceville, GA 30044Off Market
Similar homes
- $365,0003 bd3 ba1.6k sqft2191 Rocky Mill Dr, Lawrenceville, GA 30044For Sale By Owner

- $350,0005 bd3 ba2.5k sqft441 Hunters Cove Ct, Lawrenceville, GA 30044For Sale

 MLS ID #7845769, Ying Zheng, AllTrust Realty, Inc.. FMLS GA
 - $380,0003 bd3 ba2.1k sqft709 Flowers Xing, Lawrenceville, GA 30044Active
 MLS ID #10819303, Gisella LozadaCattaneo, eXp Realty. GAMLS
 - $389,9004 bd3 ba2.2k sqft384 McKees Rock Ln, Lawrenceville, GA 30044For Sale
 MLS ID #7834603, James Sun, Keller Williams Rlty, First Atlanta. FMLS GA
 - $389,9994 bd3 ba2.4k sqft272 Birchmore Walk, Lawrenceville, GA 30044For SaleMLS ID #7820544, Mustafa Abdullah, Virtual Properties Realty. Biz. FMLS GA
- $364,9994 bd3 ba2.4k sqft371 Saint Simons Cv, Lawrenceville, GA 30044ActiveMLS ID #10853077, David Nguyen, Georgia Properties Consultants. GAMLS
- $400,0004 bd3 ba2.4k sqft2170 Hunters Ridge Dr, Lawrenceville, GA 30044ActiveMLS ID #10690898, Jon S Dabney Jr., Jason Mitchell Real Estate Georgia. GAMLS
- $375,0004 bd3 ba1.8k sqft680 Emerald Forest Cir, Lawrenceville, GA 30044ActiveMLS ID #10846736, Amanda Livermont, Southern Classic Realtors. GAMLS
- $380,0004 bd3 ba2.6k sqft206 Comstock Ct, Lawrenceville, GA 30044ActiveMLS ID #10809435, Huyen Dao, NDI Maxim Residential LLC.. GAMLS
- $380,0003 bd2 ba1.7k sqft905 Downyshire Dr, Lawrenceville, GA 30044ActiveMLS ID #10849754, Shahnaz Nazarali, Virtual Properties Realty.Net. GAMLS
- $369,9003 bd2 ba1.9k sqft1456 Scholar Dr, Lawrenceville, GA 30044For SaleMLS ID #7816759, Rolland Shelton, Porchlight Property Advisors, LLC. FMLS GA
- $420,0003 bd3 ba2.1k sqft397 Ravinia Way, Lawrenceville, GA 30044ActiveMLS ID #10850978, J. Carlos Buitron, Atlanta Communities. GAMLS
- $399,9004 bd3 ba1.8k sqft225 Shadetree Ln, Lawrenceville, GA 30044ActiveMLS ID #10841701, Alicia Pressley, Harry Norman Realtors. GAMLS
- $369,0004 bd3 ba2k sqft1955 Federal Ct, Lawrenceville, GA 30044ActiveMLS ID #10805059, Susan A Morrison, Virtual Properties Realty.com. GAMLS
- $370,0004 bd3 ba2k sqft2558 Kings Way, Lawrenceville, GA 30044ActiveMLS ID #10843596, Abel Aung, Virtual Properties Realty.com. GAMLS
- $410,0006 bd4 ba2.5k sqft2588 Kings Way, Lawrenceville, GA 30044ActiveMLS ID #10850583, Alisa Wright, Keller Williams West Atlanta. GAMLS
- $345,0004 bd3 ba2.8k sqft1925 Geyser Trce, Lawrenceville, GA 30044ActiveMLS ID #10835580, Donna R Knowles, Keller Williams River Cities. GAMLS
- $318,0003 bd2 ba1.8k sqft191 Murphy Ave, Lawrenceville, GA 30044ActiveMLS ID #10852470, Anh Nguyen, AREA. GAMLS
- $385,0003 bd3 ba2.1k sqft310 Crescentview Ct, Lawrenceville, GA 30044ActiveMLS ID #10773065, Jingru Sui, Keller Williams Realty Atl. Partners. GAMLS
