Move right into this beautifully updated 3-bedroom, 2.5-bath home featuring modern upgrades, flexible living space, and room to grow! Recent improvements include new flooring throughout the living room, dining room, kitchen, laundry room, staircase, and second-floor hallway, along with updated lighting across the main level for a fresh, contemporary feel. The kitchen is designed for both everyday living and entertaining, offering granite countertops, ample cabinet space, and an easy flow into the dining room, where a beautiful bay window fills the space with natural light. The main-floor sun room provides endless possibilities as a home office, playroom, media room, or flex space to fit your lifestyle. Upstairs, you'll find three spacious bedrooms, including a comfortable primary suite with a private bath. The unfinished basement offers excellent storage and the opportunity to create additional living space, a home gym, or a recreation room. Step outside to enjoy the updated fenced backyard, perfect for pets, play, gardening, or hosting family and friends. Conveniently located with stylish updates already completed, this move-in-ready home combines comfort, functionality, and value. Don't miss your opportunity to make it yours-schedule your private showing today!
Active
Price cut: $5K (8/16)
$404,500
2081 Kolb Ridge Ct SW, Marietta, GA 30008
3beds
2sqft
Single Family Residence
Built in 1986
0.29 Acres Lot
$-- Zestimate®
$202,250/sqft
$-- HOA
What's special
Modern upgradesUpdated fenced backyardFlexible living spaceMain-floor sun roomAmple cabinet spaceGranite countertops
- 65 days
- 185
- 10
Zillow last checked:
Listing updated:
Listed by:
Harlan J Vincent 770-310-8172,
Provision Realty Inc.,
Pamela Lewis 404-819-7845,
Provision Realty Inc.
Source: GAMLS,MLS#: 10804518
Facts & features
Interior
Bedrooms & bathrooms
- Bedrooms: 3
- Bathrooms: 3
- Full bathrooms: 2
- 1/2 bathrooms: 1
Rooms
- Room types: Bonus Room
Dining room
- Features: Separate Room
Kitchen
- Features: Breakfast Area, Pantry
Heating
- Central
Cooling
- Central Air
Appliances
- Included: Dishwasher, Gas Water Heater, Oven/Range (Combo), Refrigerator
- Laundry: Laundry Closet
Features
- Tile Bath, Walk-In Closet(s)
- Flooring: Carpet, Laminate
- Windows: Bay Window(s)
- Basement: Unfinished
- Attic: Pull Down Stairs
- Number of fireplaces: 1
- Fireplace features: Family Room
- Common walls with other units/homes: No Common Walls
Interior area
- Total structure area: 2
- Total interior livable area: 2 sqft
- Finished area above ground: 2
- Finished area below ground: 0
Property
Parking
- Parking features: Garage
- Has garage: Yes
Features
- Levels: Two
- Stories: 2
- Patio & porch: Patio, Porch
- Fencing: Back Yard
Lot
- Size: 0.29 Acres
- Features: City Lot
Details
- Parcel number: 19041200080
- Special conditions: As Is
Construction
Type & style
- Home type: SingleFamily
- Architectural style: Traditional
- Property subtype: Single Family Residence
Materials
- Wood Siding
- Roof: Composition
Condition
- Resale
- New construction: No
- Year built: 1986
Utilities & green energy
- Electric: 220 Volts
- Sewer: Public Sewer
- Water: Public
- Utilities for property: Cable Available, Electricity Available, High Speed Internet, Natural Gas Available, Sewer Connected, Water Available
Community & HOA
Community
- Features: None
- Security: Smoke Detector(s)
- Subdivision: Kolb Ridge
HOA
- Has HOA: No
- Services included: None
Location
- Region: Marietta
Financial & listing details
- Price per square foot: $202,250/sqft
- Tax assessed value: $309,400
- Annual tax amount: $3,457
- Date on market: 7/17/2026
- Cumulative days on market: 65 days
- Listing agreement: Exclusive Right To Sell
- Listing terms: Cash,Conventional,FHA,VA Loan
- Electric utility on property: Yes
Estimated market value
Not available
Estimated sales range
Not available
$2,396/mo
Price history
| Date | Event | Price |
|---|---|---|
| 8/16/2026 | Price change | $404,500-1.2%$202,250/sqft |
Source:  GAMLS #10804518 Report a problem GAMLS #10804518 Report a problem | ||
| 8/7/2026 | Price change | $409,500-1.3%$204,750/sqft |
Source:  FMLS GA #7804143 Report a problem FMLS GA #7804143 Report a problem | ||
| 7/17/2026 | Listed for sale | $415,000+18.6%$207,500/sqft |
Source: GAMLS #10804518 Report a problem | ||
| 1/19/2024 | Sold | $350,000-1.4%$175,000/sqft |
Source: GAMLS #10218038 Report a problem | ||
| 12/31/2023 | Pending sale | $355,000$177,500/sqft |
Source: GAMLS #10218038 Report a problem | ||
| 12/4/2023 | Listed for sale | $355,000$177,500/sqft |
Source: GAMLS #10218038 Report a problem | ||
| 11/11/2023 | Pending sale | $355,000$177,500/sqft |
Source: GAMLS #10218038 Report a problem | ||
| 10/25/2023 | Listed for sale | $355,000+127.7%$177,500/sqft |
Source: GAMLS #10218038 Report a problem | ||
| 5/10/2005 | Sold | $155,900+18.1%$77,950/sqft |
Source: Public Record Report a problem | ||
| 3/4/2002 | Sold | $132,000$66,000/sqft |
Source: Public Record Report a problem | ||
Public tax history
| Year | Property taxes | Tax assessment |
|---|---|---|
| 2024 | $3,731 +45.5% | $123,760 -5.9% |
| 2023 | $2,564 +2.8% | $131,576 +28.4% |
| 2022 | $2,495 +20.4% | $102,500 +23.3% |
| 2021 | $2,071 +16% | $83,160 +18.6% |
| 2020 | $1,785 | $70,092 |
| 2019 | $1,785 +5.3% | $70,092 +6.3% |
| 2018 | $1,695 | $65,964 |
| 2017 | $1,695 +30.7% | $65,964 +22.2% |
| 2016 | $1,297 +38.9% | $53,988 +33.2% |
| 2015 | $934 -0.9% | $40,528 |
| 2014 | $942 -0.8% | $40,528 |
| 2013 | $950 -14.3% | $40,528 -10.9% |
| 2012 | $1,108 -0.2% | $45,488 |
| 2011 | $1,110 -22.5% | $45,488 -22.6% |
| 2010 | $1,431 -6.2% | $58,744 -5.3% |
| 2009 | $1,525 -17.3% | $62,008 |
| 2006 | $1,845 +84.1% | $62,008 +24.2% |
| 2005 | $1,002 | $49,912 |
| 2004 | $1,002 | $49,912 |
| 2003 | $1,002 +8.8% | $49,912 |
| 2002 | $920 -8.7% | $49,912 |
| 2001 | $1,008 +32.2% | $49,912 +32% |
| 2000 | $763 | $37,808 |
Find assessor info on the county website
Monthly payment
Est. payment
Payment breakdown
Explore the cost of this home by adjusting the details. Changes won't be saved.Climate risks
Neighborhood: 30008
Nearby schools
Schools provided by the listing agent
- Elementary: Cheatham Hill
- Middle: Smitha
- High: Osborne
Source: GAMLS. This data may not be complete. We recommend contacting the local school district to confirm school assignments for this home.
- $320,0003 bd2 ba1.8k sqft2091 Kolb Ridge Ct SW, Marietta, GA 30008Off Market
- $321,8003 bd2 ba1.6k sqft2071 Kolb Ridge Ct SW, Marietta, GA 30008Off Market
- $421,6006 bd3 ba2.5k sqft1962 Bergerac Ct SW, Marietta, GA 30008Off Market
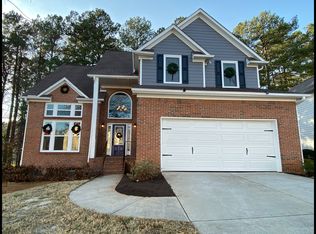
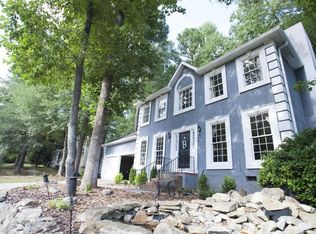
- $337,8003 bd2 ba1.9k sqft2067 Kolb Ridge Ct SW, Marietta, GA 30008Off Market
Similar homes
- $260,0003 bd2 ba1 sqft1991 Austin Rd SW, Atlanta, GA 30331Active

 MLS ID #10832185, Michelle D Bohannon, Chapman Hall Realtors. GAMLS
 - $267,0003 bd2 ba1 sqft6296 Redcliff Dr, Douglasville, GA 30134Active
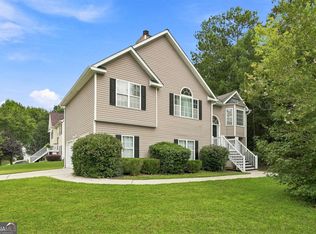 MLS ID #10835895, Kolandra Dupree, Koja Property Solutions, LLC. GAMLS
 - $549,0003 bd4 ba3 sqft7395 Glisten Ave, Sandy Springs, GA 30328Active
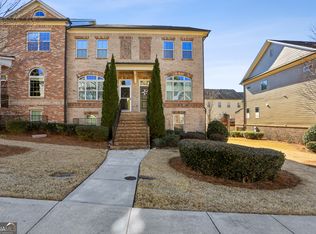 MLS ID #10844951, Nino A DiFiore, Keller Williams Chattahoochee. GAMLS
 - $229,9003 bd3 ba3 sqft6455 Snowbird Ln, Douglasville, GA 30134Active
 MLS ID #10811783, Donna Rice, Sanaa Realty, LLC. GAMLS
