Beautifully renovated four-sided brick ranch in the heart of Marietta! This move-in-ready home blends timeless character with stylish modern updates and offers easy one-level living in an established neighborhood. Inside, you'll find newly refinished hardwood floors, fresh paint, and abundant natural light throughout. The spacious family room showcases a painted brick fireplace and opens to a private deck, creating the perfect space for entertaining or relaxing. The stunning kitchen has been thoughtfully updated with custom white cabinetry, glass-front upper cabinets, stainless steel appliances, subway tile backsplash, and generous storage and prep space. The beautifully renovated bathrooms feature upscale finishes, including custom vanities, designer tile work, and premium fixtures. Large bedrooms provide comfortable retreats with plenty of natural light and closet space. Step outside to enjoy the private, fenced backyard surrounded by mature trees, offering exceptional outdoor living and entertaining space. Conveniently located near Marietta Square, Kennesaw Mountain, shopping, dining, and parks in every direction. This home offers the perfect combination of charm, modern updates, and an unbeatable location.
Active
Price cut: $20K (8/4)
$469,900
287 Brookwood Dr SW, Marietta, GA 30064
3beds
--sqft
:
Get pre-qualified$3,031/mo
Single Family Residence
Built in 1962
8,102 Square Feet Lot
$466,600 Zestimate®
$--/sqft
$-- HOA
What's special
Painted brick fireplaceUpscale finishesAbundant natural light throughoutPrivate fenced backyardPlenty of natural lightCustom vanitiesSpacious family room
- 42 days |
- 629 |
- 36 |
Zillow last checked:
Listing updated:
Listed by:
Brian Sundvik 770-679-3471,
Square Properties,
Jonathan M Abney 770-679-3470,
Square Properties
Source: GAMLS,MLS#: 10794783
Facts & features
Interior
Bedrooms & bathrooms
- Bedrooms: 3
- Bathrooms: 2
- Full bathrooms: 2
- Main level bathrooms: 2
- Main level bedrooms: 3
Rooms
- Room types: Foyer, Laundry
Kitchen
- Features: Breakfast Area, Breakfast Room, Pantry
Heating
- Central, Forced Air, Natural Gas
Cooling
- Ceiling Fan(s), Central Air
Appliances
- Included: Dishwasher, Disposal, Gas Water Heater, Refrigerator
- Laundry: Mud Room
Features
- Master On Main Level, Split Bedroom Plan
- Flooring: Hardwood
- Basement: Crawl Space
- Number of fireplaces: 1
- Fireplace features: Family Room
- Common walls with other units/homes: No Common Walls
Interior area
- Total structure area: 0
- Finished area above ground: 0
- Finished area below ground: 0
Property
Parking
- Total spaces: 1
- Parking features: Attached, Garage, Garage Door Opener, Kitchen Level
- Has attached garage: Yes
Features
- Levels: One
- Stories: 1
- Patio & porch: Deck, Patio
- Fencing: Back Yard,Chain Link
- On waterfront: Yes
- Waterfront features: Creek, No Dock Or Boathouse, Stream
- Body of water: None
Lot
- Size: 8,102 Square Feet
- Features: Level
- Residential vegetation: Grassed
Details
- Parcel number: 16129400620
Construction
Type & style
- Home type: SingleFamily
- Architectural style: Brick 4 Side,Ranch
- Property subtype: Single Family Residence
Materials
- Brick
- Foundation: Block
- Roof: Composition
Condition
- Resale
- New construction: No
- Year built: 1962
Utilities & green energy
- Electric: 220 Volts
- Sewer: Public Sewer
- Water: Public
- Utilities for property: Cable Available, Electricity Available, Natural Gas Available, Phone Available, Sewer Available, Water Available
Community & HOA
Community
- Features: Park, Playground, Sidewalks, Street Lights, Near Shopping
- Security: Smoke Detector(s)
- Subdivision: Brookwood
HOA
- Has HOA: No
- Services included: None
Location
- Region: Marietta
Financial & listing details
- Annual tax amount: $1,030
- Date on market: 6/26/2026
- Cumulative days on market: 42 days
- Listing agreement: Exclusive Agency
- Listing terms: Cash,Conventional,FHA,VA Loan
- Electric utility on property: Yes
Estimated market value
$466,600
$443,000 - $490,000
$2,201/mo
Price history
| Date | Event | Price |
|---|---|---|
| 8/4/2026 | Price change | $469,900-4.1% |
Source:  GAMLS #10794783 Report a problem GAMLS #10794783 Report a problem | ||
| 7/20/2026 | Price change | $489,900-2% |
Source:  FMLS GA #7795804 Report a problem FMLS GA #7795804 Report a problem | ||
| 6/27/2026 | Listed for sale | $499,900+63.9% |
Source: FMLS GA #7795804 Report a problem | ||
| 2/10/2020 | Sold | $305,000 |
Source:  GAMLS #8701156 Report a problem GAMLS #8701156 Report a problem | ||
Public tax history
Tax history is unavailable.
Monthly payment
Est. payment
Payment breakdown
Explore the cost of this home by adjusting the details. Changes won't be saved.Climate risks
Neighborhood: 30064
Nearby schools
GreatSchools rating
- 9/10Burruss Elementary SchoolGrades: PK-5Distance: 0.6 mi
- 6/10Marietta Middle SchoolGrades: 7-8Distance: 0.8 mi
- 7/10Marietta High SchoolGrades: 9-12Distance: 1.1 mi
Schools provided by the listing agent
- Elementary: Burruss
- Middle: Marietta
- High: Marietta
Source: GAMLS. This data may not be complete. We recommend contacting the local school district to confirm school assignments for this home.
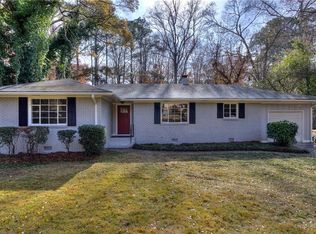
- $428,3003 bd2 ba1.3k sqft287 Brookwood Dr, Marietta, GA 30064Off Market
- $483,2003 bd2 ba1.7k sqft285 Brookwood Dr, Marietta, GA 30064Off Market
- $415,9004 bd2 ba1.2k sqft293 Brookwood Dr, Marietta, GA 30064Off Market
- $423,4003 bd2 ba1.7k sqft285 Brookwood Dr SW, Marietta, GA 30064Off Market

- $439,9003 bd2 ba1.4k sqft283 Brookwood Dr, Marietta, GA 30064Off Market
- $365,8002 bd1 ba1.2k sqft295 Brookwood Dr, Marietta, GA 30064Off Market
- $537,2003 bd2 ba1.6k sqft266 Normandy Dr, Marietta, GA 30064Off Market
- $310,0003 bd2 ba1.5k sqft269 Normandy Dr, Marietta, GA 30064Sold
A local agent can set up tours, give advice and negotiate with sellers.
Similar homes
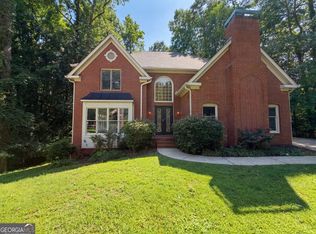
- $467,0003 bd3 ba3k sqft644 Laurel Wood Dr SW, Marietta, GA 30064Active
 MLS ID #10799714, Tanya Pickens, Opendoor Brokerage. GAMLS
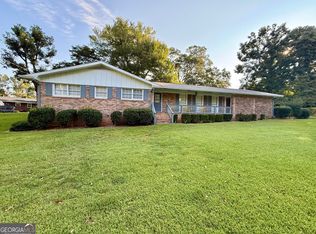
 - $450,0003 bd2 ba-- sqft1010 Wesley Park Dr SW, Marietta, GA 30064Active
 MLS ID #10588599, Lebrean Mitchell, HomeSmart. GAMLS
 - $450,0003 bd3 ba2.2k sqft2955 Haden Cv SW, Marietta, GA 30064Active
 MLS ID #10782581, Michael Miller, Nelson-Rives Realty, Inc.. GAMLS
 - $575,0005 bd2 ba2.5k sqft217 Montgomery St NE, Marietta, GA 30060Active
 MLS ID #10818885, Anhad Chawla, Homesmart Realty Partners. GAMLS
 - $440,0003 bd2 ba1.4k sqft1271 Seven Springs Cir, Marietta, GA 30068ActiveMLS ID #10777960, Tanya Pickens, Opendoor Brokerage. GAMLS
- $424,0003 bd3 ba2.1k sqft680 Riverwood Dr, Dallas, GA 30157ActiveMLS ID #10820594, Steven T Koleno, Beycome Brokerage Realty LLC. GAMLS
- $449,0004 bd3 ba2.3k sqft1581 Lost Mountain Rd, Powder Springs, GA 30127ActiveMLS ID #10782814, Jenifer Stewart, REMAX Around Atlanta. GAMLS
- $365,0004 bd3 ba1.9k sqft2704 Sunny Ln SE, Marietta, GA 30067ActiveMLS ID #10797347, Craig Witte, Atlanta Communities. GAMLS
- $419,0004 bd3 ba2k sqft4508 Lost Mountain Ct, Powder Springs, GA 30127ActiveMLS ID #10800690, Amanda S Ammons, Maximum One Realty Greater Atlanta. GAMLS
- $515,0003 bd3 ba1.7k sqft3548 Herren Dr SW, Smyrna, GA 30082ActiveMLS ID #10771693, Mark Spain, Mark Spain Real Estate. GAMLS
- $459,0004 bd2 ba-- sqft229 Victory Dr SE #227 & 229, Marietta, GA 30060ActiveMLS ID #10633779, Tony Manley, Maximum One Community Realty. GAMLS
- $339,0003 bd1 ba1k sqft567 Boyds Dr SE, Marietta, GA 30067ActiveMLS ID #10777212, Madeleine Kotora, Harry Norman Realtors. GAMLS
- $345,0003 bd3 ba1.6k sqft3119 Holbrook Dr SW, Marietta, GA 30060ActiveMLS ID #10799732, Tanya Pickens, Opendoor Brokerage. GAMLS
- $365,0003 bd3 ba1.8k sqft3005 Country Walk Dr, Powder Springs, GA 30127ActiveMLS ID #10819282, Tanya Pickens, Opendoor Brokerage. GAMLS
- $340,0003 bd3 ba-- sqft4564 Myrtle Hill Rd NE, Kennesaw, GA 30144ActiveMLS ID #10820193, Tal Kramer, Atlanta Communities. GAMLS
- $439,9005 bd3 ba2k sqft4610 Kings Crossing Dr NE, Kennesaw, GA 30144ActiveMLS ID #10810355, Robert M Perry, Fathom Realty GA, LLC. GAMLS
- $469,0006 bd3 ba-- sqft4795 Boxwood Way NW, Acworth, GA 30102ActiveMLS ID #10792088, Paola Guerra Carruyo, eXp Realty. GAMLS
- $566,0005 bd4 ba3.5k sqft2770 Burtz Dr, Marietta, GA 30068ActiveMLS ID #10710340, Tanya Pickens, Opendoor Brokerage. GAMLS
- $550,0003 bd3 ba3.4k sqft2988 Chipmunk Trl SE, Marietta, GA 30067ActiveMLS ID #10738080, Tanya Pickens, Opendoor Brokerage. GAMLS
- $319,9002 bd1 ba1k sqft1078 Barnes Mill Rd, Marietta, GA 30062For Sale
 MLS ID #7800262, RJ WHITE, North Metro Realty, Inc.. FMLS GA
