Skip main navigation
Closed
  • $295,000

    2499 Peachtree Rd NE APT 503, Atlanta, GA 30305

    2beds
    1,339sqft
    Condominium, Residential
    Built in 1984
    -- sqft lot
    $291,000 Zestimate®
    $220/sqft
    $3,230 Estimated rent

    Home value

    $291,000

    $265,000 - $320,000

    $3,230/mo

    Zestimate® history
    Loading
    Loading...

    Owner options

    List your home for rent

    $3,230/mo

    Rent Zestimate®

    Find your next renter with Zillow Rental Manager. Plus, with online applications, you can quickly screen prospective tenants – for free.

    Learn more

    $3,230/mo

    Rent Zestimate®

    Refinance and save

    $2,561/mo

    Est. payment

    Refinancing to a lower rate could help reduce your monthly payments and save thousands over the life of the loan.

    See today's rates

    $2,561/mo

    Est. payment

    Explore your selling options

    Work with a Zillow partner agent

    Leverage their expertise and Zillow's premium Showcase listings to get your home seen by more buyers.

    Get started

    List with your own agent

    Get your home in front of millions of buyers by listing it on Zillow.

    Learn how to do it

    Sell it yourself

    Take full control of how buyers see your home on Zillow by listing For Sale by Owner (FSBO).

    List your home

    What's special

    Modern plumbing fixturesContemporary lightingFresh designer paintLush landscapingCurated lightingOpen-concept floor planElegant bay windows
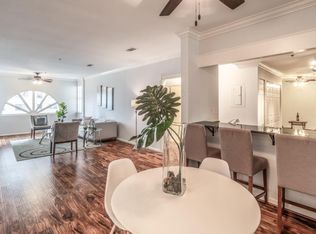
    Discover elevated urban living in this exquisitely updated condominium, located within The Barony of Peachtree, one of Buckhead’s most distinguished and rarely available mid-rise communities. Ideally positioned in the heart of Atlanta’s premier shopping, dining, and cultural district, this residence offers an unparalleled blend of refinement, space, and tranquility. Situated in a secure, gated-access building, this expansive 2-bedroom, 2-bathroom home features a gracious foyer entry that opens into a light-filled, open-concept floor plan. Brand new luxury vinyl plank flooring, fresh designer paint, and curated lighting elevate the aesthetic throughout. The oversized living room is anchored by elegant bay windows, inviting abundant natural light and showcasing views of the beautifully manicured grounds and the breathtaking skyline. A formal dining area provides an ideal setting for entertaining. The chef’s kitchen is an inspiring culinary space with pristine white cabinetry, premium quartz countertops, stainless steel appliances, a deep stainless-steel sink, and modern plumbing fixtures—all meticulously selected for both style and function. A separate laundry room offers convenience and additional storage. Both bedrooms function as primary suites, each with direct access to a private full bath, generous proportions, and expansive walk-in closets. One suite includes a custom-built office enclave—thoughtfully integrated with bespoke cabinetry and shelving, perfect for work-from-home needs or an intimate creative space. Each bathroom is outfitted with a combination tub/shower, oversized vanities, contemporary lighting, and large mirrors, offering a spa-inspired ambiance. This turn-key residence includes two deeded parking spaces (P1 level) and a private storage unit. The Barony of Peachtree provides a host of premium amenities: a fitness center located on the guest parking level, stylish common areas including a professionally appointed lobby, lounge seating, an outdoor balcony, and a serene garden with a grilling area—ideal for relaxing or entertaining guests. The HOA includes water, sewer, trash, building security, fitness center access, and more. Framed by lush landscaping and mature trees, the property offers a rare combination of peaceful seclusion and vibrant city connectivity. Convenient walk to Publix & Peachtree Battle Shopping Center offering a dozen of shops & fine dining. Truly a rare offering in a timeless Buckhead setting.

    Zillow last checked:

    Listing updated:

    Listed by:

    Shermine Khakiani,

    Keller Williams Realty Atlanta Partners

    Bought with:

    ANTHONY ACOSTA, 331379

    Harry Norman Realtors

    Source: FMLS GA,MLS#: 7631846MLS Logo

    Facts & features

    Interior

    Bedrooms & bathrooms
    • Bedrooms: 2
    • Bathrooms: 2
    • Full bathrooms: 2
    • Main level bathrooms: 2
    • Main level bedrooms: 2
    Rooms
    • Room types: Family Room, Bedroom, Bathroom
    Primary bedroom
    • Features: Master on Main, Roommate Floor Plan, Split Bedroom Plan
    • Level: Master on Main, Roommate Floor Plan, Split Bedroom Plan
    Bedroom
    • Features: Master on Main, Roommate Floor Plan, Split Bedroom Plan
    Primary bathroom
    • Features: Tub/Shower Combo
    Dining room
    • Features: Open Concept
    Kitchen
    • Features: Breakfast Bar, Stone Counters, Cabinets White, Eat-in Kitchen
    Heating
    • Central
    Cooling
    • Ceiling Fan(s), Central Air
    Appliances
    • Included: Dishwasher, Disposal, Dryer, Electric Range, Electric Water Heater, Microwave, Refrigerator, Washer
    • Laundry: Main Level, Laundry Room
    Features
    • Entrance Foyer, High Ceilings 9 ft Main, High Speed Internet, Recessed Lighting, Walk-In Closet(s)
    • Flooring: Luxury Vinyl, Tile
    • Windows: Insulated Windows
    • Basement: None
    • Has fireplace: No
    • Fireplace features: None
    • Common walls with other units/homes: 2+ Common Walls
    Interior area
    • Total structure area: 1,339
    • Total interior livable area: 1,339 sqft
    • Finished area above ground: 1,339
    • Finished area below ground: 0

    Property

    Parking
    • Total spaces: 2
    • Parking features: Assigned, Covered, Garage Door Opener, Parking Lot
    • Has garage: Yes
    Accessibility
    • Accessibility features: None
    Features
    • Levels: One
    • Stories: 1
    • Patio & porch: None
    • Exterior features: Courtyard, Gas Grill, Lighting, Storage
    • Pool features: None
    • Spa features: None
    • Fencing: None
    • Has view: Yes
    • View description: City
    • Waterfront features: None
    • Body of water: None
    Lot
    • Size: 1,350 Square Feet
    • Features: Landscaped, Other
    Details
    • Additional structures: None
    • Parcel number: 17 010100230351
    • Other equipment: None
    • Horse amenities: None

    Construction

    Type & style
    • Home type: Condo
    • Property subtype: Condominium, Residential
    • Attached to another structure: Yes
    Materials
    • Stucco
    • Foundation: Concrete Perimeter, Pillar/Post/Pier
    • Roof: Composition
    Condition
    • Updated/Remodeled
    • New construction: No
    • Year built: 1984

    Utilities & green energy

    • Electric: Other
    • Sewer: Public Sewer
    • Water: Public
    • Utilities for property: Cable Available, Electricity Available, Phone Available, Sewer Available, Water Available
    Green energy
    • Energy efficient items: Windows
    • Energy generation: None

    Community & HOA

    Community
    • Features: Fitness Center, Homeowners Assoc, Near Public Transport, Near Schools, Near Shopping, Near Trails/Greenway, Park, Restaurant
    • Security: Fire Sprinkler System, Secured Garage/Parking, Security Lights, Smoke Detector(s)
    • Subdivision: The Barony On Peachtree
    HOA
    • Has HOA: Yes
    • HOA fee: $700 monthly
    • HOA phone: 404-835-9172
    Location
    • Region: Atlanta

    Financial & listing details

    • Price per square foot: $220/sqft
    • Tax assessed value: $252,100
    • Annual tax amount: $2,114
    • Date on market: 8/14/2025
    • Cumulative days on market: 118 days
    • Ownership: Condominium
    • Electric utility on property: Yes
    • Road surface type: Asphalt, Concrete, Paved

    Price history

    DateEventPrice
    9/30/2025Sold$295,000-4.8%$220/sqft
    Source: FMLS GA #7631846 Report a problem
    9/17/2025Pending sale$309,999$232/sqft
    Source: FMLS GA #7631846 Report a problem
    8/14/2025Listed for sale$309,999$232/sqft
    Source: GAMLS #10584429 Report a problem
    8/10/2025Listing removed$309,999$232/sqft
    Source: FMLS GA #7574905 Report a problem
    7/24/2025Price change$309,999-1.6%$232/sqft
    Source: GAMLS #10519474 Report a problem
    6/20/2025Price change$315,000-1.5%$235/sqft
    Source: FMLS GA #7574905 Report a problem
    6/11/2025Price change$319,900-1.5%$239/sqft
    Source: FMLS GA #7574905 Report a problem
    5/10/2025Listed for sale$324,900+25%$243/sqft
    Source: GAMLS #10519474 Report a problem
    9/24/2018Sold$260,000+25.6%$194/sqft
    Source: FMLS GA #6059848 Report a problem
    9/23/2016Sold$207,000+3.5%$155/sqft
    Source: GAMLS #8053157 Report a problem
    8/18/2016Pending sale$200,000$149/sqft
    Source: Harry Norman, REALTORS� #5734482 Report a problem
    8/15/2016Listed for sale$200,000$149/sqft
    Source: HARRY NORMAN REALTORS #8053157 Report a problem

    Public tax history

    YearProperty taxesTax assessment
    2025$1,849 -12.5%$100,840 -8.4%
    2024$2,114 +71.6%$110,040 -6.2%
    2023$1,232 -32.4%$117,320 +17.1%
    2022$1,823 -29.7%$100,160 -25.2%
    2021$2,594 -38.9%$133,880 +30.5%
    2020$4,246 +138.4%$102,560 -47.7%
    2019$1,781 $196,000 +139.8%
    2018$1,781 $81,720 +134.6%
    2017$1,781 +478.5%$34,840
    2016$308 -80.2%$34,840
    2015$1,551 -1.8%$34,840
    2014$1,580 $34,840
    2013-- $34,840
    2012$1,548 $34,840 -37.5%
    2011-- $55,720
    2010$2,461 +187.8%$55,720 -31.4%
    2009$855 $81,200
    2008-- $81,200 -6.1%
    2007$649 $86,440
    Find assessor info on the county website

    Neighborhood: Peachtree Heights East

    Nearby schools

    GreatSchools rating
    Schools provided by the listing agent
    • Elementary: Garden Hills
    • Middle: Willis A. Sutton
    • High: North Atlanta

    Source: FMLS GA. This data may not be complete. We recommend contacting the local school district to confirm school assignments for this home.

    Get a cash offer in 3 minutes
    Find out how much your home could sell for in as little as 3 minutes with a no-obligation cash offer.
    Estimated market value
    $291,000
    Get a cash offer in 3 minutes
    Find out how much your home could sell for in as little as 3 minutes with a no-obligation cash offer.
    Estimated market value
    $291,000