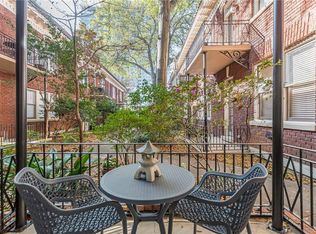
Built in 1920, 1015 Piedmont Avenue Condominiums is one of Atlanta’s rare historic buildings. It is located a short block from Piedmont Park. Unit A3 is one of the unique floor plans in the front of the building, offering city views from three exterior walls with a total of 14 windows. On the top floor of the building, Unit A3 has an open floor plan with 9 foot ceilings and original hardwood floors throughout. Because of the way it flows A3 is a flexible unit with the ability to set it up as a 2 bedroom with a great room or as a one bedroom with separate dining and living room. The large open chef’s kitchen is equipped with stainless steel appliances and gas cooking with lots of cabinets and counter space including a breakfast bar which opens to the great room. Outdoor living is part of the appeal here, with a walk-out balcony overlooking a beautifully landscaped courtyard. There is also a large laundry room, reserved parking space, and additional private storage in the building’s lower level. Convenient and walkable to the Atlanta BeltLine, MARTA transit, Trader Joe’s, Whole Foods, Ansley Mall, neighborhood restaurants, shopping, and cultural destinations like the Fox Theatre and High Museum of Art.
Active
$380,000
1015 Piedmont Ave NE APT A3, Atlanta, GA 30309
2beds
965sqft
:
Get pre-qualified$2,766/mo
Condominium, Residential
Built in 1920
-- sqft lot
$372,100 Zestimate®
$394/sqft
$-- HOA
What's special
- 107 days |
- 331 |
- 27 |
Zillow last checked:
Listing updated:
Listed by:
Steve Bighouse,
Chapman Hall Realty 678-313-1444
Source: FMLS GA,MLS#: 7750370
Facts & features
Interior
Bedrooms & bathrooms
- Bedrooms: 2
- Bathrooms: 1
- Full bathrooms: 1
- Main level bathrooms: 1
- Main level bedrooms: 2
Rooms
- Room types: Laundry, Other
Primary bedroom
- Features: Master on Main
- Level: Master on Main
Bedroom
- Features: Master on Main
Primary bathroom
- Features: Tub/Shower Combo
Dining room
- Features: Open Concept
Kitchen
- Features: Breakfast Bar, Cabinets Stain, Other Surface Counters, View to Family Room
Heating
- Electric, Heat Pump
Cooling
- Ceiling Fan(s), Central Air, Electric, Heat Pump
Appliances
- Included: Dishwasher, Disposal, Dryer, Electric Water Heater, Gas Range, Microwave, Refrigerator, Washer
- Laundry: Laundry Room
Features
- Crown Molding, High Speed Internet, Track Lighting
- Flooring: Ceramic Tile, Hardwood
- Windows: Window Treatments, Wood Frames
- Basement: None
- Has fireplace: No
- Fireplace features: None
Interior area
- Total structure area: 965
- Total interior livable area: 965 sqft
Video & virtual tour
Property
Parking
- Total spaces: 1
- Parking features: Assigned, Detached, Parking Lot
- Has garage: Yes
Accessibility
- Accessibility features: None
Features
- Levels: Two
- Stories: 2
- Patio & porch: Deck
- Exterior features: Balcony, Courtyard, Lighting, Storage, No Dock
- Pool features: None
- Spa features: None
- Fencing: None
- Has view: Yes
- View description: City, Park/Greenbelt
- Waterfront features: None
- Body of water: None
Lot
- Size: 967 Square Feet
- Features: Landscaped, Rectangular Lot, Sprinklers In Front, Sprinklers In Rear
Details
- Additional structures: None
- Parcel number: 17 010600091402
- Other equipment: None
- Horse amenities: None
Construction
Type & style
- Home type: Condo
- Property subtype: Condominium, Residential
- Attached to another structure: Yes
Materials
- Brick, Brick 4 Sides
- Foundation: Brick/Mortar
- Roof: Tar/Gravel
Condition
- Resale
- New construction: No
- Year built: 1920
Utilities & green energy
- Electric: 110 Volts, 220 Volts in Laundry
- Sewer: Other
- Water: Other
- Utilities for property: Cable Available, Electricity Available, Natural Gas Available, Phone Available, Sewer Available, Water Available
Green energy
- Energy efficient items: None
- Energy generation: None
Community & HOA
Community
- Features: Homeowners Assoc, Near Beltline, Near Public Transport, Near Shopping, Near Trails/Greenway, Park, Sidewalks, Storage, Street Lights
- Security: Smoke Detector(s)
- Subdivision: 1015 Piedmont Condominiums
HOA
- Has HOA: No
- Services included: Insurance, Maintenance Grounds, Maintenance Structure, Pest Control, Reserve Fund, Sewer, Termite, Trash, Water
Location
- Region: Atlanta
Financial & listing details
- Price per square foot: $394/sqft
- Annual tax amount: $5,809
- Date on market: 4/18/2026
- Cumulative days on market: 106 days
- Ownership: Condominium
- Electric utility on property: Yes
- Road surface type: Asphalt
Estimated market value
$372,100
$353,000 - $391,000
$2,436/mo
Price history
| Date | Event | Price |
|---|---|---|
| 4/27/2026 | Listed for sale | $380,000$394/sqft |
Source:  FMLS GA #7750370 Report a problem FMLS GA #7750370 Report a problem | ||
Public tax history
Tax history is unavailable.
Monthly payment
Est. payment
Payment breakdown
Explore the cost of this home by adjusting the details. Changes won't be saved.Climate risks
Neighborhood: Midtown
Nearby schools
GreatSchools rating
- 9/10Virginia-Highland Elementary SchoolGrades: PK-5Distance: 1 mi
- 9/10David T Howard Middle SchoolGrades: 6-8Distance: 1.7 mi
- 9/10Midtown High SchoolGrades: 9-12Distance: 0.5 mi
Schools provided by the listing agent
- Elementary: Virginia-Highland
- Middle: David T Howard
- High: Midtown
Source: FMLS GA. This data may not be complete. We recommend contacting the local school district to confirm school assignments for this home.
- $470,0002 bd2 ba1.2k sqft1015 Piedmont Ave NE APT B2, Atlanta, GA 30309Sold
- $292,400-- bd-- ba-- sqft1015 Piedmont Ave NE #13, Atlanta, GA 30309Off Market
- $433,8002 bd2 ba1.2k sqft1015 Piedmont Ave NE FLOOR 2, Atlanta, GA 30309Off Market

- $331,9002 bd1 ba965 sqft1015 Piedmont Ave NE #A-1, Atlanta, GA 30309Off Market

- $270,0001 bd1 ba725 sqft1015 Piedmont Ave NE, Atlanta, GA 30309Sold
- $344,5002 bd1 ba965 sqft1015 Piedmont Ave NE, Atlanta, GA 30309Off Market
- $240,2001 bd1 ba750 sqft1015 Piedmont Ave NE APT A4, Atlanta, GA 30309Off Market
- $255,7001 bd1 ba717 sqft1015 Piedmont Ave NE, Atlanta, GA 30309Off Market
A local agent can set up tours, give advice and negotiate with sellers.
Similar homes
- $375,0001 bd1 ba736 sqft266 11th St NE Unit 205, Atlanta, GA 30309For Sale

 MLS ID #7793860, Durrett Evans, Best Atlanta Properties, LLC.. FMLS GA
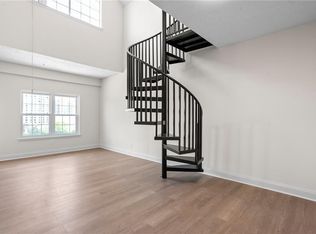
 - $349,0002 bd2 ba1k sqft1075 Peachtree Walk NE Unit A519, Atlanta, GA 30309For Sale
 MLS ID #7736534, COREY SAYRE, HomeSmart. FMLS GA
 - $359,9002 bd1 ba1k sqft653 Bonaventure Ave NE APT 5, Atlanta, GA 30306Active

 MLS ID #10783279, Kate Wright, Engel & V?lkers Atlanta. GAMLS
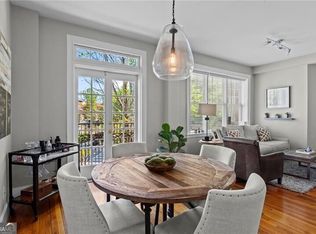
 - $315,0001 bd1 ba715 sqft908 Juniper St NE APT 207, Atlanta, GA 30309Active
 MLS ID #10727663, Amanda Pope, Ansley RE | Christie's Int'l RE. GAMLS
 - $470,0002 bd2 ba1.2k sqft175 15th St NE Suite 114, Atlanta, GA 30309ActiveMLS ID #10712217, Anna Kilinski, Keller Williams Realty. GAMLS
- $435,0001 bd1 ba1.1k sqft185 Westminster Dr NE #2, Atlanta, GA 30309Active Under ContractMLS ID #10735243, Jason Cook, Ansley RE|Christie's Int'l RE. GAMLS
- $330,0001 bd1 ba985 sqft155 3rd St NE Unit 12, Atlanta, GA 30308For SaleMLS ID #7740250, Chance Gaither, Atlanta Fine Homes Sotheby's International. FMLS GA
- $389,4002 bd2 ba960 sqft196 Reinhardt St SE #A, Atlanta, GA 30312ActiveMLS ID #10767527, Chad Polazzo, RE/MAX Metro Atlanta Cityside. GAMLS
- $279,0001 bd1 ba1k sqft2 Collier Rd NW APT 9, Atlanta, GA 30309For SaleMLS ID #7784265, Olivia Sekerak, Dorsey Alston Realtors. FMLS GA
- $320,5002 bd2 ba1k sqft1445 Monroe Dr NE APT C39, Atlanta, GA 30324ActiveMLS ID #10715737, Brent Rittersdorf, High Caliber Realty. GAMLS
- $345,0002 bd2 ba1.1k sqft781 Houston Mill Rd NE APT 3, Atlanta, GA 30329For SaleMLS ID #7803775, Liping Luo, America Realty Center, Inc.. FMLS GA
- $285,0002 bd1 ba637 sqft677 Somerset Ter NE Unit 5D, Atlanta, GA 30306ActiveMLS ID #10769425, Alison Bahm, Compass. GAMLS
- $285,0002 bd1 ba723 sqft841 Frederica St NE APT 22, Atlanta, GA 30306For SaleMLS ID #7758497, Chrissie Kallio, Atlanta Fine Homes Sotheby's International. FMLS GA
- $275,0002 bd1 ba637 sqft677 Somerset Ter NE Unit 4C, Atlanta, GA 30306ActiveMLS ID #10771663, Sarah M Chatel, Keller Williams Atlanta Midtown. GAMLS
- $255,0002 bd1 ba790 sqft866 Briarcliff Rd NE APT B2, Atlanta, GA 30306Active Under ContractMLS ID #10801674, Sam Gullion, Keller Williams Realty. GAMLS
- $299,0001 bd1 ba740 sqft741 Frederica St NE APT 14, Atlanta, GA 30306For SaleMLS ID #7778215, John Mori, Dorsey Alston Realtors. FMLS GA
- $350,0002 bd2 ba1.4k sqft745 Fountainhead Ln #111, Atlanta, GA 30324For SaleMLS ID #7784295, Angie Bertino, Bolst, Inc.. FMLS GA
- $415,0002 bd2 ba1.1k sqft240 Le Gran Bnd #65, Atlanta, GA 30328For SaleMLS ID #7812732, Pam Sewell, Pam Sewell Realty. FMLS GA
- $299,9001 bd1 ba1k sqft1300 Dekalb Ave NE #711, Atlanta, GA 30307For SaleMLS ID #7802551, DANIELLE NAPOLITANO, Compass. FMLS GA
- $223,5002 bd1 ba1k sqft425 Lindbergh Dr NE APT G1, Atlanta, GA 30305ActiveMLS ID #10816054, Sonji Aloma Stewart, 20 West Realty. GAMLS
