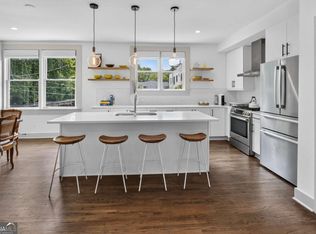
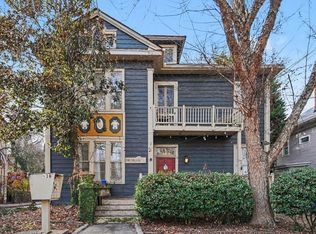
Rare opportunity to own a refined 1 bedroom plus office/second bedroom residence in an exclusive four-unit boutique condominium nestled in the heart of Ansley Park! Perfectly positioned just moments from Piedmont Park, Atlanta Botanical Garden, and the Atlanta BeltLine, this home offers an exceptional blend of historic charm and urban convenience. Bathed in natural light, the residence showcases timeless architectural details including soaring 10-foot ceilings, rich hardwood floors, custom built-ins, and elegant crown molding throughout. The thoughtfully updated kitchen features abundant storage and functionality, seamlessly complementing the home’s classic character. An inviting living room with an original pocket door flows effortlessly into the formal dining room—ideal for both everyday living and entertaining. The oversized primary suite provides a tranquil retreat, while a versatile secondary bedroom offers the flexibility for a guest room, private office, or intimate den. A stunning sunroom overlooks the tree-lined street, creating the perfect space for morning coffee or quiet relaxation. Additional highlights include new HVAC, 3 year old water heater, generous storage, as well as dedicated basement storage. Street parking is readily available. Enjoy walkable access to some of Atlanta’s most celebrated destinations, including the Woodruff Arts Center and the High Museum of Art. Units in this complex are seldom available. An exceptional offering for the discerning buyer!
Pending
$435,000
185 Westminster Dr NE #2, Atlanta, GA 30309
1beds
1,170sqft
:
Get pre-qualified$3,390/mo
Condominium, Residential
Built in 1940
-- sqft lot
$422,000 Zestimate®
$372/sqft
$225/mo HOA
What's special
Rich hardwood floorsThoughtfully updated kitchenCustom built-insBathed in natural lightAbundant storage and functionalityVersatile secondary bedroomOversized primary suite
- 104 days |
- 324 |
- 16 |
Zillow last checked:
Listing updated:
Listed by:
Jason Cook,
Ansley Real Estate 404-431-1384
Source: FMLS GA,MLS#: 7754639
Facts & features
Interior
Bedrooms & bathrooms
- Bedrooms: 1
- Bathrooms: 1
- Full bathrooms: 1
- Main level bathrooms: 1
- Main level bedrooms: 1
Rooms
- Room types: Basement, Office, Sun Room
Primary bedroom
- Features: Master on Main, Oversized Master
- Level: Master on Main, Oversized Master
Bedroom
- Features: Master on Main, Oversized Master
Primary bathroom
- Features: Tub/Shower Combo
Dining room
- Features: Separate Dining Room
Kitchen
- Features: Breakfast Bar, Cabinets Other, Eat-in Kitchen, Stone Counters, Other
Heating
- Central
Cooling
- Central Air
Appliances
- Included: Dishwasher
- Laundry: In Kitchen
Features
- Crown Molding, Entrance Foyer, High Ceilings 10 ft Main
- Flooring: Hardwood
- Windows: Plantation Shutters
- Basement: Unfinished
- Has fireplace: No
- Fireplace features: None
Interior area
- Total structure area: 1,170
- Total interior livable area: 1,170 sqft
Video & virtual tour
Property
Parking
- Parking features: None
Accessibility
- Accessibility features: None
Features
- Levels: One
- Stories: 1
- Patio & porch: None
- Exterior features: Garden
- Pool features: None
- Spa features: None
- Fencing: None
- Has view: Yes
- View description: Neighborhood
- Waterfront features: None
- Body of water: None
Lot
- Size: 1,171 Square Feet
- Features: Private
Details
- Additional structures: None
- Parcel number: 17 005500170058
- Other equipment: None
- Horse amenities: None
Construction
Type & style
- Home type: Condo
- Architectural style: Traditional
- Property subtype: Condominium, Residential
- Attached to another structure: Yes
Materials
- Brick 4 Sides
- Foundation: Brick/Mortar
- Roof: Composition
Condition
- Resale
- New construction: No
- Year built: 1940
Utilities & green energy
- Electric: None
- Sewer: Public Sewer
- Water: Public
- Utilities for property: Electricity Available, Natural Gas Available, Water Available
Green energy
- Energy efficient items: None
- Energy generation: None
Community & HOA
Community
- Features: Homeowners Assoc, Near Beltline, Near Public Transport, Near Shopping, Near Trails/Greenway, Park, Restaurant, Sidewalks
- Security: None
- Subdivision: Ansley Park
HOA
- Has HOA: Yes
- HOA fee: $225 monthly
Location
- Region: Atlanta
Financial & listing details
- Price per square foot: $372/sqft
- Tax assessed value: $246,600
- Annual tax amount: $2,429
- Date on market: 4/16/2026
- Cumulative days on market: 43 days
- Ownership: Condominium
- Electric utility on property: Yes
- Road surface type: Asphalt
Estimated market value
$422,000
$401,000 - $443,000
$2,678/mo
Price history
| Date | Event | Price |
|---|---|---|
| 7/21/2026 | Pending sale | $435,000$372/sqft |
Source:  FMLS GA #7754639 Report a problem FMLS GA #7754639 Report a problem | ||
| 4/17/2026 | Listed for sale | $435,000+70.6%$372/sqft |
Source: FMLS GA #7754639 Report a problem | ||
| 9/2/2008 | Sold | $255,000+17.5%$218/sqft |
Source: Agent Provided Report a problem | ||
| 5/24/2004 | Sold | $217,111-17.9%$186/sqft |
Source: Public Record Report a problem | ||
| 6/5/2003 | Sold | $264,400+7.9%$226/sqft |
Source: Public Record Report a problem | ||
| 1/25/2000 | Sold | $245,000+36.3%$209/sqft |
Source: Public Record Report a problem | ||
| 8/4/1998 | Sold | $179,800$154/sqft |
Source: Public Record Report a problem | ||
Public tax history
| Year | Property taxes | Tax assessment |
|---|---|---|
| 2025 | $2,429 -1.3% | $98,640 |
| 2024 | $2,462 +90% | $98,640 |
| 2023 | $1,296 -46.6% | $98,640 |
| 2022 | $2,427 +5% | $98,640 +3% |
| 2021 | $2,312 -41% | $95,760 +1.2% |
| 2020 | $3,918 +38.9% | $94,640 +1.8% |
| 2019 | $2,820 | $92,960 +2.4% |
| 2018 | $2,820 | $90,800 +4% |
| 2017 | $2,820 +2% | $87,280 |
| 2016 | $2,765 -0.3% | $87,280 |
| 2015 | $2,774 +4.8% | $87,280 |
| 2014 | $2,647 | $87,280 |
| 2013 | -- | $87,280 |
| 2012 | $630 | $87,280 |
| 2011 | -- | $87,280 |
| 2010 | $2,788 | $87,280 |
| 2009 | -- | $87,280 -10% |
| 2008 | -- | $97,000 |
| 2007 | $783 | $97,000 |
Find assessor info on the county website
Monthly payment
Est. payment
Payment breakdown
Explore the cost of this home by adjusting the details. Changes won't be saved.Climate risks
Neighborhood: Ansley Park
Nearby schools
GreatSchools rating
- 9/10Virginia-Highland Elementary SchoolGrades: PK-5Distance: 1 mi
- 9/10David T Howard Middle SchoolGrades: 6-8Distance: 2.4 mi
- 9/10Midtown High SchoolGrades: 9-12Distance: 0.9 mi
Schools provided by the listing agent
- Elementary: Virginia-Highland
- Middle: David T Howard
- High: Midtown
Source: FMLS GA. This data may not be complete. We recommend contacting the local school district to confirm school assignments for this home.
- $380,8002 bd2 ba1.1k sqft185 Westminster Dr NE, Atlanta, GA 30309Off Market
- $336,7002 bd1 ba1.1k sqft185 Westminster Dr NE, Atlanta, GA 30309Off Market
- $342,1002 bd1 ba1.1k sqft185 Westminster Dr NE, Atlanta, GA 30309Off Market
- $458,200-- bd-- ba-- sqftWestminister Dr NE, Atlanta, GA 30309Off Market
- $440,4002 bd2 ba1.1k sqft191 Westminster Dr NE, Atlanta, GA 30309Off Market
- $799,0003 bd4 ba-- sqft189 Westminster Dr NE, Atlanta, GA 30309Sold
- $2,344,5004 bd6 ba4.2k sqft16 Park Ln NE, Atlanta, GA 30309Off Market
- $1,192,8003 bd2 ba2.7k sqft179 Westminster Dr NE, Atlanta, GA 30309Off Market
A local agent can set up tours, give advice and negotiate with sellers.
Similar homes
- $470,0002 bd2 ba1.2k sqft175 15th St NE Suite 114, Atlanta, GA 30309Active

 MLS ID #10712217, Anna Kilinski, Keller Williams Realty. GAMLS
 - $409,0002 bd2 ba1.3k sqft78 Peachtree Memorial Dr NW #1, Atlanta, GA 30309Active
 MLS ID #10788260, Elizabeth Sayle, Beacham & Company. GAMLS
 - $369,0002 bd2 ba1.1k sqft916 Myrtle St NE APT 1, Atlanta, GA 30309For Sale
 MLS ID #7762206, The Justin Landis Group, Bolst, Inc.. FMLS GA
 - $375,0001 bd1 ba736 sqft266 11th St NE Unit 205, Atlanta, GA 30309For Sale
 MLS ID #7793860, Durrett Evans, Best Atlanta Properties, LLC.. FMLS GA
 - $449,9002 bd3 ba1.4k sqft30 5th St NE Unit 1004, Atlanta, GA 30308ActiveMLS ID #10773587, Blair Rozelle, Atlanta Communities. GAMLS
- $435,0001 bd1 ba970 sqft850 Piedmont Ave NE Unit 1609, Atlanta, GA 30308For SaleMLS ID #7778777, LEIGH HAYS, Atlanta Fine Homes Sotheby's International. FMLS GA
- $333,0002 bd1 ba1.1k sqft2214 Peachtree Rd NW APT A5, Atlanta, GA 30309For SaleMLS ID #7745436, Grace Crockett, NorthGroup Real Estate. FMLS GA
- $425,0002 bd1 ba1.1k sqft984 Lindbergh Dr NE, Atlanta, GA 30324For SaleMLS ID #7798332, Michael Kriethe, HOME Luxury Real Estate. FMLS GA
- $595,0002 bd2 ba1.4k sqft77 Peachtree Pl NE Unit 107, Atlanta, GA 30309For SaleMLS ID #7801708, Wilmot Irvin, Atlanta Fine Homes Sotheby's International. FMLS GA
- $267,5001 bd1 ba623 sqft242 12th St NE APT 16, Atlanta, GA 30309ActiveMLS ID #10773465, Richard C Reid, Direct Link Realty, Inc.. GAMLS
- $459,0003 bd1 ba1k sqft2816 Defoors Ferry Rd NW, Atlanta, GA 30318ActiveMLS ID #10811940, Carey Glasscock, Compass. GAMLS
- $325,0001 bd1 ba783 sqft1055 Piedmont Ave NE Unit 109, Atlanta, GA 30309For SaleMLS ID #7730456, Stephen Beckwith, Atlanta Fine Homes Sotheby's International. FMLS GA
- $365,0002 bd1 ba1k sqft653 Bonaventure Ave NE APT 5, Atlanta, GA 30306ActiveMLS ID #10783279, Kate Wright, Engel & V?lkers Atlanta. GAMLS
- $620,0002 bd2 ba1.3k sqft77 Peachtree Pl NE Unit 201, Atlanta, GA 30309ActiveMLS ID #10725325, Susie Proffitt, Engel & V?lkers Atlanta. GAMLS
- $279,0001 bd1 ba1k sqft2 Collier Rd NW APT 9, Atlanta, GA 30309For SaleMLS ID #7784265, Olivia Sekerak, Dorsey Alston Realtors. FMLS GA
- $349,9002 bd2 ba1.3k sqft1120 Briarcliff Rd NE APT 3, Atlanta, GA 30306Active Under ContractMLS ID #10735263, Zunair Ukani, Keller Williams Realty. GAMLS
- $275,0001 bd1 ba746 sqft1055 Piedmont Ave NE Unit 406, Atlanta, GA 30309For SaleMLS ID #7741651, CHASE MIZELL, Atlanta Fine Homes Sotheby's International. FMLS GA
- $265,0002 bd1 ba700 sqft890 Glendale Ter NE Unit 1, Atlanta, GA 30309ActiveMLS ID #10790805, Zac Pasmanick, RE/MAX Metro Atlanta Cityside. GAMLS
- $425,0002 bd2 ba1.2k sqft187 Dearborn St SE, Atlanta, GA 30317ActiveMLS ID #10783795, Anna Kilinski, Keller Williams Realty. GAMLS
- $300,0002 bd2 ba1.2k sqft2865 Lenox Rd NE APT 102, Atlanta, GA 30324ActiveMLS ID #10813033, Clay Elliott, Virtual Properties Realty.com. GAMLS
