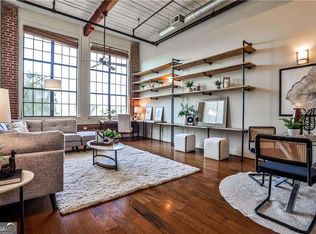
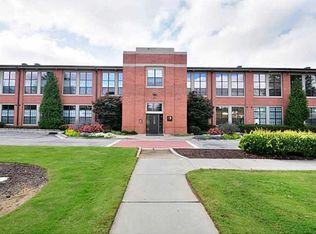
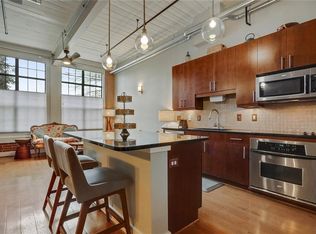
Discover authentic loft living at Shoe Factory Lofts, a boutique condo building in the heart of Atlanta's vibrant Edgewood neighborhood. This freshly painted two-bedroom, two-bath residence blends industrial character with modern convenience, featuring beamed ceilings, an open-concept floor plan, and abundant natural light. The spacious living and dining areas flow seamlessly into the kitchen, creating an inviting space for both everyday living and entertaining. Two generously sized bedrooms and two full baths provide flexibility for guests, roommates, or a dedicated home office. An assigned gated parking space adds rare convenience for intown living. Located in the Edgewood Retail District, this home offers exceptional walkability to shopping, dining, coffee shops, and everyday conveniences. Enjoy easy access to the Atlanta BeltLine, Little Five Points, Inman Park, Candler Park, Freedom Park, and MARTA; placing some of Atlanta's most beloved destinations just minutes from your door. Whether you're seeking a primary residence or a stylish city retreat, this move-in ready loft offers the perfect combination of industrial character, urban energy, and everyday convenience.
Active
$355,000
1261 Caroline St NE APT 110, Atlanta, GA 30307
2beds
1,120sqft
Condominium, Mid Rise
Built in 2006
-- sqft lot
$351,400 Zestimate®
$317/sqft
$-- HOA
What's special
Beamed ceilingsOpen-concept floor planAssigned gated parking spaceAbundant natural lightTwo generously sized bedrooms
- 101 days
- 297
- 51
Zillow last checked:
Listing updated:
Listed by:
Anne Milner 9252853552,
Beacham & Company
Source: GAMLS,MLS#: 10802004
Facts & features
Interior
Bedrooms & bathrooms
- Bedrooms: 2
- Bathrooms: 2
- Full bathrooms: 2
- Main level bathrooms: 2
- Main level bedrooms: 2
Rooms
- Room types: Foyer, Great Room
Dining room
- Features: Dining Rm/Living Rm Combo
Kitchen
- Features: Kitchen Island, Solid Surface Counters
Heating
- Electric
Cooling
- Ceiling Fan(s), Central Air
Appliances
- Included: Dishwasher, Disposal, Dryer, Electric Water Heater, Microwave, Oven/Range (Combo), Refrigerator, Stainless Steel Appliance(s), Washer
- Laundry: In Hall, Laundry Closet
Features
- Beamed Ceilings, Double Vanity, High Ceilings, Master On Main Level, Roommate Plan, Separate Shower, Split Bedroom Plan, Walk-In Closet(s)
- Flooring: Hardwood
- Windows: Double Pane Windows, Window Treatments
- Basement: None
- Has fireplace: No
- Common walls with other units/homes: 2+ Common Walls
Interior area
- Total structure area: 1,120
- Total interior livable area: 1,120 sqft
- Finished area above ground: 1,120
- Finished area below ground: 0
Property
Parking
- Parking features: Assigned, Garage, Off Street
- Has garage: Yes
Features
- Levels: One
- Stories: 1
Lot
- Size: 871 Square Feet
- Features: None
Details
- Parcel number: 15 209 07 010
- Special conditions: Covenants/Restrictions
Construction
Type & style
- Home type: Condo
- Architectural style: Brick 4 Side,Other
- Property subtype: Condominium, Mid Rise
- Attached to another structure: Yes
Materials
- Brick
- Roof: Composition
Condition
- Resale
- New construction: No
- Year built: 2006
Utilities & green energy
- Sewer: Public Sewer
- Water: Public
- Utilities for property: Cable Available, Electricity Available, High Speed Internet, Natural Gas Available, Phone Available, Sewer Available, Sewer Connected, Water Available
Community & HOA
Community
- Features: Sidewalks, Street Lights, Near Public Transport, Near Shopping
- Security: Key Card Entry, Smoke Detector(s)
- Subdivision: Shoe Factory Lofts
HOA
- Has HOA: Yes
- Services included: Maintenance Structure, Maintenance Grounds, Pest Control, Trash
Location
- Region: Atlanta
Financial & listing details
- Price per square foot: $317/sqft
- Annual tax amount: $3,283
- Date on market: 7/8/2026
- Cumulative days on market: 101 days
- Listing agreement: Exclusive Right To Sell
- Listing terms: Cash,Conventional,VA Loan
- Electric utility on property: Yes
Estimated market value
$351,400
$334,000 - $369,000
$2,254/mo
Price history
| Date | Event | Price |
|---|---|---|
| 7/8/2026 | Listed for sale | $355,000-1.4%$317/sqft |
Source:  FMLS GA #7801737 Report a problem FMLS GA #7801737 Report a problem | ||
| 4/29/2022 | Sold | $360,000+5.9%$321/sqft |
Source: FMLS GA #7026181 Report a problem | ||
| 4/14/2022 | Pending sale | $340,000$304/sqft |
Source:  GAMLS #10035954 Report a problem GAMLS #10035954 Report a problem | ||
| 4/11/2022 | Contingent | $340,000$304/sqft |
Source: FMLS GA #7026181 Report a problem | ||
| 4/7/2022 | Listed for sale | $340,000$304/sqft |
Source: FMLS GA #7026181 Report a problem | ||
Public tax history
Tax history is unavailable.
Monthly payment
Est. payment
Payment breakdown
Explore the cost of this home by adjusting the details. Changes won't be saved.Climate risks
Neighborhood: Edgewood
Nearby schools
Schools provided by the listing agent
- Elementary: Toomer
- Middle: King
- High: MH Jackson Jr
Source: GAMLS. This data may not be complete. We recommend contacting the local school district to confirm school assignments for this home.

Similar homes
- $375,0002 bd2 ba1k sqft112 Rogers St NE #409, Atlanta, GA 30317Active

 MLS ID #10857758, Christopher Rodriguez, Redfin Corporation. GAMLS
 - $374,0002 bd2 ba1.1k sqft275 13th St NE APT 1008, Atlanta, GA 30309Active
 MLS ID #10811053, Debbie Gorst, Ansley RE|Christie's Int'l RE. GAMLS
 - $455,0002 bd2 ba1.2k sqft972 Dekalb Ave NE #203, Atlanta, GA 30307Active
 MLS ID #10691006, Rob Taylor, Virtual Properties Realty.com. GAMLS
 - $389,9002 bd2 ba1.3k sqft123 Luckie St NW APT 2209, Atlanta, GA 30303Active
 MLS ID #10818025, Pamela Kimbrough, Keller Williams Realty Buckhead. GAMLS
 - $415,0001 bd1 ba1.1k sqft830 Dekalb Ave NE #1, Atlanta, GA 30307ActiveMLS ID #10815754, Stephen Carson, Century 21 Results. GAMLS
- $380,0001 bd1 ba1k sqft660 Glen Iris Dr NE APT 407, Atlanta, GA 30308ActiveMLS ID #10867448, Bru B Krebs III, Coldwell Banker Realty. GAMLS
- $399,9001 bd2 ba1.1k sqft400 Village Pkwy NE APT 128, Atlanta, GA 30306ActiveMLS ID #10847382, Amy French, Ansley RE | Christie's Int'l RE. GAMLS
- $309,4591 bd1 ba870 sqft14 Becker Pl NW, Atlanta, GA 30307ActiveMLS ID #10856309, Nicole S Howard, REMAX Around Atlanta. GAMLS
- $365,0002 bd2 ba1.3k sqft260 18th St NW #10320, Atlanta, GA 30363ActiveMLS ID #10819362, Danielle Jeffrey-Elliott, Tran Home Realty LLC. GAMLS
- $374,9001 bd1 ba983 sqft680 Greenwood Ave NE APT 209, Atlanta, GA 30306ActiveMLS ID #10836291, James Coyle Jr., Keller Williams Realty Cityside. GAMLS
- $365,9001 bd1 ba916 sqft625 Piedmont Ave NE Unit 3025, Atlanta, GA 30308ActiveMLS ID #10811245, Justin Landis, Bolst. GAMLS
- $379,9002 bd2 ba1.1k sqft565 Peachtree St NE Unit 1011, Atlanta, GA 30308ActiveMLS ID #10697814, Derrick L Duckworth, Call It Closed International. GAMLS
- $337,5002 bd2 ba1.3k sqft424 Lindbergh Dr NE Unit 208, Atlanta, GA 30305ActiveMLS ID #10803704, Lakisha Brown, eXp Realty. GAMLS
- $344,9001 bd1 ba960 sqft480 John Wesley Dobbs Ave NE Unit 332, Atlanta, GA 30312ActiveMLS ID #10699272, Gerry Barger, Atlanta Communities. GAMLS
- $329,9002 bd2 ba1k sqft1445 Monroe Dr NE APT F2, Atlanta, GA 30324ActiveMLS ID #10816166, Marcos Salinas, Virtual Properties Realty.com. GAMLS
- $370,0002 bd2 ba1.1k sqft711 Cosmopolitan Dr NE Unit 815, Atlanta, GA 30324ActiveMLS ID #10725987, Kateryna Sopizhenko, K23 Realty. GAMLS
- $370,0002 bd2 ba1.2k sqft3481 Lakeside Dr NE APT 2207, Atlanta, GA 30326ActiveMLS ID #10838792, Erica Dixon, Norluxe Realty. GAMLS
- $479,9002 bd2 ba1.1k sqft660 Glen Iris Dr NE APT 405, Atlanta, GA 30308ActiveMLS ID #10867489, Bru B Krebs III, Coldwell Banker Realty. GAMLS
- $399,9002 bd2 ba1.2k sqft1100 Howell Mill Rd NW Unit 310, Atlanta, GA 30318ActiveMLS ID #10787777, Morgan Whittemore, Keller Williams Atlanta Midtown. GAMLS
