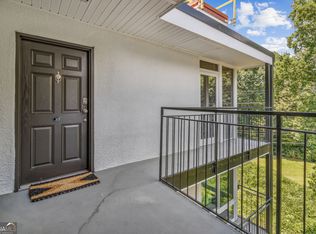
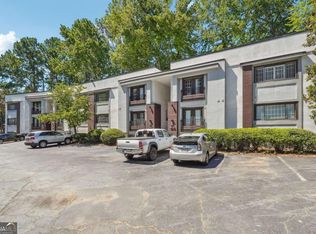
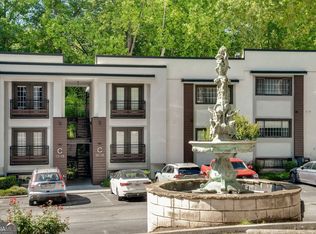
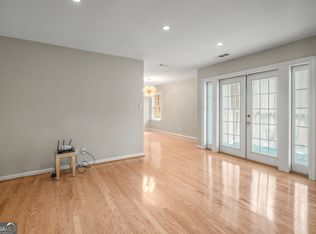
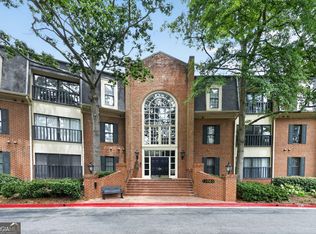
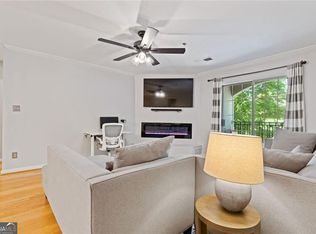
Welcome to Carlyle Heights, where thoughtful design meets unbeatable intown convenience. Completely transformed from top to bottom, this exceptional 2-bedroom, 2-bathroom ground-floor condominium has undergone an extensive, high-end renovation with virtually every surface thoughtfully redesigned. No detail was overlooked, creating a truly move-in-ready home that feels custom from the moment you walk in. The open living space features luxury wide-plank flooring, fresh designer paint, updated lighting, and a seamless flow into the completely renovated kitchen. Showcasing custom soft-close cabinetry, premium quartz countertops, a dramatic waterfall island, full-height quartz backsplash, stainless steel appliances, and designer lighting, the kitchen was designed to impress while remaining highly functional. Both bathrooms have been completely transformed with designer finishes, including a stunning spa-inspired primary bath featuring an oversized walk-in shower wrapped in elegant fluted tile, matte black fixtures, quartz countertops, and custom natural wood cabinetry. The spacious primary suite offers a custom closet, while the second bedroom provides flexibility for guests, a home office, or additional living space. A rare enclosed sunroom extends the living area and is perfect for relaxing, entertaining, or creating a bright work-from-home space overlooking the peaceful wooded setting. Additional highlights include a full-size in-unit washer and dryer, modern ceiling fans and lighting, generous storage, and the convenience of ground-floor living with easy access for residents and pets alike. Carlyle Heights offers beautifully maintained grounds, a resort-style swimming pool, gazebo, and lush landscaping, all just minutes from Piedmont Park, the Atlanta BeltLine, Ansley Mall, Virginia-Highland, Midtown, Buckhead, Emory, and some of Atlanta's best dining and shopping. Easy access to I-85, GA-400, and MARTA makes commuting effortless. A rare opportunity to own one of the most extensively renovated homes in Carlyle Heights.
Active
Price cut: $10K (10/7)
$329,900
1445 Monroe Dr NE APT F2, Atlanta, GA 30324
2beds
1,060sqft
Condominium, Mid Rise
Built in 1975
-- sqft lot
$325,500 Zestimate®
$311/sqft
$354/mo HOA
What's special
Dramatic waterfall islandFresh designer paintSpacious primary suiteDesigner lightingLush landscapingOpen living spaceEnclosed sunroom
- 78 days
- 207
- 27
Zillow last checked:
Listing updated:
Listed by:
Marcos Salinas 470-617-4373,
Virtual Properties Realty.com
Source: GAMLS,MLS#: 10816166
Facts & features
Interior
Bedrooms & bathrooms
- Bedrooms: 2
- Bathrooms: 2
- Full bathrooms: 2
- Main level bathrooms: 2
- Main level bedrooms: 2
Rooms
- Room types: Sun Room
Dining room
- Features: Dining Rm/Living Rm Combo
Kitchen
- Features: Breakfast Bar, Kitchen Island, Solid Surface Counters
Heating
- Central
Cooling
- Central Air
Appliances
- Included: Dishwasher, Disposal, Dryer, Microwave, Refrigerator, Washer
- Laundry: In Kitchen
Features
- Other
- Flooring: Stone, Laminate
- Basement: None
- Has fireplace: Yes
- Fireplace features: Other
- Common walls with other units/homes: No Common Walls
Interior area
- Total structure area: 1,060
- Total interior livable area: 1,060 sqft
- Finished area above ground: 1,060
- Finished area below ground: 0
Video & virtual tour
Property
Parking
- Total spaces: 1
- Parking features: Parking Pad
- Has uncovered spaces: Yes
Accessibility
- Accessibility features: Accessible Entrance
Features
- Levels: One
- Stories: 1
- Patio & porch: Porch
- Exterior features: Other
- Has private pool: Yes
- Pool features: In Ground
- Fencing: Privacy
- Waterfront features: No Dock Or Boathouse
- Body of water: None
Lot
- Size: 1,045 Square Feet
- Features: Other
Details
- Additional structures: Other
- Parcel number: 17 0052 LL0713
Construction
Type & style
- Home type: Condo
- Architectural style: Traditional
- Property subtype: Condominium, Mid Rise
- Attached to another structure: Yes
Materials
- Other
- Foundation: Slab
- Roof: Other
Condition
- Resale
- New construction: No
- Year built: 1975
Utilities & green energy
- Electric: 220 Volts
- Sewer: Public Sewer
- Water: Public
- Utilities for property: Electricity Available
Community & HOA
Community
- Features: Pool
- Security: Carbon Monoxide Detector(s), Smoke Detector(s)
- Subdivision: CARLYLE HEIGHTS CONDO
HOA
- Has HOA: Yes
- Services included: Other, Maintenance Structure, Maintenance Grounds, Pest Control, Swimming, Trash
- HOA fee: $4,246 annually
Location
- Region: Atlanta
Financial & listing details
- Price per square foot: $311/sqft
- Annual tax amount: $4,684
- Date on market: 7/31/2026
- Cumulative days on market: 79 days
- Listing agreement: Exclusive Right To Sell
- Listing terms: Cash,Conventional,FHA
- Electric utility on property: Yes
Estimated market value
$325,500
$309,000 - $342,000
$2,677/mo
Price history
| Date | Event | Price |
|---|---|---|
| 10/7/2026 | Price change | $329,900-2.9%$311/sqft |
Source:  GAMLS #10816166 Report a problem GAMLS #10816166 Report a problem | ||
| 7/31/2026 | Listed for sale | $339,900+13.3%$321/sqft |
Source: GAMLS #10816166 Report a problem | ||
| 7/8/2022 | Sold | $300,000+0.7%$283/sqft |
Source:  FMLS GA #7049627 Report a problem FMLS GA #7049627 Report a problem | ||
| 6/6/2022 | Pending sale | $298,000$281/sqft |
Source: FMLS GA #7049627 Report a problem | ||
| 5/19/2022 | Listed for sale | $298,000$281/sqft |
Source: FMLS GA #7049627 Report a problem | ||
Public tax history
Tax history is unavailable.
Monthly payment
Est. payment
Payment breakdown
Explore the cost of this home by adjusting the details. Changes won't be saved.Climate risks
Neighborhood: Morningside - Lenox Park
Nearby schools
Schools provided by the listing agent
- Elementary: Morningside
- Middle: David T Howard
- High: Midtown
Source: GAMLS. This data may not be complete. We recommend contacting the local school district to confirm school assignments for this home.
Similar homes
- $259,0002 bd2 ba1.2k sqft23314 Plantation Dr NE Unit 314, Atlanta, GA 30324Active
 MLS ID #10815063, Yvonne Harris, Trelora Realty, Inc.. GAMLS
 - $245,0002 bd2 ba1.1k sqft970 Sidney Marcus Blvd NE Unit 1404, Atlanta, GA 30324Active
 MLS ID #10738752, Alison Belknap, Compass. GAMLS
 - $260,0002 bd2 ba1k sqft2479 Peachtree Rd NE APT 217, Atlanta, GA 30305Active
 MLS ID #10858033, Robert Masoudpour, Atlanta Communities. GAMLS
 - $225,0002 bd3 ba1.3k sqft1261 Lavista Rd NE APT E8, Atlanta, GA 30324Active
 MLS ID #10771202, Deborah Dannewitz, BHHS Georgia Properties. GAMLS
 - $225,0001 bd1 ba680 sqft244 13th St NE APT 103, Atlanta, GA 30309ActiveMLS ID #10874749, Teresa Kout, Keller Williams Realty North Atlanta. GAMLS
- $374,9001 bd1 ba983 sqft680 Greenwood Ave NE APT 209, Atlanta, GA 30306ActiveMLS ID #10836291, James Coyle Jr., Keller Williams Realty Cityside. GAMLS
- $299,9003 bd3 ba1.5k sqft922 Cedar Crk S, Marietta, GA 30067ActiveMLS ID #10872420, Courtney Newton, The Rezerve. GAMLS
- $329,0003 bd4 ba1.3k sqft1297 Liberty Pkwy NW, Atlanta, GA 30318ActiveMLS ID #10770681, Aquilla McIntosh, HomeSmart. GAMLS
- $300,0001 bd1 ba761 sqft3040 Peachtree Rd NW Unit 313, Atlanta, GA 30305ActiveMLS ID #10810566, Danielle Joyner, Keller Williams Realty Buckhead. GAMLS
- $349,9003 bd2 ba1k sqft754 S Grand Ave NW, Atlanta, GA 30318ActiveMLS ID #10843724, Eric R Baker, Keller Williams Realty Atl. Partners. GAMLS
- $309,0002 bd3 ba1.2k sqft5005 Gardenia Cir, Marietta, GA 30068ActiveMLS ID #10851823, Susan McNerney, BHHS Georgia Properties. GAMLS
- $319,9003 bd3 ba1.5k sqft1012 Mc Daniel St SW, Atlanta, GA 30310ActiveMLS ID #10854955, Meg Councilman, Compass. GAMLS
- $314,9994 bd3 ba1.5k sqft2908 Browns Mill Rd SE, Atlanta, GA 30354ActiveMLS ID #10822446, Taliya King, Keller Williams Realty Atl. Partners. GAMLS
- $285,0003 bd3 ba1.2k sqft1324 Eastridge Rd SW, Atlanta, GA 30311ActiveMLS ID #10855915, Rachel Hedgepeth, Bolst. GAMLS
- $190,0001 bd1 ba784 sqft2700 Pine Tree Rd NE Unit 1306, Atlanta, GA 30324ActiveMLS ID #10857974, Minette Dottori, BHHS Georgia Properties. GAMLS
- $315,0003 bd3 ba1.3k sqft3180 Seven Pines Ct Unit 101, Atlanta, GA 30339ActiveMLS ID #10841731, Gregory Goad, Real Broker, LLC. GAMLS
- $349,9003 bd2 ba1.1k sqft1900 Rogers Ave SW, Atlanta, GA 30310For Sale
 MLS ID #7810407, Rachel Harpe, Atlanta Fine Homes Sotheby's International. FMLS GA
 - $199,0002 bd2 ba1.2k sqft7 Cantey Pl NW, Atlanta, GA 30327ActiveMLS ID #10784317, Lee Ann Saxton, Keller Williams Realty Buckhead. GAMLS
- $235,0002 bd3 ba1.2k sqft2855 Peachtree Rd #109, Atlanta, GA 30305ActiveMLS ID #10780572, Shannon Langley, Joe Stockdale Real Estate. GAMLS
- $419,9992 bd3 ba1.2k sqft751 Piedmont Ave NE APT 3, Atlanta, GA 30308ActiveMLS ID #10827442, Shuante Manous, Keller Williams Realty PeachtreeRoad. GAMLS
