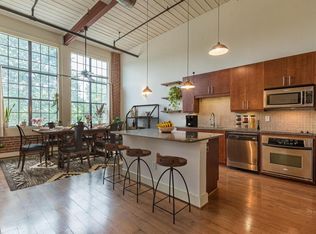
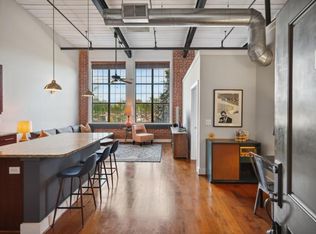
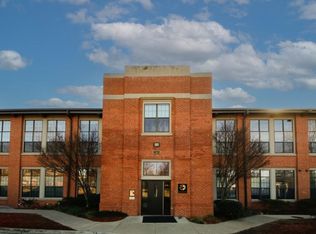
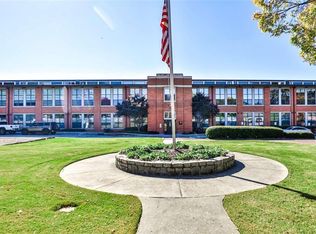
Welcome to Unit #206 at the historic Shoe Factory Lofts, where modern industrial design meets unbeatable in-town convenience. This beautifully maintained loft offers soaring ceilings, exposed brick, and oversized 15+ ft industrial-style windows that flood the space with abundant natural light. The open-concept layout seamlessly connects the living, dining, and kitchen areas—perfect for entertaining or everyday living. The sleek kitchen is outfitted with granite countertops, stainless steel appliances, and warm wood cabinetry. A nearby laundry room and main-level half bath add to the home’s everyday functionality and ease. A built-in workspace with custom shelving in the living area provides the perfect spot to work from home, tucked away yet integrated into the home’s thoughtful design. The lofted primary bedroom offers privacy, transom windows, vaulted ceilings, and a walk-in closet, along with a private en-suite bath featuring a granite vanity and tiled shower/tub combo. Set in a converted early 20th-century shoe factory, the building retains its historic character with original architectural details, including exposed ductwork, beams, and even preserved meter switches in the lobby—a unique nod to its industrial past. Located in the heart of Edgewood, this home offers unmatched walkability. Enjoy quick access to Edgewood Retail District, Little Five Points, Krog Street Market, the Beltline, and more. Whether you’re grabbing coffee, dining out, grocery shopping, or running errands, everything you need is right outside your door. No car needed with MARTA’s Edgewood/Candler Park Station just seconds away and easy access to I-20 and I-75/85, getting around Atlanta is effortless. Don’t miss your chance to own a piece of Atlanta history with all the modern comforts — schedule your private showing today!
Closed
$312,000
1261 Caroline St NE APT 206, Atlanta, GA 30307
1beds
1,072sqft
Condominium, Residential
Built in 2006
-- sqft lot
$315,000 Zestimate®
$291/sqft
$2,440 Estimated rent
Home value
$315,000
$293,000 - $340,000
$2,440/mo
Zestimate® history
Owner options
List your home for rent
$2,440/mo
Rent Zestimate®
Find your next renter with Zillow Rental Manager. Plus, with online applications, you can quickly screen prospective tenants – for free.
$2,440/mo
Rent Zestimate®
Refinance and save
$2,246/mo
Est. payment
Refinancing to a lower rate could help reduce your monthly payments and save thousands over the life of the loan.
$2,246/mo
Est. payment
Explore your selling options
Work with a Zillow partner agent
Leverage their expertise and Zillow's premium Showcase listings to get your home seen by more buyers.
Get startedList with your own agent
Get your home in front of millions of buyers by listing it on Zillow.
Learn how to do itSell it yourself
Take full control of how buyers see your home on Zillow by listing For Sale by Owner (FSBO).
List your homeWhat's special
Zillow last checked:
Listing updated:
Listed by:
Derek Wood,
Keller Knapp 678-595-5427
Bought with:
Galen Coles, 414310
Keller Williams Rlty, First Atlanta
Source: FMLS GA,MLS#: 7696243
Facts & features
Interior
Bedrooms & bathrooms
- Bedrooms: 1
- Bathrooms: 2
- Full bathrooms: 1
- 1/2 bathrooms: 1
Rooms
- Room types: Living Room
Primary bedroom
- Features: Other
- Level: Other
Bedroom
- Features: Other
Primary bathroom
- Features: Tub/Shower Combo
Dining room
- Features: Open Concept
Kitchen
- Features: Breakfast Bar, Cabinets Stain, Eat-in Kitchen, Solid Surface Counters, View to Family Room, Other
Heating
- Central, Electric
Cooling
- Ceiling Fan(s), Central Air
Appliances
- Included: Dishwasher, Disposal, Dryer, Electric Oven, Electric Range, Electric Water Heater, Microwave, Refrigerator, Self Cleaning Oven, Washer
- Laundry: In Hall, Laundry Room, Main Level
Features
- High Ceilings 10 ft Main, High Speed Internet, Recessed Lighting, Walk-In Closet(s), Other
- Flooring: Ceramic Tile, Hardwood
- Windows: Insulated Windows
- Basement: None
- Has fireplace: No
- Fireplace features: None
- Common walls with other units/homes: 2+ Common Walls
Interior area
- Total structure area: 1,072
- Total interior livable area: 1,072 sqft
- Finished area above ground: 1,072
- Finished area below ground: 0
Property
Parking
- Total spaces: 1
- Parking features: On Street, Parking Lot
- Has uncovered spaces: Yes
Accessibility
- Accessibility features: None
Features
- Levels: Two
- Stories: 2
- Patio & porch: None
- Exterior features: Courtyard, Garden, Other, No Dock
- Pool features: None
- Spa features: None
- Fencing: None
- Has view: Yes
- View description: City, Other
- Waterfront features: None
- Body of water: None
Lot
- Size: 608 Square Feet
- Dimensions: 16x38x16x38
- Features: Landscaped, Level, Other
Details
- Additional structures: Gazebo
- Parcel number: 15 209 07 023
- Other equipment: None
- Horse amenities: None
Construction
Type & style
- Home type: Condo
- Architectural style: Loft
- Property subtype: Condominium, Residential
- Attached to another structure: Yes
Materials
- Brick 4 Sides
- Foundation: Slab
- Roof: Composition
Condition
- Resale
- New construction: No
- Year built: 2006
Utilities & green energy
- Electric: 110 Volts
- Sewer: Public Sewer
- Water: Public
- Utilities for property: Cable Available, Electricity Available, Sewer Available, Water Available
Green energy
- Energy efficient items: None
- Energy generation: None
- Water conservation: Low-Flow Fixtures
Community & HOA
Community
- Features: Dog Park, Homeowners Assoc, Near Beltline, Near Public Transport, Near Schools, Near Shopping, Near Trails/Greenway, Restaurant, Sidewalks, Street Lights
- Security: Fire Alarm, Fire Sprinkler System, Security System Owned
- Subdivision: Shoe Factory Lofts
HOA
- Has HOA: Yes
- Services included: Maintenance Grounds, Pest Control, Termite, Trash
- HOA fee: $306 monthly
Location
- Region: Atlanta
Financial & listing details
- Price per square foot: $291/sqft
- Annual tax amount: $2,777
- Date on market: 1/8/2026
- Cumulative days on market: 165 days
- Ownership: Condominium
- Electric utility on property: Yes
- Road surface type: Paved
Price history
| Date | Event | Price |
|---|---|---|
| 4/10/2026 | Sold | $312,000-2.3%$291/sqft |
Source:  FMLS GA #7696243 Report a problem FMLS GA #7696243 Report a problem | ||
| 3/11/2026 | Pending sale | $319,500$298/sqft |
Source: FMLS GA #7696243 Report a problem | ||
| 1/8/2026 | Listed for sale | $319,500$298/sqft |
Source:  GAMLS #10667850 Report a problem GAMLS #10667850 Report a problem | ||
| 12/22/2025 | Listing removed | $319,500$298/sqft |
Source: GAMLS #10597319 Report a problem | ||
| 10/17/2025 | Price change | $319,500-1.5%$298/sqft |
Source: GAMLS #10597319 Report a problem | ||
| 9/4/2025 | Listed for sale | $324,500-0.2%$303/sqft |
Source: FMLS GA #7639415 Report a problem | ||
| 8/1/2025 | Listing removed | $325,000$303/sqft |
Source: FMLS GA #7568780 Report a problem | ||
| 6/28/2025 | Price change | $325,000-4.1%$303/sqft |
Source: FMLS GA #7568780 Report a problem | ||
| 4/28/2025 | Listed for sale | $339,000-0.4%$316/sqft |
Source: FMLS GA #7568780 Report a problem | ||
| 4/28/2025 | Listing removed | $340,500$318/sqft |
Source: FMLS GA #7516119 Report a problem | ||
| 4/8/2025 | Price change | $340,500+0.1%$318/sqft |
Source: FMLS GA #7516119 Report a problem | ||
| 1/31/2025 | Listed for sale | $340,000$317/sqft |
Source: FMLS GA #7516119 Report a problem | ||
Public tax history
Tax history is unavailable.
Neighborhood: Edgewood
Nearby homes
- $312,0001 bd1 ba832 sqft1261 Caroline St #218, Atlanta, GA 30307Sold
- $325,0001 bd1 ba832 sqft1261 Caroline St #222, Atlanta, GA 30307Sold
- $430,0002 bd3 ba1.7k sqft1261 Caroline St NE APT 201, Atlanta, GA 30307Sold
- $332,5001 bd2 ba1k sqft1261 Caroline St #211, Atlanta, GA 30307For Sale
- $345,1001 bd1 ba1k sqft1261 Caroline St NE APT 117, Atlanta, GA 30307Sold
- $355,0002 bd2 ba1.1k sqft1261 Caroline St NE APT 110, Atlanta, GA 30307For Sale
- $2,0001 bd1 ba832 sqft1261 Caroline St NE APT 223, Atlanta, GA 30307For Rent
- $354,0002 bd2 ba1.1k sqft1261 Caroline St NE APT 108, Atlanta, GA 30307Sold
Nearby schools
GreatSchools rating
- 5/10Toomer Elementary SchoolGrades: PK-5Distance: 1.1 mi
- 5/10King Middle SchoolGrades: 6-8Distance: 2.4 mi
- 6/10Maynard H. Jackson- Jr. High SchoolGrades: 9-12Distance: 1.6 mi
Schools provided by the listing agent
- Elementary: Fred A. Toomer
- Middle: Martin L. King Jr.
- High: Maynard Jackson
Source: FMLS GA. This data may not be complete. We recommend contacting the local school district to confirm school assignments for this home.
Get a cash offer in 3 minutes
Find out how much your home could sell for in as little as 3 minutes with a no-obligation cash offer.
Estimated market value
$315,000
Get a cash offer in 3 minutes
Find out how much your home could sell for in as little as 3 minutes with a no-obligation cash offer.
Estimated market value
$315,000
- Georgia
- Dekalb County
- Atlanta
- 30307
- Edgewood
- 1261 Caroline St NE Apartment 206
Nearby cities
Nearby neighborhoods
Nearby zip codes
Other Atlanta Topics
