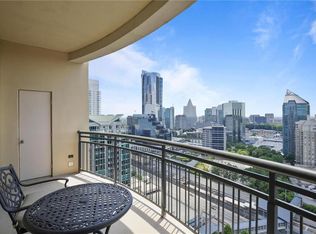

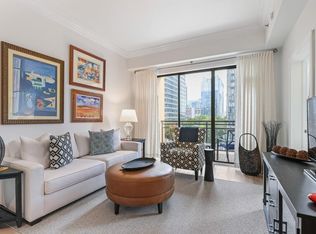
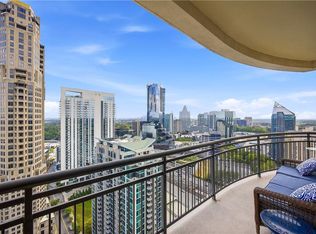
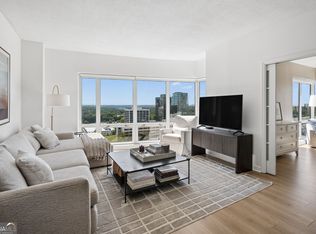
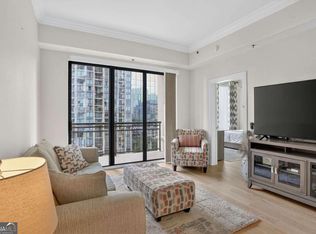
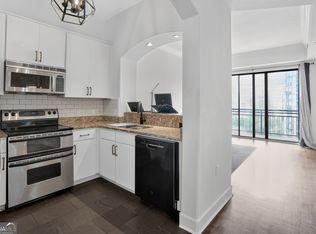
Welcome to this luxurious one-bedroom condo located on the 31st floor of the highly desirable Paramount building in Buckhead! Enjoy sprawling views of the city and lush greenery from every window with an abundance of natural light! The chic and modern design as you step inside welcomes you with high ceilings and hardwood floors, graceful arched walls, and custom built-in shelving, giving the dining area refined architectural style. The spacious kitchen is equipped with maple cabinetry, a breakfast bar, work from home office space, granite countertops, and stainless steel appliances for easy everyday living and entertaining. The primary suite includes an oversized walk-in closet and a spa like bathroom, complete with a garden tub and custom shelving. Paramount delivers Buckhead's best condo lifestyle: a 24-hour concierge, a state-of-the-art fitness center, and a resort-style pool with cabanas and towel service! Residents also enjoy tennis courts, outdoor lounge areas with grills, a club room with a wine cellar, a private movie theater, coffee bar, conference rooms, and a business center. Minutes from MARTA and GA-400, and just steps away from upscale retail, Starbucks, and Fetch dog park, this home puts the best of Buckhead right at your doorstep!
Active
$289,000
3445 Stratford Rd NE APT 3109, Atlanta, GA 30326
1beds
972sqft
Condominium, Residential
Built in 2006
-- sqft lot
$281,300 Zestimate®
$297/sqft
$577/mo HOA
What's special
High ceilingsLuxurious one-bedroom condoHardwood floorsCustom built-in shelvingGraceful arched wallsAbundance of natural lightStainless steel appliances
- 5 days
- 99
- 12
Likely to sell faster than
Zillow last checked:
Listing updated:
Listed by:
Emily Boehmig,
Atlanta Fine Homes Sotheby's International 770-696-8886
Source: FMLS GA,MLS#: 7848571
Facts & features
Interior
Bedrooms & bathrooms
- Bedrooms: 1
- Bathrooms: 1
- Full bathrooms: 1
- Main level bathrooms: 1
- Main level bedrooms: 1
Rooms
- Room types: Wine Cellar
Primary bedroom
- Features: Master on Main
- Level: Master on Main
Bedroom
- Features: Master on Main
Primary bathroom
- Features: Tub/Shower Combo
Dining room
- Features: Open Concept
Kitchen
- Features: Breakfast Bar
Heating
- Natural Gas
Cooling
- Central Air
Appliances
- Included: Dishwasher, Disposal, Dryer, Electric Cooktop, Microwave, Refrigerator, Washer
- Laundry: In Hall
Features
- Bookcases, High Ceilings 9 ft Main, Walk-In Closet(s)
- Flooring: Hardwood
- Windows: None
- Basement: None
- Has fireplace: No
- Fireplace features: None
- Common walls with other units/homes: 2+ Common Walls
Interior area
- Total structure area: 972
- Total interior livable area: 972 sqft
- Finished area above ground: 972
- Finished area below ground: 0
Video & virtual tour
Property
Parking
- Total spaces: 1
- Parking features: Garage, Garage Door Opener
- Garage spaces: 1
Accessibility
- Accessibility features: Accessible Bedroom
Features
- Levels: One
- Stories: 1
- Patio & porch: Covered
- Exterior features: Balcony, No Dock
- Pool features: In Ground
- Spa features: None
- Fencing: None
- Has view: Yes
- View description: City
- Waterfront features: None
- Body of water: None
Lot
- Size: 958 Square Feet
- Features: Other
Details
- Additional structures: None
- Parcel number: 17 004500012931
- Other equipment: None
- Horse amenities: None
Construction
Type & style
- Home type: Condo
- Property subtype: Condominium, Residential
- Attached to another structure: Yes
Materials
- Synthetic Stucco
- Foundation: None
- Roof: Shingle
Condition
- Resale
- New construction: No
- Year built: 2006
Utilities & green energy
- Electric: Other
- Sewer: Public Sewer
- Water: Public
- Utilities for property: Cable Available, Electricity Available, Phone Available, Water Available
Green energy
- Energy efficient items: None
- Energy generation: None
Community & HOA
Community
- Features: Clubhouse, Concierge, Fitness Center, Gated, Homeowners Assoc, Meeting Room, Near Beltline, Near Public Transport, Near Schools, Near Shopping, Pool, Tennis Court(s)
- Security: Fire Alarm, Fire Sprinkler System, Key Card Entry, Secured Garage/Parking, Security Gate, Smoke Detector(s)
- Subdivision: Paramount
HOA
- Has HOA: Yes
- Services included: Door Person, Maintenance Grounds, Maintenance Structure, Security, Swim, Tennis, Trash
- HOA fee: $577 monthly
Location
- Region: Atlanta
Financial & listing details
- Price per square foot: $297/sqft
- Annual tax amount: $3,182
- Date on market: 10/2/2026
- Cumulative days on market: 5 days
- Ownership: Condominium
- Electric utility on property: Yes
- Road surface type: Paved
Estimated market value
$281,300
$267,000 - $295,000
$2,168/mo
Price history
| Date | Event | Price |
|---|---|---|
| 10/2/2026 | Listed for sale | $289,000-3.3%$297/sqft |
Source:  FMLS GA #7848571 Report a problem FMLS GA #7848571 Report a problem | ||
| 9/1/2026 | Listing removed | $299,000$308/sqft |
Source:  GAMLS #10769280 Report a problem GAMLS #10769280 Report a problem | ||
| 6/29/2026 | Price change | $299,000-2%$308/sqft |
Source: FMLS GA #7727936 Report a problem | ||
| 5/20/2026 | Listed for sale | $305,000-2.8%$314/sqft |
Source: FMLS GA #7727936 Report a problem | ||
| 3/4/2026 | Listing removed | $313,900$323/sqft |
Source: GAMLS #10592395 Report a problem | ||
| 1/21/2026 | Listed for sale | $313,900$323/sqft |
Source: GAMLS #10592395 Report a problem | ||
| 1/12/2026 | Pending sale | $313,900$323/sqft |
Source: GAMLS #10592395 Report a problem | ||
| 1/12/2026 | Listed for sale | $313,900$323/sqft |
Source: GAMLS #10592395 Report a problem | ||
| 12/15/2025 | Pending sale | $313,900$323/sqft |
Source: FMLS GA #7638752 Report a problem | ||
| 9/5/2025 | Price change | $313,900-1.6%$323/sqft |
Source: FMLS GA #7638752 Report a problem | ||
| 8/27/2025 | Listed for sale | $318,900+2.9%$328/sqft |
Source: FMLS GA #7638752 Report a problem | ||
| 4/4/2019 | Listing removed | $309,900$319/sqft |
Source: Engel & Volkers Atlanta #8479582 Report a problem | ||
| 3/21/2019 | Pending sale | $309,900$319/sqft |
Source: Engel & Volkers Atlanta #6083912 Report a problem | ||
| 3/14/2019 | Listed for sale | $309,900$319/sqft |
Source: Engel & Volkers Atlanta #6083912 Report a problem | ||
| 3/13/2019 | Pending sale | $309,900$319/sqft |
Source: Engel & Volkers Atlanta #6083912 Report a problem | ||
| 11/13/2018 | Price change | $309,900-3.1%$319/sqft |
Source: Engel & Volkers Atlanta #6083912 Report a problem | ||
| 11/2/2018 | Listed for sale | $319,900$329/sqft |
Source: Engel & Volkers Atlanta #8479582 Report a problem | ||
Public tax history
Tax history is unavailable.
Monthly payment
Est. payment
Payment breakdown
Explore the cost of this home by adjusting the details. Changes won't be saved.Climate risks
Neighborhood: North Buckhead
Nearby schools
Schools provided by the listing agent
- Elementary: Sara Rawson Smith
- Middle: Willis A. Sutton
- High: North Atlanta
Source: FMLS GA. This data may not be complete. We recommend contacting the local school district to confirm school assignments for this home.
- $535,0002 bd2 ba1.7k sqft3445 Stratford Rd NE UNIT 2901, Atlanta, GA 30326Sold
- $285,0001 bd1 ba880 sqft3445 Stratford Rd NE APT 1205, Atlanta, GA 30326Sold
- $275,0001 bd1 ba880 sqft3445 Stratford Rd NE APT 605, Atlanta, GA 30326Sold
- $362,5001 bd1 ba1.3k sqft3445 Stratford Rd NE APT 3408, Atlanta, GA 30326Sold
Similar homes
- $299,9952 bd2 ba1.2k sqft3475 Oak Valley Rd NE APT 1210, Atlanta, GA 30326Active
 MLS ID #10857959, Ted Morris, Keller Williams Realty Buckhead. GAMLS
 - $279,0001 bd1 ba880 sqft3445 Stratford Rd NE APT 1105, Atlanta, GA 30326Active
 MLS ID #10813391, Tammy Bult, Engel & Völkers Atlanta. GAMLS
 - $275,0001 bd1 ba880 sqft3445 Stratford Rd NE APT 2306, Atlanta, GA 30326Active
 MLS ID #10807076, Tammy Bult, Engel & Völkers Atlanta. GAMLS
 - $305,0001 bd1 ba880 sqft3445 Stratford Rd NE APT 1405, Atlanta, GA 30326Active
 MLS ID #10784590, Tammy Bult, Engel & Völkers Atlanta. GAMLS
 - $269,9001 bd1 ba789 sqft3324 Peachtree Rd NE Unit 1307, Atlanta, GA 30326ActiveMLS ID #10852414, Chad Hull, The Agency - Atlanta Metro. GAMLS
- $299,9991 bd1 ba936 sqft3338 Peachtree Rd NE APT 1810, Atlanta, GA 30326ActiveMLS ID #10839511, Michael Moore, One Home Advisors. GAMLS
- $349,9002 bd2 ba1.4k sqft3334 Peachtree Rd NE APT 103, Atlanta, GA 30326ActiveMLS ID #10855469, Sharon Hamilton, Coldwell Banker Realty. GAMLS
- $259,0001 bd1 ba781 sqft3338 Peachtree Rd NE APT 1804, Atlanta, GA 30326ActiveMLS ID #10836469, Wency Yen, Virtual Properties Realty.Net. GAMLS
- $269,9001 bd1 ba698 sqft3324 Peachtree Rd NE Unit 1915, Atlanta, GA 30326ActiveMLS ID #10843516, Justin Landis, Bolst. GAMLS
- $265,0001 bd1 ba620 sqft3324 Peachtree Rd NE Unit 1616, Atlanta, GA 30326ActiveMLS ID #10814777, Meka Wilson, Keller Williams Atlanta Midtown. GAMLS
- $249,0001 bd1 ba783 sqft3324 Peachtree Rd NE Unit 1312, Atlanta, GA 30326ActiveMLS ID #10820233, KiKi Jackson, Keller Williams Realty First Atlanta. GAMLS
- $250,0001 bd1 ba1k sqft3475 Oak Valley Rd NE APT 650, Atlanta, GA 30326ActiveMLS ID #10776338, Izabella Odabi, eXp Realty. GAMLS
- $249,9001 bd1 ba869 sqft325 E Paces Ferry Rd NE APT 1704, Atlanta, GA 30305ActiveMLS ID #10857508, King Moore Group, Keller Williams Realty. GAMLS
- $229,9001 bd1 ba800 sqft3338 Peachtree Rd NE APT 1105, Atlanta, GA 30326ActiveMLS ID #10820182, Elnaz Sajadieh, Compass. GAMLS
- $220,0001 bd1 ba1k sqft3334 Peachtree Rd NE APT 1001, Atlanta, GA 30326ActiveMLS ID #10816912, Marc Castillo, Coldwell Banker Realty. GAMLS
- $380,0001 bd1 ba1.3k sqft3445 Stratford Rd NE APT 2403, Atlanta, GA 30326ActiveMLS ID #10825112, Tammy Bult, Engel & Völkers Atlanta. GAMLS
- $245,0001 bd1 ba1.2k sqft3481 Lakeside Dr NE APT 1905, Atlanta, GA 30326ActiveMLS ID #10850739, Robert Bailey, John Bailey Realty, Inc.. GAMLS
- $399,9992 bd2 ba1.2k sqft3324 Peachtree Rd NE Unit 901, Atlanta, GA 30326ActiveMLS ID #10842332, Brennan Ballard, Keller Williams Realty PeachtreeRoad. GAMLS
- $289,0002 bd1 ba930 sqft565 Peachtree St NE Unit 1207, Atlanta, GA 30308For Sale
 MLS ID #7841818, Shante Lewis, HomeSmart. FMLS GA
 - $315,0001 bd1 ba1.2k sqft3820 Roswell Rd NE Unit 510, Atlanta, GA 30342ActiveMLS ID #10844689, Céline Higgins Evans, Simply List. GAMLS
