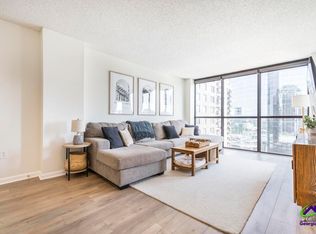
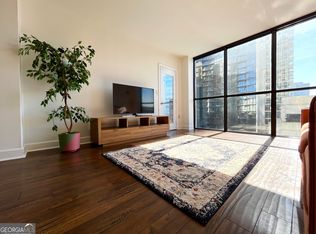
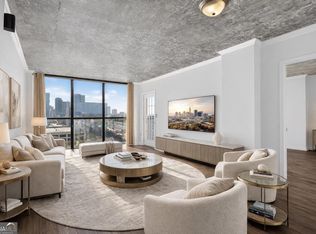
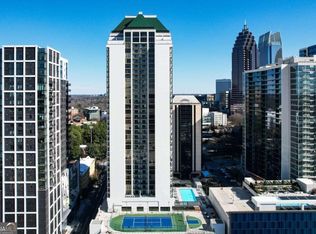
Welcome to this stunning turnkey condo located on the 36th floor of the 1280 West in Midtown Atlanta! Recently renovated with high-end touches, this condo offers the epitome of modern living with unparalleled convenience. Upon entering the foyer, you'll be greeted by custom-built cabinetry, providing an abundance of storage space rarely found in other units. As you proceed into the living room, prepare to be captivated by the breathtaking floor-to-ceiling windows that showcase panoramic views of the Midtown and Downtown skylines. The living room also features oversized space with matching built-in cabinetry, ideal for additional storage and creating a polished home entertainment area. The well-appointed kitchen boasts stainless steel appliances, stone countertops, soft close drawers, and stunning dark cabinetry. The picture window allows you to admire the living room and floor to ceiling windows which fosters an open floor plan feel. Use the extended counter space to add barstools for additional seating and a great place to enjoy a meal! The condo's split floorplan is perfect for hosting guests. The generously-sized 2nd bedroom located off the living room features those same floor to ceiling windows that come complete with automatic honeycomb blinds as well. A huge walk-in closet with built-in storage solutions completes this room beautifully. The large 2nd bathroom can be found right off the bedroom and offers a convenient tub-shower combo with multifunctional shower head, bluetooth speaker with additional lighting options, and spacious stone countertop. The highlight of the condo is the oversized primary bedroom, which can be found on the opposite end of the unit, bathed in natural light from the sliding glass door leading to the large patio. The primary bathroom exudes a spa-like ambiance with a walk-in shower, rain shower head, glass shower doors, an oversized niche, LED lit vanity mirror, bluetooth speaker, and floor-to-ceiling subway tiles, providing both elegance and functionality. The massive primary closet comes complete with a high-end closet system, including built-in cabinetry and a laundry basket for added convenience. Speaking of the patio, prepare to be awe-inspired by the sweeping views of Midtown, Downtown, Stone Mountain, West Midtown, and even Buckhead. Whether you're hosting gatherings or simply enjoying your morning coffee, this space is perfect for relaxation and entertainment. Additionally, this unit includes a deeded storage unit located on the lower level of the building, offering even more space for your belongings. The community is as impressive as the condo itself, having recently completed a massive exterior renovation and moving forward with phase two, which will enhance interior spaces like the residential hallways. Enjoy an active and vibrant lifestyle with a wide range of amenities, including a resort-style pool area complete with pergolas, grills, firepits, and ample seating, creating a perfect gathering spot every day of the week. Stay active with access to a fully-equipped gym, a racquetball court, tennis court, and basketball court! The community has a lovely billiards room complete with a cafe and patio area that is easy to reserve for events. In addition to all of this there is also a conference room and business center which comes in handy when you need a quiet space for studying or working. Located across the street from the Arts Center MARTA station and within walking distance to Colony Square, Whole Foods, and Atlanta's top-rated restaurants, this condo offers the ultimate in urban living. Less than 1 mile from Atlantic Station, Piedmont Park, and the Beltline and a short train ride from the Airport, State Farm Arena, and Mercedes Benz Stadium, you'll never miss an event going on in Atlanta! Don't miss this opportunity to own a condo in the heart of Midtown Atlanta.
Active
Price cut: $20K (5/22)
$379,900
1280 W Peachtree St NW APT 3606, Atlanta, GA 30309
2beds
--sqft
:
Get pre-qualified$3,509/mo
Condominium, High Rise
Built in 1989
-- sqft lot
$372,800 Zestimate®
$--/sqft
$743/mo HOA
What's special
Large patioBreathtaking floor-to-ceiling windowsOpen floor plan feelSplit floorplanFloor-to-ceiling subway tilesStainless steel appliancesWell-appointed kitchen
- 154 days |
- 384 |
- 32 |
Zillow last checked:
Listing updated:
Listed by:
Rosy Lakhani 770-363-7676,
Virtual Properties Realty.com
Source: GAMLS,MLS#: 10687612
Facts & features
Interior
Bedrooms & bathrooms
- Bedrooms: 2
- Bathrooms: 2
- Full bathrooms: 2
- Main level bathrooms: 2
- Main level bedrooms: 2
Rooms
- Room types: Foyer, Keeping Room, Other
Kitchen
- Features: Breakfast Room
Heating
- Central
Cooling
- Central Air
Appliances
- Included: Dishwasher, Disposal
- Laundry: None
Features
- Bookcases, Walk-In Closet(s)
- Flooring: Carpet, Tile
- Basement: None
- Has fireplace: No
- Common walls with other units/homes: 2+ Common Walls,End Unit
Interior area
- Total structure area: 0
- Finished area above ground: 0
- Finished area below ground: 0
Property
Parking
- Total spaces: 1
- Parking features: Assigned
Features
- Levels: One
- Stories: 1
- Exterior features: Other
- Has view: Yes
- View description: City, Mountain(s)
- Body of water: None
Lot
- Size: 1,045 Square Feet
- Features: Level
Details
- Parcel number: 17 010800084629
- Special conditions: Investor Owned
Construction
Type & style
- Home type: Condo
- Architectural style: Other
- Property subtype: Condominium, High Rise
- Attached to another structure: Yes
Materials
- Concrete, Synthetic Stucco
- Foundation: Pillar/Post/Pier
- Roof: Composition
Condition
- Resale
- New construction: No
- Year built: 1989
Utilities & green energy
- Sewer: Public Sewer
- Water: Public
- Utilities for property: Cable Available, Electricity Available, High Speed Internet, Phone Available, Sewer Available, Water Available
Community & HOA
Community
- Features: Fitness Center, Park, Pool, Sidewalks, Street Lights, Near Public Transport, Near Shopping
- Security: Fire Sprinkler System, Key Card Entry, Smoke Detector(s)
- Subdivision: 1280 WEST
HOA
- Has HOA: Yes
- Services included: Management Fee
- HOA fee: $8,916 annually
Location
- Region: Atlanta
Financial & listing details
- Annual tax amount: $6,189
- Date on market: 3/10/2026
- Cumulative days on market: 154 days
- Listing agreement: Exclusive Right To Sell
- Listing terms: Cash,Conventional,VA Loan
- Electric utility on property: Yes
Estimated market value
$372,800
$354,000 - $391,000
$2,306/mo
Price history
| Date | Event | Price |
|---|---|---|
| 5/22/2026 | Price change | $379,900-5% |
Source:  GAMLS #10687612 Report a problem GAMLS #10687612 Report a problem | ||
| 3/8/2026 | Listed for sale | $399,900+41.8% |
Source:  FMLS GA #7716271 Report a problem FMLS GA #7716271 Report a problem | ||
| 12/31/2019 | Sold | $282,000+20% |
Source:  GAMLS #8706803 Report a problem GAMLS #8706803 Report a problem | ||
| 6/1/2017 | Sold | $235,000 |
Source: GAMLS #8117656 Report a problem | ||
Public tax history
Tax history is unavailable.
Monthly payment
Est. payment
Payment breakdown
Explore the cost of this home by adjusting the details. Changes won't be saved.Climate risks
Neighborhood: Midtown
Nearby schools
GreatSchools rating
- 9/10Virginia-Highland Elementary SchoolGrades: PK-5Distance: 1.6 mi
- 9/10David T Howard Middle SchoolGrades: 6-8Distance: 2.4 mi
- 9/10Midtown High SchoolGrades: 9-12Distance: 1.2 mi
Schools provided by the listing agent
- Elementary: Virginia Highland
- Middle: David T Howard
- High: Grady
Source: GAMLS. This data may not be complete. We recommend contacting the local school district to confirm school assignments for this home.
- $239,0001 bd1 ba772 sqft1280 W Peachtree St NW, Atlanta, GA 30309Pending
- $227,0001 bd1 ba813 sqft1280 W Peachtree St NW APT 807, Atlanta, GA 30309Sold
- $278,0002 bd2 ba1k sqft1280 W Peachtree St NW APT 1806, Atlanta, GA 30309Sold
- $219,5001 bd1 ba645 sqft1280 W Peachtree St NW APT 1811, Atlanta, GA 30309Sold
- $238,0001 bd1 ba772 sqft1280 W Peachtree St NW APT 2512, Atlanta, GA 30309Sold
- $175,0001 bd1 ba457 sqft1280 W Peachtree St NW APT 3714, Atlanta, GA 30309Sold
- $185,0001 bd1 ba-- sqft1280 W Peachtree St NW APT 3414, Atlanta, GA 30309For Sale
- $244,9001 bd1 ba772 sqft1280 W Peachtree St NW APT 1412, Atlanta, GA 30309For Sale
- $310,0002 bd2 ba1k sqft1280 W Peachtree St NW APT 2309, Atlanta, GA 30309Sold
A local agent can set up tours, give advice and negotiate with sellers.
Similar homes
- $379,0002 bd2 ba1.1k sqft275 13th St NE APT 1008, Atlanta, GA 30309Active
 MLS ID #10811053, Debbie Gorst, Ansley RE|Christie's Int'l RE. GAMLS
 - $299,0002 bd2 ba1k sqft1280 W Peachtree St NW APT 2009, Atlanta, GA 30309For Sale
 MLS ID #7772882, Casey Keesee, Atlanta Fine Homes Sotheby's International. FMLS GA
 - $300,0001 bd1 ba642 sqft1280 W Peachtree St NW APT 3705, Atlanta, GA 30309Active
 MLS ID #10822178, Elijah Tutt, Resurgence Realty. GAMLS
 - $525,0002 bd2 ba1.1k sqft1130 Piedmont Ave NE APT 1610, Atlanta, GA 30309Active
 MLS ID #10820620, Richard Zeglovitch, The Agency - Atlanta Metro. GAMLS
 - $365,0002 bd2 ba1k sqft361 17th St NW Unit 1203, Atlanta, GA 30363ActiveMLS ID #10804299, Amy Smith, Bulldog Real Estate Group. GAMLS
- $459,0002 bd2 ba-- sqft44 Peachtree Pl, Atlanta, GA 30309ActiveMLS ID #10773208, Bridget Rigdon, Coldwell Banker Realty. GAMLS
- $525,0002 bd3 ba1.4k sqft145 15th St NE APT 208, Atlanta, GA 30309ActiveMLS ID #10808095, Mark Spain, Mark Spain Real Estate. GAMLS
- $394,9002 bd2 ba1.1k sqft565 Peachtree St NE Unit 1011, Atlanta, GA 30308ActiveMLS ID #10697814, Derrick L Duckworth, Call It Closed International. GAMLS
- $349,9991 bd1 ba800 sqft950 W Peachtree St NW Unit 1702, Atlanta, GA 30309ActiveMLS ID #10800097, Jonathan Minerick, Homecoin.com. GAMLS
- $349,9002 bd2 ba1k sqft361 17th St NW Unit 1603, Atlanta, GA 30363ActiveMLS ID #10714807, Mark Spain, Mark Spain Real Estate. GAMLS
- $395,0002 bd2 ba1.2k sqft565 Peachtree St NE Unit 1610, Atlanta, GA 30308ActiveMLS ID #10793039, Casey Dellinger, Bolst, Inc.. GAMLS
- $232,5001 bd1 ba645 sqft1280 W Peachtree St NW APT 1710, Atlanta, GA 30309ActiveMLS ID #10815125, Dennis Trimble, Keller Williams Atlanta Midtown. GAMLS
- $360,0001 bd1 ba748 sqft855 Peachtree St NE Unit 1512, Atlanta, GA 30308ActiveMLS ID #10814813, Marvin Orieh, Real Broker, LLC. GAMLS
- $335,0001 bd1 ba-- sqft1080 Peachtree St NE Unit 905, Atlanta, GA 30309ActiveMLS ID #10796956, Joaquin Casajuana, Atlanta Communities. GAMLS
- $490,0002 bd2 ba1k sqft943 Peachtree St NE Unit 1411, Atlanta, GA 30309ActiveMLS ID #10775616, Natasha Branch, Keller Williams Realty Atl. Partners. GAMLS
- $285,0001 bd1 ba764 sqft1101 Juniper St NE APT 1012, Atlanta, GA 30309ActiveMLS ID #10811319, Jeff Peargin, HomeSmart. GAMLS
- $238,0001 bd1 ba813 sqft1280 W Peachtree St NW APT 2708, Atlanta, GA 30309ActiveMLS ID #10708231, Dennis Trimble, Keller Williams Atlanta Midtown. GAMLS
- $399,9002 bd2 ba1.2k sqft250 Pharr Rd #605, Atlanta, GA 30305ActiveMLS ID #10679547, Minjung Chang, Heritage South Realty, LLC. GAMLS
- $399,9002 bd2 ba1.2k sqft1100 Howell Mill Rd NW Unit 613, Atlanta, GA 30318ActiveMLS ID #10770129, Mike Price, eXp Realty. GAMLS
- $370,0002 bd2 ba1.2k sqft3481 Lakeside Dr NE APT 2303, Atlanta, GA 30326ActiveMLS ID #10803771, Jerry Wells, Chapman Hall Premier, Realtors. GAMLS
