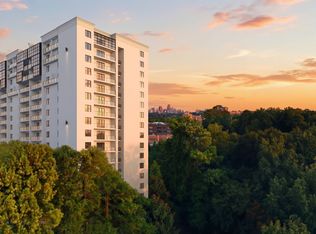
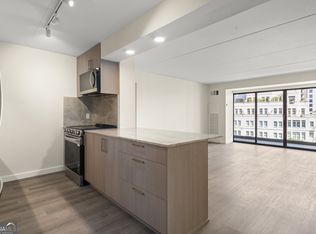
Panorama Buckhead Residences offers a rare entry into one of Atlanta's most coveted addresses, nestled among the city's most elite high-rises and distinguished homes along Peachtree Road.Residence 1409 is a two-bedroom, two-bathroom home on the 14th floor spanning 1,100 square feet with a northern exposure overlooking a canopy of mature Buckhead treetops. The open living plan flows naturally from the kitchen through the dining and living areas toward floor-to-ceiling glass and a private balcony filled with natural light.Sleek modern finishes include quartz countertops, an LG smart appliance package, and contemporary cabinetry, while both bedrooms offer calm, well-proportioned retreats with generous closet space.Life at Panorama extends well beyond your front door. A sun-drenched pool deck with outdoor grills invites leisurely afternoons, while a tranquil Zen garden nestled beneath mature oaks offers a serene escape for yoga, meditation, or quiet reflection. Inside, residents enjoy a redesigned club room, dedicated coworking spaces, a golf simulator, Pilates studio, yoga studio, dual saunas, and a state-of-the-art fitness center, all complemented by a dog spa and park and 24-hour concierge service.Situated at 2460 Peachtree Road in the most desired residential enclave of Buckhead, Panorama places you among the city's most elite high-rises and historic homes, moments from Buckhead Village, Lenox Square, Phipps Plaza, and some of Atlanta's most acclaimed dining, with seamless access to MARTA and major highways.Photography is representative of the finishes and craftsmanship found throughout Panorama Buckhead Residences and may not depict the actual residence. Renderings are for artistic and illustrative purposes only.
Active
$429,000
2460 Peachtree Rd NE #1406, Atlanta, GA 30305
2beds
1,100sqft
:
Get pre-qualified$3,782/mo
Condominium, High Rise
Built in 1984
-- sqft lot
$429,600 Zestimate®
$390/sqft
$660/mo HOA
What's special
Sleek modern finishesContemporary cabinetryFloor-to-ceiling glassQuartz countertopsLg smart appliance packageTwo-bedroom two-bathroom home
- 12 days |
- 80 |
- 4 |
Zillow last checked:
Listing updated:
Listed by:
Torria Hudson 404-402-5511,
Ansley RE | Christie's Int'l RE,
Will Cullens 706-816-6172,
Ansley RE | Christie's Int'l RE
Source: GAMLS,MLS#: 10808015
Facts & features
Interior
Bedrooms & bathrooms
- Bedrooms: 2
- Bathrooms: 2
- Full bathrooms: 2
- Main level bathrooms: 2
- Main level bedrooms: 2
Rooms
- Room types: Other
Dining room
- Features: Dining Rm/Living Rm Combo
Kitchen
- Features: Breakfast Bar, Solid Surface Counters, Walk-in Pantry
Heating
- Forced Air
Cooling
- Gas, Heat Pump
Appliances
- Included: Dishwasher, Disposal, Dryer, Microwave, Oven/Range (Combo), Refrigerator, Stainless Steel Appliance(s), Washer
- Laundry: In Hall, Other
Features
- Master On Main Level, Split Bedroom Plan, Tile Bath, Walk-In Closet(s)
- Flooring: Vinyl
- Basement: Concrete,None
- Has fireplace: No
- Common walls with other units/homes: 2+ Common Walls
Interior area
- Total structure area: 1,100
- Total interior livable area: 1,100 sqft
- Finished area above ground: 1,100
- Finished area below ground: 0
Property
Parking
- Total spaces: 1
- Parking features: Assigned, Guest
Features
- Levels: One
- Stories: 1
- Exterior features: Balcony, Gas Grill
- Has private pool: Yes
- Pool features: In Ground
- Has view: Yes
- View description: City
- Body of water: None
Lot
- Features: Private
Details
- Additional structures: Kennel/Dog Run
- Parcel number: 17 011200050475
Construction
Type & style
- Home type: Condo
- Architectural style: Brick 4 Side,Contemporary
- Property subtype: Condominium, High Rise
- Attached to another structure: Yes
Materials
- Other
- Roof: Other
Condition
- Updated/Remodeled
- New construction: Yes
- Year built: 1984
Utilities & green energy
- Sewer: Public Sewer
- Water: Public
- Utilities for property: Cable Available, Electricity Available, Water Available
Green energy
- Energy efficient items: Appliances
Community & HOA
Community
- Features: Clubhouse, Fitness Center, Park, Pool, Near Public Transport, Walk To Schools, Near Shopping
- Security: Fire Sprinkler System, Smoke Detector(s)
- Subdivision: Panorama Buckhead
HOA
- Has HOA: Yes
- Services included: Insurance, Maintenance Structure, Maintenance Grounds, Pest Control, Reserve Fund, Sewer, Trash, Water
- HOA fee: $7,920 annually
Location
- Region: Atlanta
Financial & listing details
- Price per square foot: $390/sqft
- Date on market: 7/17/2026
- Cumulative days on market: 12 days
- Listing agreement: Exclusive Right To Sell
- Electric utility on property: Yes
Estimated market value
$429,600
$408,000 - $451,000
Not available
Price history
| Date | Event | Price |
|---|---|---|
| 7/17/2026 | Listed for sale | $429,000$390/sqft |
Source:  GAMLS #10808015 Report a problem GAMLS #10808015 Report a problem | ||
Public tax history
Tax history is unavailable.
Monthly payment
Est. payment
Payment breakdown
Explore the cost of this home by adjusting the details. Changes won't be saved.Climate risks
Neighborhood: Peachtree Heights West
Nearby schools
GreatSchools rating
- 6/10Rivers Elementary SchoolGrades: PK-5Distance: 0.2 mi
- 8/10Sutton Middle SchoolGrades: 6-8Distance: 1.3 mi
- 7/10North Atlanta High SchoolGrades: 9-12Distance: 4.5 mi
Schools provided by the listing agent
- Elementary: Rivers
- Middle: Sutton
- High: North Atlanta
Source: GAMLS. This data may not be complete. We recommend contacting the local school district to confirm school assignments for this home.
- $435,0002 bd2 ba1.1k sqft2460 Peachtree Rd NE #1410, Atlanta, GA 30305Pending
- $450,0002 bd2 ba1.1k sqft2460 Peachtree Rd NE #1413, Atlanta, GA 30305Pending
- $435,0002 bd2 ba1.1k sqft2460 Peachtree Rd NE #1412, Atlanta, GA 30305Pending
- $577,0002 bd2 ba1.2k sqft2460 Peachtree Rd NE #PENTHOUSE 09, Atlanta, GA 30305Pending
- $380,0002 bd2 ba1.1k sqft2460 Peachtree Rd NE #213, Atlanta, GA 30305Pending
- $384,0002 bd2 ba1.1k sqft2460 Peachtree Rd NE #904, Atlanta, GA 30305New Construction
- $347,0001 bd1 ba814 sqft2460 Peachtree Rd NE #1414, Atlanta, GA 30305Pending
- $429,0002 bd2 ba1.1k sqft2460 Peachtree Rd NE #1404, Atlanta, GA 30305New Construction
A local agent can set up tours, give advice and negotiate with sellers.
Similar homes
- $429,0002 bd2 ba1.1k sqft2460 Peachtree Rd NE #1404, Atlanta, GA 30305Active
 MLS ID #10808008, June N Obondo, Ansley RE | Christie's Int'l RE. GAMLS
 - $419,0002 bd2 ba1.1k sqft2460 Peachtree Rd NE #1409, Atlanta, GA 30305Active
 MLS ID #10808025, Will Cullens, Ansley RE | Christie's Int'l RE. GAMLS
 - $384,0002 bd2 ba1.1k sqft2460 Peachtree Rd NE #904, Atlanta, GA 30305ActiveMLS ID #10803551, June N Obondo, Ansley RE | Christie's Int'l RE. GAMLS
- $435,0002 bd2 ba1.2k sqft3040 Peachtree Rd NW Unit 211, Atlanta, GA 30305Active
 MLS ID #10809165, Sarah Pearson, Ansley RE | Christie's Int'l RE. GAMLS
 - $269,9002 bd2 ba1k sqft2479 Peachtree Rd NE APT 1716, Atlanta, GA 30305ActiveMLS ID #10805585, Allen F Breland, Cross Creek Realty. GAMLS
- $399,9002 bd2 ba1.2k sqft250 Pharr Rd #605, Atlanta, GA 30305ActiveMLS ID #10679547, Minjung Chang, Heritage South Realty, LLC. GAMLS
- $498,0002 bd2 ba1.3k sqft2795 Peachtree Rd NE #307, Atlanta, GA 30305ActiveMLS ID #10769763, Sharen Raeside, Keller Williams Realty Buckhead. GAMLS
- $260,0002 bd2 ba1k sqft2479 Peachtree Rd NE APT 217, Atlanta, GA 30305ActiveMLS ID #10712494, Robert Masoudpour, Atlanta Communities. GAMLS
- $379,0002 bd2 ba1.1k sqft275 13th St NE APT 1008, Atlanta, GA 30309ActiveMLS ID #10811053, Debbie Gorst, Ansley RE|Christie's Int'l RE. GAMLS
- $400,0002 bd3 ba1.5k sqft145 15th St NE, Atlanta, GA 30309ActiveMLS ID #10803129, Joan Arkins, Keller Williams Realty. GAMLS
- $525,0002 bd3 ba1.4k sqft145 15th St NE APT 208, Atlanta, GA 30309ActiveMLS ID #10808095, Mark Spain, Mark Spain Real Estate. GAMLS
- $529,0002 bd2 ba1.3k sqft2828 Peachtree Rd NE APT 701, Atlanta, GA 30305ActiveMLS ID #10788642, Pam Landzhev, eXp Realty. GAMLS
- $247,0002 bd2 ba1.2k sqft2870 Pharr Ct NW #506, Atlanta, GA 30305ActiveMLS ID #10795189, Emily Buckalew, Method Real Estate Advisors. GAMLS
- $310,0002 bd2 ba1.5k sqft3530 Piedmont Rd NE APT 12F, Atlanta, GA 30305ActiveMLS ID #10805519, Karen Rawls, Keller Williams Realty First Atlanta. GAMLS
- $435,0002 bd2 ba1.3k sqft805 Peachtree St NE Unit 308, Atlanta, GA 30308ActiveMLS ID #10774417, ASRE Real Estate, BHHS Georgia Properties. GAMLS
- $290,0002 bd2 ba1.2k sqft2870 Pharr Court South NW APT 2006, Atlanta, GA 30305ActiveMLS ID #10585584, John Marino, Sperry Brokerage Services. GAMLS
- $419,0002 bd2 ba1.2k sqft3324 Peachtree Rd NE Unit 2301, Atlanta, GA 30326ActiveMLS ID #10690512, Justin Landis, Bolst, Inc.. GAMLS
- $450,0002 bd2 ba1.2k sqft878 Peachtree St NE APT 729, Atlanta, GA 30309ActiveMLS ID #10738411, Janette Rutherford, Lokation Real Estate LLC. GAMLS
- $550,0002 bd2 ba1.3k sqft2828 Peachtree Rd NW APT 2502, Atlanta, GA 30305ActiveMLS ID #10677316, Aziz Izmour, Compass. GAMLS
- $399,9502 bd2 ba1.2k sqft3324 Peachtree Rd NE Unit 905, Atlanta, GA 30326ActiveMLS ID #10790642, Mark Spain, Mark Spain Real Estate. GAMLS
