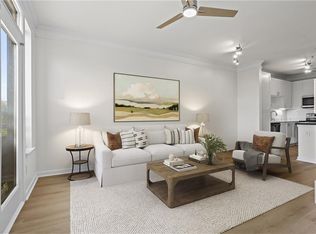
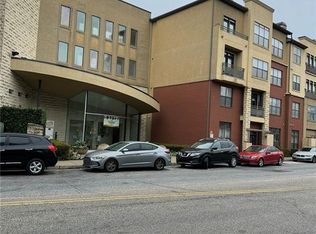
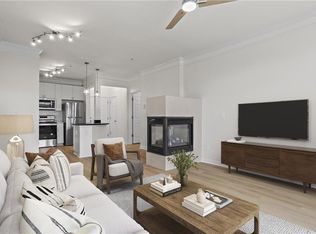
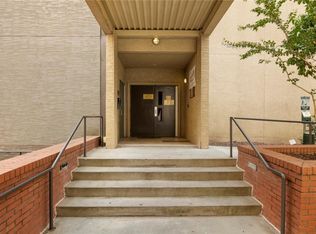
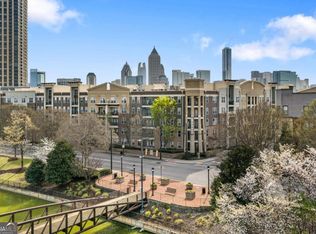
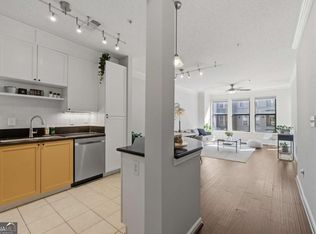
100% FINANCING AVAILABLE! Welcome home to this sun-drenched 1 bedroom, 1 bathroom condo in sought-after Art Foundry Condominiums—and one of the few 4th floor corner units featuring a spectacular view of the Georgia Tech Golf Course. Perfectly positioned between tranquil pond views, the Millenium Gate Musuem, and experience the vibrancy of Atlantic Station. Spend Saturdays at local maker’s markets just across the bridge. Just steps from a nearby pet park, makes it seamless and convenient to enjoy the neighborhood with your furry friend. Inside, sunlight pours across warm hardwood floors in an open-concept layout accented by crown molding and fresh grey paint. The sleek kitchen features BRAND NEW Whirlpool Stainless Steel Appliances, abundant white cabinetry undermount lighting, and while overlooking the spacious living area. New Contemporary Black Matte fixtures, ceiling fans, and pendant lighting accentuate the entire home. The contemporary kitchen is highlighted with New Amerock cabinet hardware, undermount cabinet lighting, fresh subway style backsplash, and stunning Deck- Mount Pull Down Single Sprayer. These additions enhance the entirety of the space, —adding a crisp, modern touch. Working from home is effortless and the prime location of this community adds extra convenience for SCAD and Georgia Tech students. Retreat to the spacious bedroom featuring freshly clean carpet, tons of natural light, and a spacious walk-in closet. Enjoy the oversized bathroom that feels spa-like with a spacious double vanity, new modern faucet fixtures, and a large soaking shower and tub combo. This quaint unit boasts tons of storage throughout, including a laundry closet for full-size laundry appliances and extra storage space. This home comes with one assigned parking space in the gated parking garage. The Art Foundry offers resort-style amenities including a pool, expansive outdoor lounge areas, a fabulous fitness center, locker rooms, private massage rooms, and steam/sauna. Water and sewer are included in the HOA. Enjoy unbeatable walkability to Target, IKEA, dining, and entertainment, with quick access to Atlantic Station, Midtown, Buckhead, and major highways—and located approximately one mile from SCAD and Georgia Tech. Leasing is permitted with a waitlist.
Pending
Price cut: $10K (5/19)
$199,999
401 16th St NW Unit 1457, Atlanta, GA 30363
1beds
750sqft
Condominium, Residential
Built in 2004
-- sqft lot
$195,500 Zestimate®
$267/sqft
$361/mo HOA
What's special
New modern faucet fixturesTons of natural lightCrown moldingWarm hardwood floorsTranquil pond viewsOpen-concept layoutCeiling fans
- 167 days |
- 168 |
- 12 |
Zillow last checked:
Listing updated:
Listed by:
Ashley Kroeger,
Kroeger Properties, LLC. 678-367-7319
Source: FMLS GA,MLS#: 7714493
Facts & features
Interior
Bedrooms & bathrooms
- Bedrooms: 1
- Bathrooms: 1
- Full bathrooms: 1
- Main level bathrooms: 1
- Main level bedrooms: 1
Rooms
- Room types: Master Bathroom, Master Bedroom
Primary bedroom
- Features: Oversized Master
- Level: Oversized Master
Bedroom
- Features: Oversized Master
Primary bathroom
- Features: Double Vanity, Separate His/Hers, Tub/Shower Combo
Dining room
- Features: Open Concept
Kitchen
- Features: Cabinets White, Eat-in Kitchen, Kitchen Island, Solid Surface Counters, View to Family Room
Heating
- Forced Air
Cooling
- Ceiling Fan(s), Central Air
Appliances
- Included: Dishwasher, Dryer, Electric Range, Electric Water Heater, Microwave, Refrigerator, Self Cleaning Oven, Washer
- Laundry: In Hall, Laundry Closet, Main Level
Features
- Crown Molding, Double Vanity, High Ceilings 9 ft Main, Walk-In Closet(s)
- Flooring: Carpet, Hardwood, Tile
- Windows: Window Treatments
- Basement: None
- Number of fireplaces: 1
- Fireplace features: Factory Built, Family Room, Gas Starter
- Common walls with other units/homes: End Unit
Interior area
- Total structure area: 750
- Total interior livable area: 750 sqft
Video & virtual tour
Property
Parking
- Total spaces: 1
- Parking features: Assigned, Attached, Garage
- Attached garage spaces: 1
Accessibility
- Accessibility features: None
Features
- Levels: One
- Stories: 1
- Patio & porch: None
- Exterior features: Courtyard, Gas Grill, Lighting, Rain Gutters, No Dock
- Pool features: None
- Spa features: Community
- Fencing: None
- Has view: Yes
- View description: City
- Waterfront features: None
- Body of water: None
Lot
- Size: 749 Square Feet
- Features: Level
Details
- Additional structures: None
- Parcel number: 17 0148 LL0867
- Other equipment: None
- Horse amenities: None
Construction
Type & style
- Home type: Condo
- Architectural style: Contemporary
- Property subtype: Condominium, Residential
- Attached to another structure: Yes
Materials
- Brick
- Foundation: Block, Brick/Mortar
- Roof: Composition
Condition
- Resale
- New construction: No
- Year built: 2004
Utilities & green energy
- Electric: None
- Sewer: Public Sewer
- Water: Public
- Utilities for property: Cable Available, Electricity Available, Natural Gas Available, Phone Available, Sewer Available, Water Available
Green energy
- Energy efficient items: None
- Energy generation: None
Community & HOA
Community
- Features: Curbs, Dog Park, Fitness Center, Gated, Homeowners Assoc, Near Beltline, Near Public Transport, Near Schools, Near Shopping, Pool, Sidewalks
- Security: Carbon Monoxide Detector(s), Key Card Entry, Secured Garage/Parking, Security Gate, Security System Leased, Smoke Detector(s)
- Subdivision: Art Foundry
HOA
- Has HOA: Yes
- Services included: Gas, Maintenance Grounds, Maintenance Structure, Pest Control, Reserve Fund, Security, Sewer, Swim, Termite, Trash, Water
- HOA fee: $361 monthly
- HOA phone: 404-907-2112
Location
- Region: Atlanta
Financial & listing details
- Price per square foot: $267/sqft
- Tax assessed value: $111,200
- Annual tax amount: $3,453
- Date on market: 2/6/2026
- Cumulative days on market: 159 days
- Listing terms: 1031 Exchange,Cash,Conventional,FHA,VA Loan
- Ownership: Condominium
- Electric utility on property: Yes
- Road surface type: Asphalt, Paved
Estimated market value
$195,500
$186,000 - $205,000
$1,859/mo
Price history
| Date | Event | Price |
|---|---|---|
| 7/16/2026 | Pending sale | $199,999$267/sqft |
Source:  FMLS GA #7714493 Report a problem FMLS GA #7714493 Report a problem | ||
| 5/19/2026 | Price change | $199,999-4.8%$267/sqft |
Source:  GAMLS #10686620 Report a problem GAMLS #10686620 Report a problem | ||
| 2/6/2026 | Price change | $210,000-10.6%$280/sqft |
Source: FMLS GA #7714493 Report a problem | ||
| 6/12/2023 | Pending sale | $235,000+0.9%$313/sqft |
Source: GAMLS #10141588 Report a problem | ||
| 5/23/2023 | Sold | $233,000-0.9%$311/sqft |
Source: FMLS GA #7190806 Report a problem | ||
| 5/11/2023 | Contingent | $235,000$313/sqft |
Source: GAMLS #10141588 Report a problem | ||
| 3/19/2023 | Listed for sale | $235,000+42.4%$313/sqft |
Source: FMLS GA #7190806 Report a problem | ||
| 8/5/2011 | Listing removed | $165,000$220/sqft |
Source: Peachtree Road Realty Associates LLC #4180503 Report a problem | ||
| 7/8/2011 | Listed for sale | $165,000$220/sqft |
Source: Peachtree Road Realty Associates LLC #4180503 Report a problem | ||
| 5/1/2011 | Listing removed | $1,100$1/sqft |
Source: Peachtree Road Realty Associates LLC #4208215 Report a problem | ||
| 4/12/2011 | Listing removed | $165,000$220/sqft |
Source: Peachtree Road Realty Associates LLC #4180503 Report a problem | ||
| 4/12/2011 | Listed for rent | $1,100$1/sqft |
Source: Peachtree Road Realty Associates LLC #4208215 Report a problem | ||
| 2/11/2011 | Listed for sale | $165,000$220/sqft |
Source: Peachtree Road Realty Associates LLC #4180503 Report a problem | ||
Public tax history
| Year | Property taxes | Tax assessment |
|---|---|---|
| 2015 | $1,931 +42.7% | $44,480 +49.1% |
| 2014 | $1,353 +2% | $29,840 |
| 2013 | $1,326 | $29,840 |
| 2012 | $1,326 +190.6% | $29,840 -23.6% |
| 2011 | $456 -57.2% | $39,080 -19.1% |
| 2010 | $1,065 -54.3% | $48,280 -33.1% |
| 2009 | $2,333 +13.9% | $72,160 |
| 2008 | $2,048 -6.2% | $72,160 -2.5% |
| 2007 | $2,184 +5.3% | $74,000 +6.6% |
| 2006 | $2,074 -39.9% | $69,400 -15.6% |
| 2005 | $3,452 | $82,200 |
Find assessor info on the county website
Monthly payment
Est. payment
Payment breakdown
Explore the cost of this home by adjusting the details. Changes won't be saved.Climate risks
Neighborhood: Atlantic Station
Nearby schools
GreatSchools rating
- 6/10Centennial AcademyGrades: K-8Distance: 1.4 mi
- 9/10Midtown High SchoolGrades: 9-12Distance: 1.9 mi
Schools provided by the listing agent
- Elementary: Centennial Place
- Middle: David T Howard
- High: Midtown
Source: FMLS GA. This data may not be complete. We recommend contacting the local school district to confirm school assignments for this home.
- $2,0001 bd1 ba750 sqft401 16th St NW #1357A, Atlanta, GA 30363For Rent
- $340,0003 bd3 ba1.5k sqft401 16th St NW UNIT 1361, Atlanta, GA 30363For Sale
- $210,0001 bd1 ba750 sqft401 16th St NW UNIT 1357, Atlanta, GA 30363Sold
- $181,3001 bd1 ba980 sqft400 17th St NW, Atlanta, GA 30363Off Market
- $174,5001 bd1 ba1.3k sqft400 17th St NW, Atlanta, GA 30363Off Market
- $174,0001 bd1 ba750 sqft400 17th St NW, Atlanta, GA 30363Off Market
- $202,9001 bd1 ba1.1k sqft400 17th St NW, Atlanta, GA 30363Off Market
- $200,3001 bd1 ba980 sqft400 17th St NW, Atlanta, GA 30363Off Market
A local agent can set up tours, give advice and negotiate with sellers.
Similar homes
- $225,0001 bd1 ba868 sqft390 17th St NW Unit 6026, Atlanta, GA 30363Active
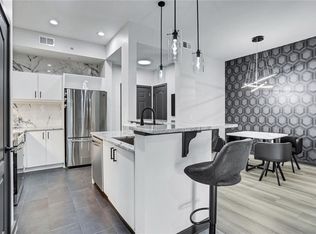
 MLS ID #10718686, David Lawhon, Compass. GAMLS
 - $217,5001 bd1 ba884 sqft400 17th St NW Unit 2322, Atlanta, GA 30363For Sale

 MLS ID #7756591, Suchi Nandi, Keller Williams Rlty, First Atlanta. FMLS GA
 - $182,9001 bd1 ba750 sqft400 17th St NW Unit 1207, Atlanta, GA 30363Active
 MLS ID #10731536, David Rosa, Coldwell Banker Realty. GAMLS
 - $250,0001 bd1 ba868 sqft390 17th St NW Unit 6006, Atlanta, GA 30363For Sale
 MLS ID #7755018, Christopher McCain, Real Broker, LLC.. FMLS GA
 - $219,0001 bd1 ba775 sqft800 Peachtree St NE APT 1517, Atlanta, GA 30308For SaleMLS ID #7760767, Michaela Campbell Fletcher, Compass. FMLS GA
- $169,0001 bd1 ba387 sqft300 W Peachtree St NE Unit 3M, Atlanta, GA 30308For SaleMLS ID #7808196, Chance Gaither, Atlanta Fine Homes Sotheby's International. FMLS GA
- $189,9001 bd1 ba807 sqft2870 Pharr Court South NW APT 207, Atlanta, GA 30305ActiveMLS ID #10793346, James Freyermuth, Keller Williams Realty Buckhead. GAMLS
- $225,0001 bd1 ba775 sqft800 Peachtree St NE APT 1315, Atlanta, GA 30308For SaleMLS ID #7784874, THE ZAC TEAM, REMAX Metro Atlanta Cityside. FMLS GA
- $180,0001 bd1 ba786 sqft620 Peachtree St NE #908, Atlanta, GA 30308ActiveMLS ID #10794273, Carolyn Dwyer, Keller Williams Realty Buckhead. GAMLS
- $250,0001 bd1 ba864 sqft285 Centennial Olympic Park Dr NW Unit 903, Atlanta, GA 30313ActiveMLS ID #10808453, Eve Sadler, Keller Williams Atlanta Midtown. GAMLS
- $175,0001 bd1 ba457 sqft1280 W Peachtree St NW APT 2814, Atlanta, GA 30309For SaleMLS ID #7757674, Ashley Reagin, Beacham and Company. FMLS GA
- $215,0001 bd1 ba750 sqft1 Biscayne Dr NW Unit 705, Atlanta, GA 30309For SaleMLS ID #7748009, Archna Wunsch, Atlanta Fine Homes Sotheby's International. FMLS GA
- $195,0001 bd1 ba816 sqft24311 Plantation Dr NE, Atlanta, GA 30324For SaleMLS ID #7797586, Claire Shoener, OneDoor Inc.. FMLS GA
- $230,0001 bd1 ba755 sqft195 14th St NE Unit 312, Atlanta, GA 30309For SaleMLS ID #7713855, WEI HAN, AllTrust Realty, Inc.. FMLS GA
- $185,0001 bd1 ba748 sqft2700 Pine Tree Rd NE Unit 2303, Atlanta, GA 30324ActiveMLS ID #10792388, Leslie Farrell, Coldwell Banker Realty. GAMLS
- $259,0001 bd1 ba940 sqft1100 Howell Mill Rd NW Unit 204, Atlanta, GA 30318For SaleMLS ID #7805737, Patty Keller, Keller Williams Realty Peachtree Rd.. FMLS GA
- $244,9001 bd1 ba772 sqft1280 W Peachtree St NW APT 1412, Atlanta, GA 30309ActiveMLS ID #10793307, Livian, Keller Williams Realty Consultants. GAMLS
- $185,0001 bd1 ba880 sqft1752 Pryor Rd SW Unit 311, Atlanta, GA 30315For SaleMLS ID #7784853, Lexi Dorn, Keller Williams Realty Atl North. FMLS GA
- $230,0001 bd1 ba646 sqft821 Ralph McGill Blvd NE APT 3126, Atlanta, GA 30306ActiveMLS ID #10800266, Karen Greaber, BHHS Georgia Properties. GAMLS
- $210,0001 bd1 ba840 sqft970 Sidney Marcus Blvd NE Unit 1209, Atlanta, GA 30324ActiveMLS ID #10787791, Paul Roberts, Jason Mitchell Real Estate Georgia. GAMLS
