Skip main navigation
Closed
  • $345,000

    401 16th St NW Unit 1285, Atlanta, GA 30363

    2beds
    1,433sqft
    Condominium, High Rise
    Built in 2004
    -- sqft lot
    $307,200 Zestimate®
    $241/sqft
    $2,911 Estimated rent

    Home value

    $307,200

    $286,000 - $326,000

    $2,911/mo

    Zestimate® history
    Loading
    Loading...

    Owner options

    List your home for rent

    $2,911/mo

    Rent Zestimate®

    Find your next renter with Zillow Rental Manager. Plus, with online applications, you can quickly screen prospective tenants – for free.

    Learn more

    $2,911/mo

    Rent Zestimate®

    Refinance and save

    $2,883/mo

    Est. payment

    Refinancing to a lower rate could help reduce your monthly payments and save thousands over the life of the loan.

    See today's rates

    $2,883/mo

    Est. payment

    Explore your selling options

    Work with a Zillow partner agent

    Leverage their expertise and Zillow's premium Showcase listings to get your home seen by more buyers.

    Get started

    List with your own agent

    Get your home in front of millions of buyers by listing it on Zillow.

    Learn how to do it

    Sell it yourself

    Take full control of how buyers see your home on Zillow by listing For Sale by Owner (FSBO).

    List your home

    What's special

    Colony squarePiedmont parkGeorgia techRenovated kitchenAdditional paid parkingPrivate diningDouble doors
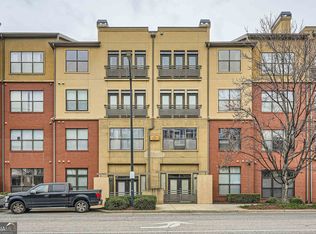
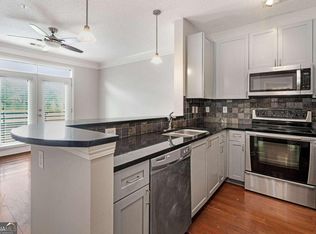
    Back on Market!! No fault of seller. Located in Atlantic Station, Niche's top rated Atlanta neighborhood, 1285 in the Art Foundry Condominiums is the perfect intersection between walkability and functionality. In close walking proximity to Atlantic Station, Georgia Tech, and Midtown, Unit 1285 is additionally served by the Atlantic Station Shuttle and MARTA routes 94 & 37 shortening your commute to places such as Piedmont Park, Colony Square, and The Interlock. 1285's Chattahoochee layouts features an enormous space consolidating the dining room, living room, and kitchen. Passing by the oversized counter top, improved LG appliances, and renovated kitchen you will notice the remodeled laundry boasting a new LG Washtower and a 66-bottle Summit wine cooler. The guest-side of 1285 features double doors to provide privacy and features an oversized closet for seasonal storage and other large items. Featuring a Murphy Bed, the room can easily alter for a roommate or office plan. Before arriving to the Primary Bedroom, you can see the balcony has been improved with an outdoor bar and seating to provide a space for private dining over Mecaslin Street with a view of the Atlanta's Midtown Skyline. Sharing that view, the Primary Bedroom links to a bathroom featuring immediate closet access, an upgraded shower, and dual vanity sinks. While 1285 is an incredible unit, you'll be enticed to spend time in the Art Foundry amenities consisting of a full-size gym, sauna, and pool. Other features include high speed internet options like Google Fiber, future Beltline access, and additional paid parking immediately outside 1285.

    Zillow last checked:

    Listing updated:

    Listed by:

    Group 404-495-8392,

    Harry Norman Realtors,

    Brooks Payne 404-735-1803,

    Harry Norman Realtors

    Bought with:

    Non Mls Salesperson, 437263

    Non-Mls Company

    Source: GAMLS,MLS#: 10277850MLS Logo

    Facts & features

    Interior

    Bedrooms & bathrooms
    • Bedrooms: 2
    • Bathrooms: 2
    • Full bathrooms: 2
    • Main level bathrooms: 2
    • Main level bedrooms: 2
    Rooms
    • Room types: Exercise Room, Office
    Kitchen
    • Features: Breakfast Area, Breakfast Bar, Pantry
    Heating
    • Central
    Cooling
    • Ceiling Fan(s), Central Air
    Appliances
    • Included: Dryer, Washer, Dishwasher, Disposal, Microwave, Refrigerator
    • Laundry: Other
    Features
    • Double Vanity, Roommate Plan
    • Flooring: Hardwood, Carpet
    • Windows: Double Pane Windows
    • Basement: None
    • Has fireplace: No
    • Common walls with other units/homes: 2+ Common Walls
    Interior area
    • Total structure area: 1,433
    • Total interior livable area: 1,433 sqft
    • Finished area above ground: 1,433
    • Finished area below ground: 0

    Property

    Parking
    • Parking features: Assigned, Garage
    • Has garage: Yes
    Accessibility
    • Accessibility features: Accessible Elevator Installed
    Features
    • Levels: One
    • Stories: 1
    • Exterior features: Balcony
    • Has private pool: Yes
    • Pool features: In Ground
    • Has view: Yes
    • View description: City
    • Body of water: None
    Lot
    • Size: 1,437 Square Feet
    • Features: Other
    Details
    • Parcel number: 17 0148 LL1527
    • Special conditions: Agent Owned,Covenants/Restrictions

    Construction

    Type & style
    • Home type: Condo
    • Architectural style: Brick Front
    • Property subtype: Condominium, High Rise
    • Attached to another structure: Yes
    Materials
    • Brick
    • Foundation: Slab
    • Roof: Composition
    Condition
    • Resale
    • New construction: No
    • Year built: 2004

    Utilities & green energy

    • Sewer: Public Sewer
    • Water: Public
    • Utilities for property: Cable Available, Electricity Available, High Speed Internet, Phone Available, Sewer Available, Water Available
    Green energy
    • Energy efficient items: Thermostat

    Community & HOA

    Community
    • Features: Clubhouse, Fitness Center, Pool
    • Security: Smoke Detector(s), Fire Sprinkler System, Key Card Entry
    • Subdivision: Art Foundry
    HOA
    • Has HOA: Yes
    • Services included: Insurance, Maintenance Structure, Trash, Maintenance Grounds, Pest Control, Security, Swimming, Water
    • HOA fee: $626 annually
    Location
    • Region: Atlanta

    Financial & listing details

    • Price per square foot: $241/sqft
    • Tax assessed value: $339,300
    • Annual tax amount: $5,735
    • Date on market: 4/8/2024
    • Cumulative days on market: 14 days
    • Listing agreement: Exclusive Right To Sell
    • Listing terms: Cash,Conventional,VA Loan
    • Electric utility on property: Yes

    Price history

    DateEventPrice
    5/17/2024Sold$345,000-1.7%$241/sqft
    Source: GAMLS #10277850 Report a problem
    5/7/2024Pending sale$351,000$245/sqft
    Source: GAMLS #10277850 Report a problem
    4/30/2024Price change$351,000+0.3%$245/sqft
    Source: FMLS GA #7365103 Report a problem
    4/22/2024Pending sale$350,000$244/sqft
    Source: GAMLS #10277850 Report a problem
    4/8/2024Listed for sale$350,000+40%$244/sqft
    Source: GAMLS #10277850 Report a problem
    1/22/2021Sold$250,000-5.6%$174/sqft
    Source: Public Record Report a problem
    12/31/2020Pending sale$264,900$185/sqft
    Source: FMLS GA #6784249 Report a problem
    11/20/2020Price change$264,900-1.9%$185/sqft
    Source: Club Realty Associates, Inc. #6784249 Report a problem
    11/6/2020Price change$269,900-1.8%$188/sqft
    Source: Club Realty Associates, Inc. #6784249 Report a problem
    10/4/2020Price change$274,900-1.8%$192/sqft
    Source: Club Realty Associates, Inc. #6784249 Report a problem
    9/22/2020Listed for sale$279,900+12%$195/sqft
    Source: Club Realty Associates, Inc. #6784249 Report a problem
    6/9/2017Sold$249,900-10.8%$174/sqft
    Source: FMLS GA #5839379 Report a problem
    6/6/2006Sold$280,000+7%$195/sqft
    Source: Public Record Report a problem
    8/10/2004Sold$261,800$183/sqft
    Source: Public Record Report a problem

    Public tax history

    YearProperty taxesTax assessment
    2025$5,552 -1%$135,720 -1%
    2024$5,610 +25.6%$137,040 -2.1%
    2023$4,467 +10.4%$140,040 +40%
    2022$4,047 -11.2%$100,000 -11.1%
    2021$4,555 +3.8%$112,440 +6%
    2020$4,390 +10.5%$106,040 -2.7%
    2019$3,974 $109,000 +14.7%
    2018$3,974 $95,000 +33.2%
    2017$3,974 +27.3%$71,320
    2016$3,121 -0.2%$71,320
    2015$3,129 +44.5%$71,320 +49.3%
    2014$2,166 $47,760
    2013-- $47,760
    2012$789 $47,760 -23.2%
    2011-- $62,200 -20.1%
    2010$1,988 +718%$77,800 -32.8%
    2009$243 $115,720
    2008-- $115,720 -20.4%
    2007$206 $145,320
    Find assessor info on the county website

    Neighborhood: Atlantic Station

    Nearby schools

    GreatSchools rating
    Schools provided by the listing agent
    • Middle: Centennial Place
    • High: Midtown

    Source: GAMLS. This data may not be complete. We recommend contacting the local school district to confirm school assignments for this home.

    Get a cash offer in 3 minutes
    Find out how much your home could sell for in as little as 3 minutes with a no-obligation cash offer.
    Estimated market value
    $307,200
    Get a cash offer in 3 minutes
    Find out how much your home could sell for in as little as 3 minutes with a no-obligation cash offer.
    Estimated market value
    $307,200