Skip main navigation
Closed
  • $295,000

    401 16th St NW Unit 1376, Atlanta, GA 30363

    2beds
    1,155sqft
    Condominium, Residential
    Built in 2004
    -- sqft lot
    $291,300 Zestimate®
    $255/sqft
    $2,434 Estimated rent

    Home value

    $291,300

    $265,000 - $320,000

    $2,434/mo

    Zestimate® history
    Loading
    Loading...

    Owner options

    List your home for rent

    $2,434/mo

    Rent Zestimate®

    Find your next renter with Zillow Rental Manager. Plus, with online applications, you can quickly screen prospective tenants – for free.

    Learn more

    $2,434/mo

    Rent Zestimate®

    Refinance and save

    $2,328/mo

    Est. payment

    Refinancing to a lower rate could help reduce your monthly payments and save thousands over the life of the loan.

    See today's rates

    $2,328/mo

    Est. payment

    Explore your selling options

    Work with a Zillow partner agent

    Leverage their expertise and Zillow's premium Showcase listings to get your home seen by more buyers.

    Get started

    List with your own agent

    Get your home in front of millions of buyers by listing it on Zillow.

    Learn how to do it

    Sell it yourself

    Take full control of how buyers see your home on Zillow by listing For Sale by Owner (FSBO).

    List your home

    What's special

    Decorative fireplaceOpen floor planCharming juliet balconyAbundant natural lightStainless steel appliancesSeparate dining areaBreakfast bar
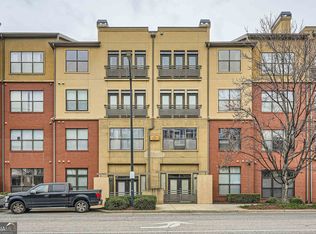
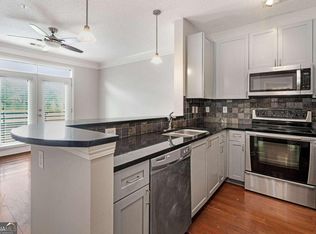
    FHA Approved & Move-In Ready – Don’t miss this rare opportunity to own in Atlantic Station! Schedule your private tour today! Live in one of Atlanta’s most vibrant and convenient neighborhoods! This stunning condo in the sought-after Art Foundry community offers the perfect blend of urban convenience and resort-style living. Nestled in the heart of the city, commuting is effortless with easy access to major highways (I-75 & I-85) and public transit, making Midtown, Buckhead, and Downtown just minutes away. Located in a gated community with secured building access and TWO covered garage parking spaces #146 & #481, this home offers exceptional resort-style amenities, including a fitness center, clubhouse, conference room, business center, pet walk, and a sparkling pool. This home puts you just steps from Publix, IKEA, Target, top-rated restaurants, trendy boutiques, and a bustling entertainment district. Whether you're grabbing coffee, catching a movie, or enjoying a night out, everything you need is right outside your door. With nearby parks, bike paths, and community events, there’s always something to do. This beautifully designed 2-bedroom unit overlooks the pool and features a charming Juliet balcony. Inside, the open floor plan flows seamlessly into the inviting living area, complete with a decorative fireplace and abundant natural light. The kitchen boasts stainless steel appliances, a tiled backsplash, ample cabinetry, a breakfast bar, and a separate dining area—perfect for entertaining. The ideal roommate floor plan ensures privacy with well-placed living spaces. This gem won’t last long! *Up to $14,750 in Down Payment assistance available to qualified Homebuyers through Preferred Lender!*

    Zillow last checked:

    Listing updated:

    Listed by:

    THE DEBBIE LEONARD GROUP,

    Keller Williams Realty Peachtree Rd.,

    Tristin Dalton,

    Keller Williams Realty Peachtree Rd.

    Bought with:

    MING RICHARDSON, 296738

    Maximum One Realtor Partners

    Source: FMLS GA,MLS#: 7517364MLS Logo

    Facts & features

    Interior

    Bedrooms & bathrooms
    • Bedrooms: 2
    • Bathrooms: 2
    • Full bathrooms: 2
    • Main level bathrooms: 2
    • Main level bedrooms: 2
    Rooms
    • Room types: Family Room
    Primary bedroom
    • Features: Master on Main, Split Bedroom Plan
    • Level: Master on Main, Split Bedroom Plan
    Bedroom
    • Features: Master on Main, Split Bedroom Plan
    Primary bathroom
    • Features: Double Vanity, Separate Tub/Shower, Soaking Tub
    Dining room
    • Features: Separate Dining Room
    Kitchen
    • Features: Cabinets Stain, Kitchen Island, Solid Surface Counters
    Heating
    • Central, Forced Air
    Cooling
    • Ceiling Fan(s), Central Air
    Appliances
    • Included: Disposal, Dryer, Electric Oven, Microwave, Refrigerator, Self Cleaning Oven, Trash Compactor
    • Laundry: In Hall, Main Level
    Features
    • Double Vanity, High Ceilings 9 ft Main, Walk-In Closet(s)
    • Flooring: Ceramic Tile, Vinyl
    • Windows: Insulated Windows
    • Basement: None
    • Number of fireplaces: 1
    • Fireplace features: Factory Built
    • Common walls with other units/homes: End Unit
    Interior area
    • Total structure area: 1,155
    • Total interior livable area: 1,155 sqft

    Property

    Parking
    • Total spaces: 2
    • Parking features: Assigned, Garage
    • Garage spaces: 1
    Accessibility
    • Accessibility features: None
    Features
    • Levels: One
    • Stories: 1
    • Patio & porch: None
    • Exterior features: Courtyard, Gas Grill, Permeable Paving, No Dock
    • Has private pool: Yes
    • Pool features: Gunite, In Ground, Private
    • Spa features: Community, Community
    • Fencing: None
    • Has view: Yes
    • View description: City
    • Waterfront features: None
    • Body of water: None
    Lot
    • Size: 1,154 Square Feet
    • Features: Level
    Details
    • Additional structures: None
    • Parcel number: 17 0148 LL1410
    • Other equipment: None
    • Horse amenities: None

    Construction

    Type & style
    • Home type: Condo
    • Architectural style: Contemporary
    • Property subtype: Condominium, Residential
    • Attached to another structure: Yes
    Materials
    • Brick 4 Sides
    • Foundation: Brick/Mortar
    • Roof: Other
    Condition
    • Resale
    • New construction: No
    • Year built: 2004

    Utilities & green energy

    • Electric: 110 Volts
    • Sewer: Public Sewer
    • Water: Public
    • Utilities for property: Cable Available, Electricity Available, Phone Available, Sewer Available, Underground Utilities, Water Available
    Green energy
    • Energy efficient items: None
    • Energy generation: None

    Community & HOA

    Community
    • Features: Dog Park, Homeowners Assoc, Meeting Room, Near Beltline, Near Public Transport, Near Shopping, Near Trails/Greenway, Park, Pool, Sauna, Sidewalks
    • Security: None
    • Subdivision: Art Foundry
    HOA
    • Has HOA: Yes
    • Services included: Insurance, Internet, Maintenance Grounds, Maintenance Structure, Pest Control, Swim, Trash, Utilities
    • HOA fee: $513 monthly
    • HOA phone: 404-907-2112
    Location
    • Region: Atlanta

    Financial & listing details

    • Price per square foot: $255/sqft
    • Annual tax amount: $3,035
    • Date on market: 2/6/2025
    • Cumulative days on market: 55 days
    • Ownership: Condominium
    • Electric utility on property: Yes
    • Road surface type: Asphalt

    Price history

    DateEventPrice
    8/9/2025Listing removed$1,600$1/sqft
    Source: GAMLS #10567557 Report a problem
    7/18/2025Listed for rent$1,600-14.4%$1/sqft
    Source: GAMLS #10567557 Report a problem
    5/23/2025Sold$295,000$255/sqft
    Source: FMLS GA #7517364 Report a problem
    4/8/2025Pending sale$295,000$255/sqft
    Source: FMLS GA #7517364 Report a problem
    2/6/2025Listed for sale$295,000+11.3%$255/sqft
    Source: FMLS GA #7517364 Report a problem
    5/3/2021Sold$265,000-5.2%$229/sqft
    Source: GAMLS #8944190 Report a problem
    4/5/2021Pending sale$279,500$242/sqft
    Source: RE/MAX International #8944190 Report a problem
    4/5/2021Contingent$279,500$242/sqft
    Source: FMLS GA #6854466 Report a problem
    3/16/2021Listed for sale$279,500+15008.1%$242/sqft
    Source: GAMLS #8944190 Report a problem
    4/4/2019Listing removed$1,870$2/sqft
    Source: RE/MAX Town & Country #8528472 Report a problem
    3/27/2019Price change$1,870-4.1%$2/sqft
    Source: RE/MAX Town & Country #8528472 Report a problem
    2/19/2019Listed for rent$1,950$2/sqft
    Source: RE/MAX Town & Country #8528472 Report a problem
    12/20/2016Sold$1,850$2/sqft
    Source: GAMLS #8099459 Report a problem

    Public tax history

    Tax history is unavailable.

    Neighborhood: Atlantic Station

    Nearby schools

    GreatSchools rating
    Schools provided by the listing agent
    • Elementary: Centennial Place
    • Middle: David T Howard
    • High: Midtown

    Source: FMLS GA. This data may not be complete. We recommend contacting the local school district to confirm school assignments for this home.

    Get a cash offer in 3 minutes
    Find out how much your home could sell for in as little as 3 minutes with a no-obligation cash offer.
    Estimated market value
    $291,300
    Get a cash offer in 3 minutes
    Find out how much your home could sell for in as little as 3 minutes with a no-obligation cash offer.
    Estimated market value
    $291,300