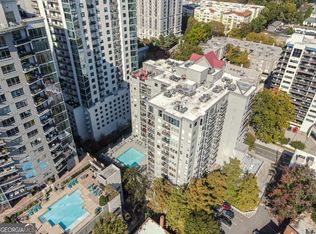
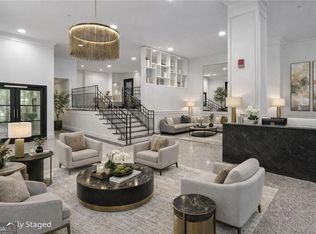
Ready to live the quintessential Midtown lifestyle? This stunning 1-bedroom, 1-bathroom condo at ParcVue can be yours for a brand-new price of $259,900. This is your chance to snag a true urban oasis in the heart of Atlanta's most vibrant neighborhood. Imagine waking up just a few steps from Piedmont Park, then spending your day exploring world-class museums like the High Museum of Art and enjoying top-tier dining and shopping. Everything you need is right at your fingertips, from public transit to corporate offices. Inside, you'll find a sleek, updated space that's perfect for both relaxing and entertaining. The updated kitchen features solid surface counters and stainless steel appliances, while beautiful hardwood floors flow throughout the main living areas. The spacious living and dining areas open directly onto a large, covered private terrace-the perfect spot to unwind with a drink after a long day. The unit also includes the must-haves: a large closet and in-unit laundry. Don't miss out on this incredible opportunity to own a piece of the city. Schedule a tour today and discover your new home!
Active under contract
Price cut: $25K (8/17)
$234,900
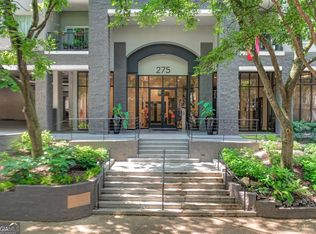
275 13th St NE APT 310, Atlanta, GA 30309
1beds
765sqft
Condominium, High Rise
Built in 2005
-- sqft lot
$232,100 Zestimate®
$307/sqft
$420/mo HOA
What's special
Large covered private terraceUpdated kitchenStainless steel appliancesSleek updated spaceLarge closetBeautiful hardwood floorsSolid surface counters
- 75 days
- 218
- 7
Zillow last checked:
Listing updated:
Listed by:
Andrew Land 404-309-1982,
Keller Williams Atlanta Midtown
Source: GAMLS,MLS#: 10814033
Facts & features
Interior
Bedrooms & bathrooms
- Bedrooms: 1
- Bathrooms: 1
- Full bathrooms: 1
- Main level bathrooms: 1
- Main level bedrooms: 1
Rooms
- Room types: Great Room
Dining room
- Features: Dining Rm/Living Rm Combo
Kitchen
- Features: Breakfast Bar, Pantry, Solid Surface Counters
Heating
- Central
Cooling
- Ceiling Fan(s), Central Air
Appliances
- Included: Dishwasher, Disposal, Electric Water Heater, Microwave, Refrigerator
- Laundry: In Hall
Features
- Bookcases, Master On Main Level
- Flooring: Carpet, Hardwood, Tile
- Windows: Double Pane Windows, Window Treatments
- Basement: None
- Has fireplace: No
- Common walls with other units/homes: 2+ Common Walls
Interior area
- Total structure area: 765
- Total interior livable area: 765 sqft
- Finished area above ground: 765
- Finished area below ground: 0
Property
Parking
- Total spaces: 1
- Parking features: Assigned
Accessibility
- Accessibility features: Accessible Doors, Accessible Entrance
Features
- Levels: One
- Stories: 1
- Exterior features: Balcony
- Has view: Yes
- View description: City
- Waterfront features: No Dock Or Boathouse
- Body of water: None
Lot
- Size: 784 Square Feet
- Features: City Lot
Details
- Parcel number: 17 010600340338
Construction
Type & style
- Home type: Condo
- Architectural style: Contemporary
- Property subtype: Condominium, High Rise
- Attached to another structure: Yes
Materials
- Other
- Roof: Composition
Condition
- Resale
- New construction: No
- Year built: 2005
Utilities & green energy
- Sewer: Public Sewer
- Water: Public
- Utilities for property: Cable Available, Electricity Available, Natural Gas Available, Phone Available
Community & HOA
Community
- Features: Clubhouse, Fitness Center, Pool, Street Lights, Near Public Transport, Walk To Schools, Near Shopping
- Security: Fire Sprinkler System, Key Card Entry, Smoke Detector(s)
- Subdivision: Parc Vue
HOA
- Has HOA: Yes
- Services included: Maintenance Structure, Maintenance Grounds, Pest Control, Reserve Fund, Sewer, Trash, Water
- HOA fee: $5,040 annually
Location
- Region: Atlanta
Financial & listing details
- Price per square foot: $307/sqft
- Tax assessed value: $282,000
- Annual tax amount: $2,447
- Date on market: 7/27/2026
- Cumulative days on market: 64 days
- Listing agreement: Exclusive Right To Sell
- Electric utility on property: Yes
Estimated market value
$232,100
$220,000 - $244,000
$2,035/mo
Price history
| Date | Event | Price |
|---|---|---|
| 9/19/2026 | Pending sale | $234,900$307/sqft |
Source:  FMLS GA #7811386 Report a problem FMLS GA #7811386 Report a problem | ||
| 8/17/2026 | Price change | $234,900-9.6%$307/sqft |
Source:  GAMLS #10814033 Report a problem GAMLS #10814033 Report a problem | ||
| 7/27/2026 | Listed for sale | $259,900-3.7%$340/sqft |
Source: FMLS GA #7811386 Report a problem | ||
| 12/20/2025 | Listing removed | $269,900$353/sqft |
Source: GAMLS #10607161 Report a problem | ||
| 10/13/2025 | Price change | $269,900-6.9%$353/sqft |
Source: GAMLS #10607161 Report a problem | ||
| 9/12/2025 | Listed for sale | $289,900-6.5%$379/sqft |
Source: FMLS GA #7648279 Report a problem | ||
| 8/31/2025 | Listing removed | $309,900$405/sqft |
Source: FMLS GA #7544456 Report a problem | ||
| 3/20/2025 | Listed for sale | $309,900$405/sqft |
Source: FMLS GA #7544456 Report a problem | ||
| 3/17/2025 | Listing removed | $309,900$405/sqft |
Source: FMLS GA #7495125 Report a problem | ||
| 1/14/2025 | Price change | $309,900-3.1%$405/sqft |
Source: GAMLS #10424889 Report a problem | ||
| 12/6/2024 | Listed for sale | $319,900+72.9%$418/sqft |
Source: FMLS GA #7495125 Report a problem | ||
| 1/9/2015 | Sold | $185,000-7%$242/sqft |
Source:  FMLS GA #5369617 Report a problem FMLS GA #5369617 Report a problem | ||
| 12/6/2014 | Pending sale | $199,000$260/sqft |
Source: Atlanta Communities Real Estate Brokerage #5369617 Report a problem | ||
| 11/22/2014 | Listed for sale | $199,000$260/sqft |
Source: Atlanta Communities Real Estate Brokerage, LLC #5369617 Report a problem | ||
Public tax history
| Year | Property taxes | Tax assessment |
|---|---|---|
| 2025 | $2,447 +16.5% | $112,800 -0.9% |
| 2024 | $2,100 +84.4% | $113,800 +17% |
| 2023 | $1,139 -43.3% | $97,240 |
| 2022 | $2,008 +1.3% | $97,240 |
| 2021 | $1,982 -40.7% | $97,240 +20.5% |
| 2020 | $3,340 +101.3% | $80,680 |
| 2019 | $1,659 | $80,680 |
| 2018 | $1,659 | $80,680 +9% |
| 2017 | $1,659 -11.8% | $74,000 |
| 2016 | $1,880 -31.5% | $74,000 +18.4% |
| 2015 | $2,743 +32.7% | $62,480 +37% |
| 2014 | $2,068 +2.8% | $45,600 |
| 2013 | $2,012 +310.4% | $45,600 |
| 2012 | $490 | $45,600 |
| 2011 | -- | $45,600 -30.6% |
| 2010 | $1,611 | $65,720 |
| 2009 | -- | $65,720 |
| 2008 | -- | $65,720 +53.5% |
| 2007 | -- | $42,820 |
Find assessor info on the county website
Monthly payment
Est. payment
Payment breakdown
Explore the cost of this home by adjusting the details. Changes won't be saved.Climate risks
Neighborhood: Midtown
Nearby schools
Schools provided by the listing agent
- Middle: David T Howard
- High: Grady
Source: GAMLS. This data may not be complete. We recommend contacting the local school district to confirm school assignments for this home.

Similar homes
- $225,0001 bd1 ba715 sqft955 Juniper St NE Unit 3226, Atlanta, GA 30309For Sale

 MLS ID #7841046, Myranda McGinn, Armont Real Estate. FMLS GA
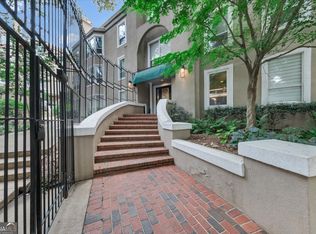
 - $237,5001 bd1 ba680 sqft244 13th St NE APT 103, Atlanta, GA 30309Active
 MLS ID #10836785, Teresa Kout, Genstone Realty. GAMLS
 - $249,0001 bd1 ba995 sqft1230 Piedmont Ave NE APT 306, Atlanta, GA 30309Active
 MLS ID #10797262, Leslie Zweben, Keller Williams Realty. GAMLS
 - $235,0001 bd1 ba652 sqft860 Peachtree St NE Unit 105, Atlanta, GA 30308Active
 MLS ID #10825900, Marianna Reynolds, Compass. GAMLS
 - $215,0001 bd1 ba715 sqft955 Juniper St NE Unit 3028, Atlanta, GA 30309For SaleMLS ID #7726445, Rachael Blatt, Atlanta Fine Homes Sotheby's International. FMLS GA
- $199,9001 bd1 ba680 sqft244 13th St NE APT 107, Atlanta, GA 30309ActiveMLS ID #10793181, Jennifer Holley, Chapman Hall Realtors. GAMLS
- $250,0001 bd1 ba707 sqft860 Peachtree St NE Unit 803, Atlanta, GA 30308ActiveMLS ID #10856305, Nadine Lutz, Compass. GAMLS
- $279,0001 bd1 ba828 sqft950 W Peachtree St NW Unit 913, Atlanta, GA 30309ActiveMLS ID #10853051, Tyler Russell, Engel & Völkers Atlanta. GAMLS
- $259,0001 bd1 ba789 sqft955 Juniper St NE Unit 1116, Atlanta, GA 30309ActiveMLS ID #10726634, Dean Buchan, BHHS Georgia Properties. GAMLS
- $209,9001 bd1 ba813 sqft672 McGill Pl NE #672, Atlanta, GA 30312ActiveMLS ID #10870016, Mark Spain, Mark Spain Real Estate. GAMLS
- $239,0001 bd1 ba820 sqft1 Biscayne Dr NW Unit 309, Atlanta, GA 30309ActiveMLS ID #10690314, Bailey Moreno, Compass. GAMLS
- $350,0001 bd1 ba872 sqft1080 Peachtree St NE Unit 2307, Atlanta, GA 30309ActiveMLS ID #10858019, Paula Heer, Engel & Völkers Atlanta. GAMLS
- $228,5001 bd1 ba873 sqft240 Renaissance Pkwy NE APT 204, Atlanta, GA 30308ActiveMLS ID #10837939, Seungmok Ahn, Keller Williams Realty Atl. Partners. GAMLS
- $224,9001 bd1 ba786 sqft620 Peachtree St NE APT 1909, Atlanta, GA 30308ActiveMLS ID #10847428, Jeff W Justice, Jeff Justice & Co. Realtors. GAMLS
- $249,9001 bd1 ba869 sqft325 E Paces Ferry Rd NE APT 1704, Atlanta, GA 30305ActiveMLS ID #10857508, King Moore Group, Keller Williams Realty. GAMLS
- $315,0001 bd1 ba783 sqft1055 Piedmont Ave NE Unit 309, Atlanta, GA 30309ActiveMLS ID #10812297, Mauricio Villa, Redfin Corporation. GAMLS
- $226,9002 bd1 ba992 sqft620 Peachtree St NE APT 2011, Atlanta, GA 30308For SaleMLS ID #7798355, William L Bedgood, Peachtree Town & Country. FMLS GA
- $295,0001 bd1 ba642 sqft1280 W Peachtree St NW APT 3705, Atlanta, GA 30309ActiveMLS ID #10822178, Elijah Tutt, Resurgence Realty. GAMLS
- $335,0001 bd1 ba867 sqft1080 Peachtree St NE Unit 905, Atlanta, GA 30309ActiveMLS ID #10796956, Joaquin Casajuana, Atlanta Communities. GAMLS
- $229,0001 bd1 ba1.1k sqft390 17th St NW Unit 3038, Atlanta, GA 30363ActiveMLS ID #10733924, Terri Hecht, Coldwell Banker Realty. GAMLS
