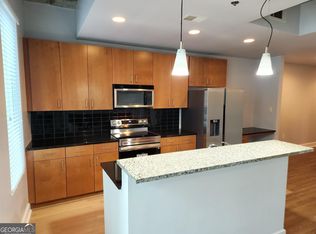
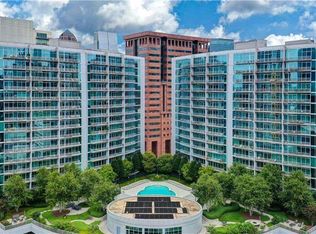
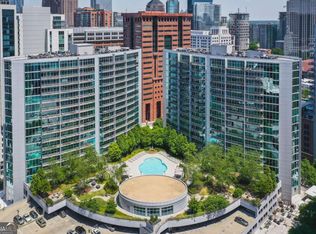
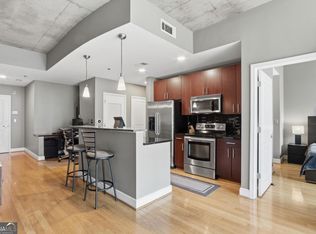
Live at the center of it all in this one bedroom one bath home with a bonus storage unit on the fifth floor. Thoughtful design meets unbeatable convenience in the heart of Atlanta. Live just steps from Georgia Tech, Piedmont Park, the Atlanta Beltline, and Midtown MARTA Station. With a Publix convenient located downstairs-along with top dining options close by like Manuel's Tavern, Park 27 Korean BBQ, OiShokufo Sushi, Pokeworks, and Pho King this is the perfect home base This 1-bedroom, 1-bath condo features an ideal layout with both the bedroom and living room positioned along a full wall of windows, flooding the space with natural light and creating an open, airy feel throughout. The smart floorplan ensures no wasted space-each area is comfortably sized and never feels confined. Step into a modern kitchen with sleek white cabinetry, quartz countertops, and a large island perfect for dining or entertaining. The kitchen includes a full suite of stainless appliances: electric range, microwave, refrigerator, dishwasher, plus in-unit washer and dryer. Enjoy beautiful hardwood floors throughout the main living area, and relax in a bright, tranquil living space designed for both comfort and style. Building Amenities include swimming pool & sundeck, fitness center, Clubhouse with lounging areas, dining tables, gas grills, 24-hour concierge, Secure access & controlled entry. Rare large climate-controlled storage unit on the 5th floor and Assigned parking space. Don't miss this opportunity to own a well-appointed unit with outstanding walkability, amenities, and comfort in Midtown Atlanta!
Active
$295,000
950 W Peachtree St NW Unit 410, Atlanta, GA 30309
1beds
866sqft
Condominium, High Rise
Built in 2006
-- sqft lot
$286,500 Zestimate®
$341/sqft
$387/mo HOA
What's special
Quartz countertopsIn-unit washer and dryer
- 170 days |
- 75 |
- 5 |
Zillow last checked:
Listing updated:
Listed by:
Kelly Force Kelly Force,
Hester Group, REALTORS
Source: GAMLS,MLS#: 10702628
Facts & features
Interior
Bedrooms & bathrooms
- Bedrooms: 1
- Bathrooms: 1
- Full bathrooms: 1
- Main level bathrooms: 1
- Main level bedrooms: 1
Rooms
- Room types: Other
Kitchen
- Features: Kitchen Island, Solid Surface Counters
Heating
- Central
Cooling
- Ceiling Fan(s), Central Air
Appliances
- Included: Dishwasher, Dryer, Electric Water Heater, Microwave, Refrigerator
- Laundry: Laundry Closet
Features
- High Ceilings
- Flooring: Sustainable, Tile
- Windows: Double Pane Windows
- Basement: None
- Has fireplace: No
- Common walls with other units/homes: 2+ Common Walls
Interior area
- Total structure area: 866
- Total interior livable area: 866 sqft
- Finished area above ground: 866
- Finished area below ground: 0
Property
Parking
- Total spaces: 1
- Parking features: Assigned
Accessibility
- Accessibility features: Accessible Full Bath, Accessible Kitchen
Features
- Levels: One
- Stories: 1
- Patio & porch: Patio
- Exterior features: Balcony
- Has view: Yes
- View description: City
Lot
- Size: 0.75 Acres
- Features: Other
Details
- Parcel number: 17 010700060695
Construction
Type & style
- Home type: Condo
- Architectural style: Contemporary
- Property subtype: Condominium, High Rise
- Attached to another structure: Yes
Materials
- Concrete
- Foundation: Pillar/Post/Pier
- Roof: Other
Condition
- Resale
- New construction: No
- Year built: 2006
Utilities & green energy
- Electric: 220 Volts
- Sewer: Public Sewer
- Water: Public
- Utilities for property: Cable Available, Electricity Available
Community & HOA
Community
- Features: Fitness Center, Pool, Near Public Transport
- Security: Smoke Detector(s)
- Subdivision: Plaza Midtown
HOA
- Has HOA: Yes
- Services included: Maintenance Grounds, Insurance, Maintenance Structure, Swimming
- HOA fee: $4,644 annually
Location
- Region: Atlanta
Financial & listing details
- Price per square foot: $341/sqft
- Annual tax amount: $3,838
- Date on market: 3/4/2026
- Cumulative days on market: 170 days
- Listing agreement: Exclusive Right To Sell
- Listing terms: Cash,Conventional,FHA
- Electric utility on property: Yes
Estimated market value
$286,500
$272,000 - $301,000
$2,205/mo
Price history
| Date | Event | Price |
|---|---|---|
| 3/4/2026 | Listed for sale | $295,000$341/sqft |
Source:  GAMLS #10702628 Report a problem GAMLS #10702628 Report a problem | ||
| 1/1/2026 | Listing removed | $295,000$341/sqft |
Source:  FMLS GA #7592725 Report a problem FMLS GA #7592725 Report a problem | ||
| 11/12/2025 | Price change | $295,000-13.2%$341/sqft |
Source: GAMLS #10538073 Report a problem | ||
| 8/6/2025 | Price change | $340,000-2.9%$393/sqft |
Source: GAMLS #10538073 Report a problem | ||
| 6/5/2025 | Listed for sale | $350,000+2.9%$404/sqft |
Source: FMLS GA #7592725 Report a problem | ||
| 2/18/2022 | Sold | $340,000+0%$393/sqft |
Source: FMLS GA #6984562 Report a problem | ||
| 2/4/2022 | Pending sale | $339,900$392/sqft |
Source: FMLS GA #6984562 Report a problem | ||
| 2/1/2022 | Contingent | $339,900$392/sqft |
Source: FMLS GA #6984562 Report a problem | ||
| 1/15/2022 | Listed for sale | $339,900+13.3%$392/sqft |
Source: FMLS GA #6984562 Report a problem | ||
| 3/1/2019 | Listing removed | $299,900$346/sqft |
Source: Above Atlanta, LLC. #6504061 Report a problem | ||
| 2/14/2019 | Listed for sale | $299,900+27.6%$346/sqft |
Source: Above Atlanta, LLC. #6504061 Report a problem | ||
| 5/19/2017 | Sold | $235,000+5.4%$271/sqft |
Source:  FMLS GA #5820186 Report a problem FMLS GA #5820186 Report a problem | ||
| 2/26/2016 | Sold | $223,000$258/sqft |
Source: FMLS GA #5643289 Report a problem | ||
Public tax history
Tax history is unavailable.
Monthly payment
Est. payment
Payment breakdown
Explore the cost of this home by adjusting the details. Changes won't be saved.Climate risks
Neighborhood: Midtown
Nearby schools
GreatSchools rating
- 9/10Virginia-Highland Elementary SchoolGrades: PK-5Distance: 1.5 mi
- 9/10David T Howard Middle SchoolGrades: 6-8Distance: 1.8 mi
- 9/10Midtown High SchoolGrades: 9-12Distance: 1 mi
Schools provided by the listing agent
- Elementary: Springdale Park
- Middle: David T Howard
- High: Midtown
Source: GAMLS. This data may not be complete. We recommend contacting the local school district to confirm school assignments for this home.
- $299,9001 bd1 ba768 sqft44 Peachtree Rd #1628, Atlanta, GA 30309For Sale

- $305,0001 bd1 ba768 sqft44 Peachtree Pl NW UNIT 1528, Atlanta, GA 30309Sold
- $459,0002 bd2 ba-- sqft44 Peachtree Pl, Atlanta, GA 30309For Sale
- $312,0001 bd1 ba774 sqft44 Peachtree Rd #1726, Atlanta, GA 30309Sold
- $269,9001 bd1 ba-- sqft44 Peachtree Pl NW UNIT 729, Atlanta, GA 30309For Sale
- $439,0002 bd2 ba1k sqft950 W Peachtree St NW UNIT 1111, Atlanta, GA 30309Sold
- $570,0002 bd3 ba1.5k sqft950 W Peachtree St NW UNIT 509, Atlanta, GA 30309Sold
- $549,5002 bd3 ba1.5k sqft950 W Peachtree St NW UNIT 609, Atlanta, GA 30309For Sale
- $269,3001 bd1 ba774 sqft44 Peachtree Pl #429, Atlanta, GA 30309Off Market
A local agent can set up tours, give advice and negotiate with sellers.
Similar homes
- $279,9001 bd1 ba768 sqft943 Peachtree St NE Unit 1304, Atlanta, GA 30309For Sale

 MLS ID #7818744, Janelle Pride, LEO Prime Properties. FMLS GA
 - $299,9001 bd1 ba828 sqft950 W Peachtree St NW Unit 913, Atlanta, GA 30309Active
 MLS ID #10780183, Tyler Russell, Engel & V?lkers Atlanta. GAMLS
 - $299,9001 bd1 ba828 sqft44 Peachtree Pl NW Unit 1733, Atlanta, GA 30309Active
 MLS ID #10800961, Todd Hale, Ansley RE|Christie's Int'l RE. GAMLS
 - $294,8991 bd1 ba866 sqft44 Peachtree Pl #1225, Atlanta, GA 30309For Sale
 MLS ID #7650932, JODI C PATTERSON, Berkshire Hathaway HomeServices Georgia Properties. FMLS GA
 - $284,9001 bd1 ba812 sqft44 Peachtree Pl NW Unit 822, Atlanta, GA 30309ActiveMLS ID #10811415, Patty Ash, Ansley RE|Christie's Int'l RE. GAMLS
- $269,9001 bd1 ba774 sqft(Undisclosed Address), Atlanta, GA 30309For SaleMLS ID #7813376, Grace Yoon, Virtual Properties Realty.com. FMLS GA
- $297,9001 bd1 ba696 sqft943 Peachtree St NE Unit 1403, Atlanta, GA 30309For SaleMLS ID #7734992, Jennifer Waddy, Atlanta Fine Homes Sotheby's International. FMLS GA
- $299,0001 bd1 ba683 sqft943 Peachtree St NE Unit 1414, Atlanta, GA 30309For SaleMLS ID #7759917, COREY SAYRE, HomeSmart. FMLS GA
- $265,0001 bd1 ba768 sqft44 Peachtree Pl NW Unit 428, Atlanta, GA 30309ActiveMLS ID #10661495, Jeff Medinger, Harry Norman Realtors. GAMLS
- $275,0001 bd1 ba696 sqft923 Peachtree St NE Unit 1523, Atlanta, GA 30309For SaleMLS ID #7770835, ADAM MORRISON, Atlanta Fine Homes Sotheby's International. FMLS GA
- $269,9001 bd1 ba683 sqft923 Peachtree St NE Unit 1334, Atlanta, GA 30309For SaleMLS ID #7791325, TRENT ALDRIDGE, City Max Realty, Inc.. FMLS GA
- $320,0001 bd1 ba768 sqft943 Peachtree St NE Unit 1415, Atlanta, GA 30309For SaleMLS ID #7757717, DIANNE HARNELL COHEN, Atlanta Fine Homes Sotheby's International. FMLS GA
- $268,9001 bd1 ba665 sqft923 Peachtree St NE Unit 1136, Atlanta, GA 30309For SaleMLS ID #7735918, COREY SAYRE, HomeSmart. FMLS GA
- $289,0001 bd1 ba808 sqft860 Peachtree St NE Unit 1612, Atlanta, GA 30308For SaleMLS ID #7807908, Jessica Thompson, Compass. FMLS GA
- $269,9001 bd1 ba683 sqft923 Peachtree St NE Unit 1827, Atlanta, GA 30309For SaleMLS ID #7753086, TRENT ALDRIDGE, City Max Realty, Inc.. FMLS GA
- $279,9001 bd1 ba765 sqft275 13th St NE APT 210, Atlanta, GA 30309For SaleMLS ID #7765455, Stephen Beckwith, Atlanta Fine Homes Sotheby's International. FMLS GA
- $349,0001 bd1 ba872 sqft1080 Peachtree St NE Unit 807, Atlanta, GA 30309ActiveMLS ID #10816829, Ryan Carroll, Harry Norman Realtors. GAMLS
- $340,0001 bd1 ba768 sqft44 Peachtree Pl NW Unit 2027, Atlanta, GA 30309ActiveMLS ID #10770368, Rhonda Duffy, Duffy Realty. GAMLS
- $279,9001 bd1 ba877 sqft860 Peachtree St NE Unit 1604, Atlanta, GA 30308Active Under ContractMLS ID #10790667, Devon Watkins, Orchard Brokerage, LLC. GAMLS
- $329,9001 bd1 ba796 sqft860 Peachtree St NE Unit 1910, Atlanta, GA 30308For SaleMLS ID #7817760, TRENT ALDRIDGE, City Max Realty, Inc.. FMLS GA
