This beautiful 2 bed/1 bath offers a New Roof (1 year old), New HVAC (1 year old), recently updated kitchen with quartz countertops, updated bathroom with beautiful tile, New LVP flooring for a great look with low maintenance. This house provides a blend of classic structure with modern amenity. The kitchen, a focal point of this home, features a functional island and an open-plan design that seamlessly integrates with the living room. Perfect for a first time home buyer or someone looking to downsize with a modern touch. This layout promotes an inviting living experience, ideal for both daily routines and social gatherings. We invite you to experience the thoughtful design and functional elegance of this property.
Active
Price cut: $10K (8/20)
$239,900
2096 Venesa Cir, Austell, GA 30168
2beds
852sqft
Single Family Residence
Built in 1966
8,102 Square Feet Lot
$237,400 Zestimate®
$282/sqft
$-- HOA
What's special
- 71 days
- 60
- 3
Zillow last checked:
Listing updated:
Listed by:
Chad Tipton 404-290-9155,
BHGRE Metro Brokers
Source: GAMLS,MLS#: 10821752
Facts & features
Interior
Bedrooms & bathrooms
- Bedrooms: 2
- Bathrooms: 1
- Full bathrooms: 1
- Main level bathrooms: 1
- Main level bedrooms: 2
Rooms
- Room types: Other
Kitchen
- Features: Kitchen Island, Breakfast Bar
Heating
- Central
Cooling
- Central Air
Appliances
- Included: Dishwasher, Gas Water Heater, Microwave, Refrigerator
- Laundry: In Kitchen
Features
- Other
- Flooring: Vinyl, Tile
- Basement: Crawl Space
- Has fireplace: No
- Common walls with other units/homes: No Common Walls
Interior area
- Total structure area: 852
- Total interior livable area: 852 sqft
- Finished area above ground: 852
- Finished area below ground: 0
Property
Parking
- Total spaces: 2
- Parking features: Parking Pad
- Has uncovered spaces: Yes
Features
- Levels: One
- Stories: 1
- Patio & porch: Deck
- Exterior features: Other
- Fencing: Back Yard,Chain Link
- Body of water: None
Lot
- Size: 8,102 Square Feet
- Features: Sloped
Details
- Parcel number: 18003000710
Construction
Type & style
- Home type: SingleFamily
- Architectural style: Bungalow/Cottage
- Property subtype: Single Family Residence
Materials
- Block
- Foundation: Block
- Roof: Composition
Condition
- Updated/Remodeled,Resale
- New construction: No
- Year built: 1966
Utilities & green energy
- Electric: 220 Volts
- Sewer: Public Sewer
- Water: Public
- Utilities for property: Cable Available, Electricity Available, High Speed Internet, Natural Gas Available, Phone Available, Sewer Connected, Water Available
Community & HOA
Community
- Features: None
- Subdivision: WILDWOOD FOREST
HOA
- Has HOA: No
- Services included: None
Location
- Region: Austell
Financial & listing details
- Price per square foot: $282/sqft
- Tax assessed value: $178,720
- Annual tax amount: $2,357
- Date on market: 8/7/2026
- Cumulative days on market: 72 days
- Listing agreement: Exclusive Right To Sell
- Electric utility on property: Yes
Estimated market value
$237,400
$226,000 - $249,000
$1,532/mo
Price history
| Date | Event | Price |
|---|---|---|
| 8/20/2026 | Price change | $239,900-4%$282/sqft |
Source:  GAMLS #10821752 Report a problem GAMLS #10821752 Report a problem | ||
| 8/7/2026 | Listed for sale | $249,900+56.2%$293/sqft |
Source: GAMLS #10821752 Report a problem | ||
| 11/20/2024 | Sold | $160,000$188/sqft |
Source: GAMLS #10398828 Report a problem | ||
| 10/30/2024 | Pending sale | $160,000$188/sqft |
Source:  FMLS GA #7474294 Report a problem FMLS GA #7474294 Report a problem | ||
| 10/19/2024 | Listed for sale | $160,000$188/sqft |
Source: FMLS GA #7474294 Report a problem | ||
Public tax history
| Year | Property taxes | Tax assessment |
|---|---|---|
| 2024 | $1,942 -1.4% | $71,488 -1.4% |
| 2023 | $1,968 +24.5% | $72,472 +25.4% |
| 2022 | $1,581 +32.9% | $57,772 +33.5% |
| 2021 | $1,189 +60.9% | $43,264 +60.9% |
| 2020 | $739 | $26,896 |
| 2019 | $739 +27.7% | $26,896 +27.7% |
| 2018 | $579 | $21,056 +29.8% |
| 2017 | $579 +38.3% | $16,224 |
| 2016 | $418 +7.8% | $16,224 +10.4% |
| 2015 | $388 +22.5% | $14,700 +23.6% |
| 2014 | $317 -0.9% | $11,892 |
| 2013 | $320 -0.9% | $11,892 |
| 2012 | $323 -41.2% | $11,892 -41.1% |
| 2011 | $549 +3.9% | $20,200 |
| 2010 | $529 -30.2% | $20,200 -30.2% |
| 2009 | $758 -3.7% | $28,940 |
| 2006 | $787 +23.8% | $28,940 +24% |
| 2005 | $636 | $23,348 |
| 2004 | $636 +384.8% | $23,348 |
| 2003 | $131 -0.9% | $23,348 |
| 2002 | $132 -15.8% | $23,348 +7.5% |
| 2001 | $157 +23.1% | $21,728 +22.7% |
| 2000 | $128 | $17,702 |
Find assessor info on the county website
Monthly payment
Est. payment
Payment breakdown
Explore the cost of this home by adjusting the details. Changes won't be saved.Climate risks
Neighborhood: 30168
Nearby schools
Schools provided by the listing agent
- Elementary: Mableton
- Middle: Garrett
- High: South Cobb
Source: GAMLS. This data may not be complete. We recommend contacting the local school district to confirm school assignments for this home.


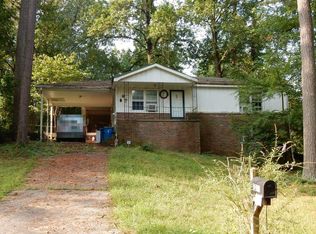
Similar homes
- $259,9003 bd2 ba1.2k sqft6053 Bowden St, Austell, GA 30106Active

 MLS ID #10777105, Cheryl Talbot, Talbot Property Solutions. GAMLS
 - $241,0003 bd2 ba1.1k sqft352 Dollar Mill Ct SW, Atlanta, GA 30331Active
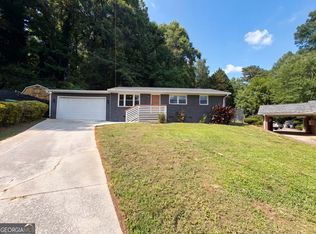 MLS ID #10786809, Mark Spain, Mark Spain Real Estate. GAMLS
 - $239,9003 bd2 ba1k sqft792 Plainville Cir SW, Atlanta, GA 30331Active
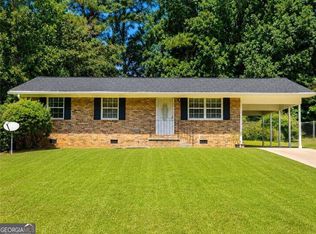 MLS ID #10834617, Keshia Appkins, BHGRE Metro Brokers. GAMLS
 - $319,0003 bd2 ba1.2k sqft5336 Austell Powder Springs Rd, Austell, GA 30106Active
 MLS ID #10871327, Tiffany Farrell, The Atlanta Key Firm LLC. GAMLS
 - $250,0002 bd1 ba864 sqft2535 Abner Pl NW, Atlanta, GA 30318ActiveMLS ID #10808493, Michael S Hickman, Keller Williams Community Partners. GAMLS
- $269,9002 bd2 ba1.2k sqft2370 Pine Valley Rd, Powder Springs, GA 30127ActiveMLS ID #10798934, Becky C Tarbush, Maximum One Realty Greater Atlanta. GAMLS
- $234,9003 bd1 ba1k sqft2683 Legion Lake Rd, Douglasville, GA 30135ActiveMLS ID #10829748, Céline Higgins Evans, Simply List. GAMLS
- $300,0003 bd2 ba1.2k sqft49 Charlotte Dr SW, Mableton, GA 30126ActiveMLS ID #10855192, Lorenzo Lumpkin, Lumpkin Realty, Inc.. GAMLS
- $292,0003 bd2 ba1.1k sqft926 Green Valley Rd SW, Mableton, GA 30126ActiveMLS ID #10837225, Sheri Estes, Your Home Sold Guaranteed Realty HOR. GAMLS
- $220,0002 bd3 ba1.2k sqft760 Patterns Dr SW, Mableton, GA 30126ActiveMLS ID #10812233, Ashley Orr, 1st Class Real Estate Lanier Group. GAMLS
- $225,0003 bd1 ba900 sqft2396 Clarissa Dr NW, Atlanta, GA 30318ActiveMLS ID #10805894, Aman Butler, HomeSmart. GAMLS
- $290,0003 bd2 ba1.2k sqft190 Stroud Dr SE, Mableton, GA 30126ActiveMLS ID #10762425, Tanya Pickens, Opendoor Brokerage. GAMLS
- $299,0004 bd3 ba1.2k sqft139 Anita Pl SE, Mableton, GA 30126ActiveMLS ID #10832938, Tarra Kalonzo, Sold Not Just Listed Real Estate. GAMLS
- $249,9003 bd2 ba1.1k sqft6015 Sumter Dr, Douglasville, GA 30135ActiveMLS ID #10825791, Michael Morrison, Maximum One Grt. Atl. REALTORS. GAMLS
- $229,0003 bd1 ba850 sqft371 Santa Lucia Ter NW, Atlanta, GA 30318ActiveMLS ID #10838881, Shaqunta Fulton, Signature Keys Realty Group. GAMLS
- $235,0003 bd2 ba900 sqft1171 Octavia St SE, Atlanta, GA 30315ActiveMLS ID #10834125, Chris Hurd, Blue Mountain Realty GA LLC. GAMLS
- $259,9003 bd1 ba1.2k sqft9140 Brewer Rd, Villa Rica, GA 30180Active Under ContractMLS ID #10847293, Jennifer Cadwell, Sky High Realty. GAMLS
- $299,0003 bd2 ba912 sqft897 Wanda Cir SW, Marietta, GA 30008ActiveMLS ID #10840801, Garrett Lowery, Virtual Properties Realty.com. GAMLS
- $234,9002 bd1 ba1k sqft2507 Cumberland Ct SE, Smyrna, GA 30080ActiveMLS ID #10739990, Eduardo Valenzuela, Mi Hogar Realty Group LLC. GAMLS
- $250,0004 bd2 ba1.1k sqft1101 Isa Dr SE, Atlanta, GA 30315ActiveMLS ID #10832292, Shana M Baylis, Keller Williams Realty Atl. Partners. GAMLS
