Welcome to 693 Utoy Circle SW! This 3-bedroom, 2-bath ranch offers comfortable one-level living in an established Atlanta neighborhood. The home features an updated kitchen with marble countertops, tile backsplash, updated faucet, appliances, and vinyl plank flooring. Additional improvements include updated bathroom vanities and fixtures, tile flooring, an energy-efficient thermostat, updated water heater, and refreshed landscaping. The seller is offering a $1,000 flooring credit at closing, giving the buyer an opportunity to personalize the remaining flooring to their taste. Conveniently located near major highways, shopping, dining, and everyday amenities. Offered at $255,000. Schedule your showing today!
Active
Price increase: $35K (9/23)
$255,000
693 Utoy Cir SW, Atlanta, GA 30331
3beds
1,324sqft
Single Family Residence
Built in 1983
9,104 Square Feet Lot
$253,200 Zestimate®
$193/sqft
$-- HOA
What's special
Comfortable one-level livingUpdated kitchenRefreshed landscapingEnergy-efficient thermostatTile backsplashTile flooringMarble countertops
- 84 days
- 204
- 13
Zillow last checked:
Listing updated:
Listed by:
Annette Orange 770-956-4051,
Virtual Properties Realty.Net
Source: GAMLS,MLS#: 10797350
Facts & features
Interior
Bedrooms & bathrooms
- Bedrooms: 3
- Bathrooms: 2
- Full bathrooms: 2
- Main level bathrooms: 2
- Main level bedrooms: 3
Rooms
- Room types: Bonus Room
Heating
- Central, None, Other
Cooling
- Ceiling Fan(s), Central Air, None, Other
Appliances
- Included: Other
- Laundry: In Hall
Features
- Other, Master On Main Level
- Flooring: Carpet
- Basement: None
- Has fireplace: No
Interior area
- Total structure area: 1,324
- Total interior livable area: 1,324 sqft
- Finished area above ground: 1,324
- Finished area below ground: 0
Property
Parking
- Parking features: Carport, None
- Has carport: Yes
Features
- Levels: One
- Stories: 1
- Has view: Yes
- View description: City
- Waterfront features: No Dock Or Boathouse
- Body of water: None
Lot
- Size: 9,104 Square Feet
- Features: Level
Details
- Parcel number: 14F002600030432
- Special conditions: Pre-Foreclosure
Construction
Type & style
- Home type: SingleFamily
- Architectural style: Other
- Property subtype: Single Family Residence
Materials
- Other
- Foundation: Slab
- Roof: Composition
Condition
- Resale
- New construction: No
- Year built: 1983
Details
- Warranty included: Yes
Utilities & green energy
- Sewer: Public Sewer
- Water: Public
- Utilities for property: Cable Available, Electricity Available, High Speed Internet, Phone Available, Sewer Available, Sewer Connected, Underground Utilities, Water Available
Community & HOA
Community
- Features: None
- Subdivision: Ridgecrest Forest
HOA
- Has HOA: No
- Services included: None
Location
- Region: Atlanta
Financial & listing details
- Price per square foot: $193/sqft
- Tax assessed value: $249,000
- Annual tax amount: $3,314
- Date on market: 7/6/2026
- Cumulative days on market: 78 days
- Listing agreement: Exclusive Right To Sell
- Listing terms: Cash,Conventional,VA Loan
- Electric utility on property: Yes
Estimated market value
$253,200
$241,000 - $266,000
$1,878/mo
Price history
| Date | Event | Price |
|---|---|---|
| 9/23/2026 | Price change | $255,000+15.9%$193/sqft |
Source:  GAMLS #10797350 Report a problem GAMLS #10797350 Report a problem | ||
| 7/13/2026 | Listed for sale | $220,000$166/sqft |
Source: GAMLS #10797350 Report a problem | ||
| 7/7/2026 | Pending sale | $220,000$166/sqft |
Source: GAMLS #10797350 Report a problem | ||
| 7/6/2026 | Listed for sale | $220,000+19%$166/sqft |
Source: GAMLS #10797350 Report a problem | ||
| 12/7/2020 | Sold | $184,900$140/sqft |
Source:  GAMLS #8863920 Report a problem GAMLS #8863920 Report a problem | ||
| 12/7/2020 | Pending sale | $184,900$140/sqft |
Source: Post Pro Group, LLC #6782657 Report a problem | ||
| 10/27/2020 | Price change | $184,900+2.8%$140/sqft |
Source: Post Pro Group, LLC #6782657 Report a problem | ||
| 9/23/2020 | Listed for sale | $179,900+93.4%$136/sqft |
Source: Post Pro Group, LLC #6782657 Report a problem | ||
| 7/28/2020 | Sold | $93,000$70/sqft |
Source: Public Record Report a problem | ||
Public tax history
| Year | Property taxes | Tax assessment |
|---|---|---|
| 2025 | $4,075 +22.9% | $99,600 +23% |
| 2024 | $3,315 +389.2% | $80,960 +281.2% |
| 2023 | $678 -21.2% | $21,240 |
| 2022 | $860 +22.8% | $21,240 +22.9% |
| 2021 | $700 -1% | $17,280 +1.2% |
| 2020 | $707 -39.8% | $17,080 +1.7% |
| 2019 | $1,174 | $16,800 +2.4% |
| 2018 | $1,174 | $16,400 |
| 2017 | $1,174 -2.4% | $16,400 -42.1% |
| 2016 | $1,203 -29.9% | $28,320 |
| 2015 | $1,716 +33.7% | $28,320 |
| 2014 | $1,284 +326.5% | $28,320 |
| 2013 | $301 -76.1% | $28,320 |
| 2012 | $1,258 | $28,320 |
| 2011 | -- | $28,320 -9.9% |
| 2010 | $1,180 | $31,440 |
| 2009 | -- | $31,440 -10% |
| 2008 | -- | $34,920 |
| 2007 | $368 -74.5% | $34,920 +8% |
| 2003 | $1,443 +277% | $32,320 +10.2% |
| 2002 | $383 -65.1% | $29,320 +15.1% |
| 2001 | $1,096 | $25,480 |
Find assessor info on the county website
Monthly payment
Est. payment
Payment breakdown
Explore the cost of this home by adjusting the details. Changes won't be saved.Climate risks
Neighborhood: Ridgecrest Forest
Nearby schools
Schools provided by the listing agent
- Elementary: Miles
- Middle: Young
- High: Mays
Source: GAMLS. This data may not be complete. We recommend contacting the local school district to confirm school assignments for this home.
Similar homes
- $239,9003 bd2 ba1k sqft792 Plainville Cir SW, Atlanta, GA 30331Active
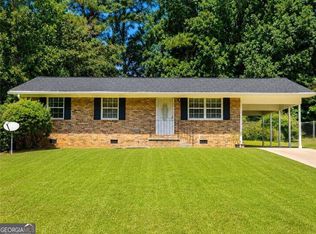
 MLS ID #10834617, Keshia Appkins, BHGRE Metro Brokers. GAMLS
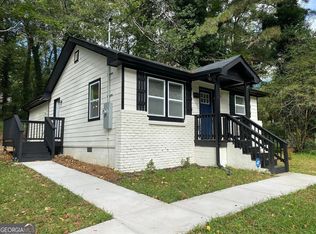
 - $244,9003 bd2 ba1.8k sqft2176 Pansy St NW, Atlanta, GA 30314Active
 MLS ID #10808009, Bilal Shareef, eXp Realty. GAMLS
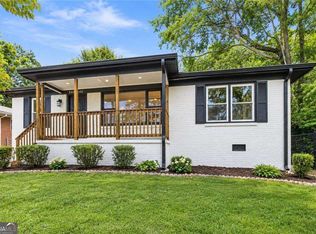
 - $239,0003 bd2 ba1.1k sqft2581 Hood Ave NW, Atlanta, GA 30318Active
 MLS ID #10734696, Ralph M Harvey III, Listwithfreedom.com INC. GAMLS
 - $299,9004 bd2 ba1.2k sqft340 Brooks Ave SW, Atlanta, GA 30310Active
 MLS ID #10849579, Nidia M Guzman, Virtual Properties Realty.com. GAMLS
 - $235,0004 bd2 ba1.5k sqft2523 Hood Ave NW, Atlanta, GA 30318ActiveMLS ID #10788069, Dionne Lowe, HomeSmart. GAMLS
- $269,0003 bd2 ba1.2k sqft2235 Baker Rd NW, Atlanta, GA 30318ActiveMLS ID #10725422, Ralph M Harvey III, Listwithfreedom.com INC. GAMLS
- $259,9003 bd2 ba1.2k sqft6053 Bowden St, Austell, GA 30106ActiveMLS ID #10777105, Cheryl Talbot, Talbot Property Solutions. GAMLS
- $289,9003 bd2 ba1.4k sqft326 Wellington St SW, Atlanta, GA 30310ActiveMLS ID #10755449, Scott W Fader, Joseph Walter Realty, LLC. GAMLS
- $250,0002 bd1 ba864 sqft2535 Abner Pl NW, Atlanta, GA 30318ActiveMLS ID #10808493, Michael S Hickman, Keller Williams Community Partners. GAMLS
- $295,0003 bd3 ba1.5k sqft2358 Capella Cir SW, Atlanta, GA 30331ActiveMLS ID #10756380, Bernadette G Seabrook, Keller Williams Realty North Atlanta. GAMLS
- $250,0003 bd2 ba752 sqft2963 Redwine Rd, East Pt, GA 30344ActiveMLS ID #10785745, Angie Walker, Keller Williams Atlanta Perimeter. GAMLS
- $239,0003 bd2 ba976 sqft1900 Meadow Ln, Decatur, GA 30032ActiveMLS ID #10849298, Samantha E Phillips, Atlas Real Estate Inc.. GAMLS
- $229,5004 bd2 ba1.5k sqft252 Polar Rock Rd SW, Atlanta, GA 30315ActiveMLS ID #10766599, Cedrick Fallings, Keller Williams Southern Premier RE. GAMLS
- $240,0003 bd2 ba1.3k sqft4081 Pilgrim Pl, Austell, GA 30106ActiveMLS ID #10794669, Ian Patrick, Inspirational Homes LLC. GAMLS
- $240,0003 bd2 ba1.3k sqft2469 Stone Rd, Atlanta, GA 30344ActiveMLS ID #10734822, Patrice Breaux, HomeSmart. GAMLS
- $300,0003 bd2 ba1.1k sqft849 Wood St NW, Atlanta, GA 30318ActiveMLS ID #10788529, Cindy Torres, Keller Williams Realty Atl. Partners. GAMLS
- $195,0004 bd3 ba1.4k sqft4039 Avalon Rd SW, Atlanta, GA 30331ActiveMLS ID #10794564, Lisa Mingo, Keller Williams Atlanta Classic. GAMLS
- $249,9002 bd3 ba1.6k sqft3531 Parc Cir SW, Atlanta, GA 30311ActiveMLS ID #10780863, Connie A Murphy, Drake Realty, Inc.. GAMLS
- $227,5003 bd2 ba1.3k sqft2460 Vine St, Union City, GA 30291ActiveMLS ID #10841499, Mary Nealy, BHHS Georgia Properties. GAMLS
- $270,0004 bd2 ba1.5k sqft4058 Sweetbriar Ln, Forest Park, GA 30297ActiveMLS ID #10836225, Sonya Smith, BHGRE Metro Brokers. GAMLS
