A beautifully renovated 3-bedroom, 2.5-bathroom home. This home features stylish updates including stainless steel kitchen appliances, granite countertops, and updated flooring throughout. Situated on a large level lot. Conveniently located near shopping, dining, and more! Do not miss this great opportunity!
Active
Price cut: $12K (9/30)
$233,000
6113 Lynxs Cir SW, Covington, GA 30014
3beds
1,953sqft
Single Family Residence
Built in 2007
4,356 Square Feet Lot
$232,400 Zestimate®
$119/sqft
$-- HOA
What's special
Large level lotStainless steel kitchen appliancesGranite countertopsUpdated flooring throughout
- 115 days
- 181
- 14
Zillow last checked:
Listing updated:
Listed by:
Chris Hurd 833-285-2583,
Blue Mountain Realty GA LLC
Source: GAMLS,MLS#: 10786758
Facts & features
Interior
Bedrooms & bathrooms
- Bedrooms: 3
- Bathrooms: 3
- Full bathrooms: 2
- 1/2 bathrooms: 1
Rooms
- Room types: Family Room, Great Room, Laundry, Loft
Dining room
- Features: Separate Room
Kitchen
- Features: Breakfast Area, Breakfast Bar, Pantry
Heating
- Central
Cooling
- Ceiling Fan(s), Central Air
Appliances
- Included: Microwave, Oven/Range (Combo), Refrigerator, Stainless Steel Appliance(s)
- Laundry: In Kitchen
Features
- Walk-In Closet(s)
- Flooring: Carpet, Other
- Windows: Double Pane Windows
- Basement: None
- Number of fireplaces: 1
- Fireplace features: Family Room, Factory Built
Interior area
- Total structure area: 1,953
- Total interior livable area: 1,953 sqft
- Finished area above ground: 1,953
- Finished area below ground: 0
Property
Parking
- Parking features: Off Street
Features
- Levels: Two
- Stories: 2
Lot
- Size: 4,356 Square Feet
- Features: Level, Private
Details
- Parcel number: C063A00000179000
Construction
Type & style
- Home type: SingleFamily
- Architectural style: Traditional
- Property subtype: Single Family Residence
Materials
- Concrete
- Foundation: Slab
- Roof: Composition
Condition
- Resale
- New construction: No
- Year built: 2007
Utilities & green energy
- Sewer: Public Sewer
- Water: Public
- Utilities for property: Sewer Available, Water Available
Community & HOA
Community
- Features: Sidewalks, Street Lights
- Subdivision: Walkers Bend
HOA
- Has HOA: No
- Services included: None
Location
- Region: Covington
Financial & listing details
- Price per square foot: $119/sqft
- Tax assessed value: $255,300
- Annual tax amount: $3,112
- Date on market: 6/16/2026
- Cumulative days on market: 115 days
- Listing agreement: Exclusive Right To Sell
Estimated market value
$232,400
$221,000 - $244,000
$1,728/mo
Price history
| Date | Event | Price |
|---|---|---|
| 9/30/2026 | Price change | $233,000-4.9%$119/sqft |
Source:  GAMLS #10786758 Report a problem GAMLS #10786758 Report a problem | ||
| 6/16/2026 | Listed for sale | $245,000+104.2%$125/sqft |
Source: GAMLS #10786758 Report a problem | ||
| 6/19/2020 | Listing removed | $1,325$1/sqft |
Source: Excalibur Homes, LLC. #6732259 Report a problem | ||
| 5/5/2020 | Price change | $1,325-1.9%$1/sqft |
Source: Excalibur Homes, LLC. #6682015 Report a problem | ||
| 2/18/2020 | Listed for rent | $1,350$1/sqft |
Source: Excalibur Homes, LLC. #6682015 Report a problem | ||
| 10/14/2019 | Sold | $120,000-4%$61/sqft |
Source:  GAMLS #8649512 Report a problem GAMLS #8649512 Report a problem | ||
| 9/13/2019 | Pending sale | $125,000$64/sqft |
Source: Exit Team Realty #6608690 Report a problem | ||
| 8/28/2019 | Price change | $125,000-5.3%$64/sqft |
Source: Exit Team Realty #6608690 Report a problem | ||
| 5/19/2019 | Price change | $132,000+10%$68/sqft |
Source: Yates Estates GA, LLC #8581014 Report a problem | ||
| 5/10/2019 | Listed for sale | $120,000+60.2%$61/sqft |
Source: Yates Estates GA, LLC #8581014 Report a problem | ||
| 6/15/2017 | Sold | $74,900+8222.2%$38/sqft |
Source: Public Record Report a problem | ||
| 11/9/2016 | Sold | $900-98.6% |
Source: GAMLS #8091463 Report a problem | ||
| 2/13/2015 | Sold | $63,000-10%$32/sqft |
Source: Public Record Report a problem | ||
| 1/14/2015 | Listed for sale | $70,000+48%$36/sqft |
Source: Pinnacle Realtors, INC. #07386793 Report a problem | ||
| 3/19/2009 | Sold | $47,300$24/sqft |
Source: Public Record Report a problem | ||
Public tax history
| Year | Property taxes | Tax assessment |
|---|---|---|
| 2025 | $3,112 +2.4% | $102,120 |
| 2024 | $3,038 +86.3% | $102,120 +89.1% |
| 2023 | $1,631 -12.3% | $54,000 |
| 2022 | $1,859 -6.4% | $54,000 -1.2% |
| 2021 | $1,986 +6.2% | $54,680 +18.9% |
| 2020 | $1,869 +17.8% | $46,000 +19.2% |
| 2019 | $1,586 +4.8% | $38,600 +4.8% |
| 2018 | $1,514 +39.8% | $36,840 +39.8% |
| 2017 | $1,083 +0% | $26,360 |
| 2016 | $1,083 | $26,360 -1.3% |
| 2015 | $1,083 -1.4% | $26,720 |
| 2014 | $1,099 | $26,720 +71.3% |
| 2013 | -- | $15,600 +1.3% |
| 2012 | -- | $15,400 -5.6% |
| 2011 | -- | $16,320 |
| 2010 | -- | $16,320 -8.7% |
| 2009 | -- | $17,880 |
Find assessor info on the county website
Monthly payment
Est. payment
Payment breakdown
Explore the cost of this home by adjusting the details. Changes won't be saved.Climate risks
Neighborhood: 30014
Nearby schools
Schools provided by the listing agent
- Elementary: Porterdale
- Middle: Clements
- High: Eastside
Source: GAMLS. This data may not be complete. We recommend contacting the local school district to confirm school assignments for this home.
Similar homes
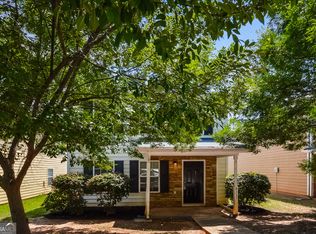
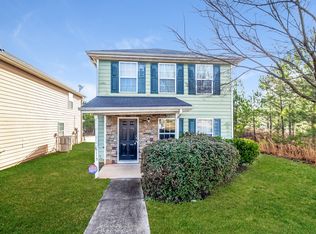
- $224,9003 bd2 ba1.4k sqft6279 Avery St SW, Covington, GA 30014Active
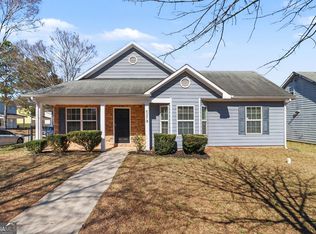
 MLS ID #10700161, Robert E Salmons Jr., Entera Realty. GAMLS
 - $240,0003 bd2 ba1.5k sqft65 Mabry Place Ct, Covington, GA 30014Active
 MLS ID #10773945, Vicki Rickett, PVH Real Estate. GAMLS
 - $306,0003 bd2 ba1.6k sqft8130 Highland Dr SW, Covington, GA 30014Active
 MLS ID #10858331, Tanya Pickens, Opendoor Brokerage. GAMLS
 - $203,0003 bd2 ba1.2k sqft9184 Thrash St SW, Covington, GA 30014Active
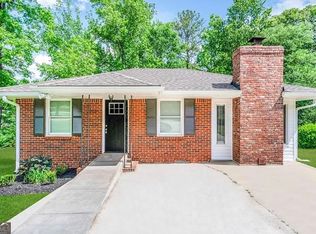 MLS ID #10477954, Chris Hurd, Blue Mountain Realty GA LLC. GAMLS
 - $329,9005 bd3 ba2.6k sqft9155 Saunders Dr, Covington, GA 30014ActiveMLS ID #10785663, Candi Wyatt, Bailey & Hunter LLC. GAMLS
- $258,9003 bd3 ba1.6k sqft85 Kirkland Ct, Covington, GA 30016ActiveMLS ID #10843971, Clint Brooks, Summit Realty Group. GAMLS
- $199,0005 bd2 ba1.7k sqft10178 Allen Dr SW, Covington, GA 30014ActiveMLS ID #10432362, Chris Hurd, Blue Mountain Realty GA LLC. GAMLS
- $269,9003 bd3 ba1.7k sqft35 Arnold Way, Covington, GA 30016ActiveMLS ID #10778817, Robert E Salmons Jr., Entera Realty. GAMLS
- $269,9003 bd2 ba1.9k sqft30 Syracuse Ln, Covington, GA 30016ActiveMLS ID #10833034, Jason T Strantz, Summit Realty Group. GAMLS
- $219,9904 bd3 ba1.5k sqft330 Crestfield Cir, Covington, GA 30016ActiveMLS ID #10788813, Dean Gudlauski, REMAX Around Atlanta. GAMLS
- $304,6005 bd4 ba1.8k sqft310 Alcovy Way, Covington, GA 30014ActiveMLS ID #10728105, Arthur Chung, EveryState. GAMLS
- $280,0004 bd2 ba1.7k sqft35 Creekview Ct, Covington, GA 30016ActiveMLS ID #10835343, Jocelynn Vitar, eXp Realty. GAMLS
- $265,0003 bd2 ba1.5k sqft270 Belmont Trl, Covington, GA 30016ActiveMLS ID #10818804, Garry Cotto, Best Life Realty. GAMLS
- $249,9003 bd2 ba1.4k sqft205 Willow Shoals Dr, Covington, GA 30016ActiveMLS ID #10833858, Tabish Chaudhary, Realty Hub of Georgia, LLC. GAMLS
- $340,0005 bd3 ba2.7k sqft20 Stoney Point Ter, Covington, GA 30014ActiveMLS ID #10857500, Clint Brooks, Summit Realty Group. GAMLS
- $275,0004 bd2 ba1.6k sqft65 Mills Lndg, Covington, GA 30016ActiveMLS ID #10809702, Eric Baham, Sovereign Real Estate Group. GAMLS
- $294,9004 bd3 ba2k sqft120 Beaverdam Ct, Covington, GA 30016ActiveMLS ID #10762911, Robert E Salmons Jr., Entera Realty. GAMLS
- $290,0003 bd2 ba1.6k sqft45 Crooked Creek Ct, Covington, GA 30016ActiveMLS ID #10857594, Eric Etheridge, BHGRE Metro Brokers. GAMLS
- $264,0003 bd2 ba1.7k sqft225 Berkshire Pass, Covington, GA 30016ActiveMLS ID #10827562, Tanya Pickens, Opendoor Brokerage. GAMLS
- $275,0004 bd3 ba2.3k sqft35 Almond Way, Covington, GA 30016ActiveMLS ID #10866454, Aormeese Jenkins, JMAXX Properties LLC. GAMLS
