Welcome home to 1107 Folkstone Place, an all-electric residence that has been thoughtfully updated and maintained. Step inside to a dramatic two-story foyer complemented by custom lighting that sets a refined tone throughout the home. The main level offers a formal dining room for entertaining, a convenient main-floor bedroom, and a dedicated laundry room for everyday ease. The eat-in kitchen is both stylish and functional, featuring black granite countertops, a walk-in pantry, and appliances less than three years old. It opens seamlessly to the living area, where the wood-burning fireplace creates a warm focal point. Porcelain flooring installed in 2020, along with 5-inch baseboards and crown molding, adds a polished, move-in-ready finish. A bay window brings in abundant natural light, enhancing the home's bright and welcoming feel. Upstairs, the expansive primary suite occupies nearly half of the level and includes a comfortable sitting area, a dedicated office space, a garden tub, and dual "his and hers" closets. Major systems have already been updated, providing peace of mind and lower maintenance: a 2023 HVAC system and a roof approximately seven years old. Schedule your showing today and experience the space, updates, and comfort this home offers.
Pending
Price cut: $36K (6/25)
$399,000
1107 Folkstone Dr, McDonough, GA 30253
5beds
3,396sqft
:
Get pre-qualified$2,657/mo
Single Family Residence
Built in 2005
-- sqft lot
$-- Zestimate®
$117/sqft
$-- HOA
What's special
Wood-burning fireplaceCrown moldingCustom lightingWalk-in pantryDramatic two-story foyerBlack granite countertopsMain-floor bedroom
- 178 days |
- 242 |
- 20 |
Zillow last checked:
Listing updated:
Listed by:
Diana Dandridge 901-299-0364,
HomeSmart
Source: GAMLS,MLS#: 10683109
Facts & features
Interior
Bedrooms & bathrooms
- Bedrooms: 5
- Bathrooms: 4
- Full bathrooms: 4
- Main level bathrooms: 1
- Main level bedrooms: 1
Rooms
- Room types: Other
Heating
- Central
Cooling
- Central Air
Appliances
- Included: Dishwasher, Disposal, Dryer, Electric Water Heater, Ice Maker, Microwave, Oven/Range (Combo), Refrigerator, Stainless Steel Appliance(s), Washer
- Laundry: In Hall, Laundry Closet
Features
- Double Vanity, High Ceilings, In-Law Floorplan, Separate Shower, Soaking Tub, Tray Ceiling(s), Entrance Foyer, Walk-In Closet(s)
- Flooring: Carpet, Other, Stone
- Basement: None
- Attic: Pull Down Stairs
- Number of fireplaces: 1
- Fireplace features: Living Room
Interior area
- Total structure area: 3,396
- Total interior livable area: 3,396 sqft
- Finished area above ground: 3,396
- Finished area below ground: 0
Video & virtual tour
Property
Parking
- Parking features: Attached, Garage, Garage Door Opener
- Has attached garage: Yes
Features
- Levels: Two
- Stories: 2
Lot
- Features: Level
Details
- Parcel number: 091J01149000
Construction
Type & style
- Home type: SingleFamily
- Architectural style: A-Frame
- Property subtype: Single Family Residence
Materials
- Brick
- Roof: Composition
Condition
- Resale
- New construction: No
- Year built: 2005
Utilities & green energy
- Sewer: Public Sewer
- Water: Public
- Utilities for property: Cable Available, Electricity Available, High Speed Internet, Natural Gas Available
Community & HOA
Community
- Features: Clubhouse, Pool, Sidewalks, Tennis Court(s)
- Subdivision: Landings at Wesley Lake
HOA
- Has HOA: Yes
- Services included: Other, Swimming, Tennis
Location
- Region: Mcdonough
Financial & listing details
- Price per square foot: $117/sqft
- Tax assessed value: $366,700
- Annual tax amount: $5,403
- Date on market: 2/2/2026
- Cumulative days on market: 154 days
- Listing agreement: Exclusive Right To Sell
- Electric utility on property: Yes
Estimated market value
Not available
Estimated sales range
Not available
$2,855/mo
Price history
| Date | Event | Price |
|---|---|---|
| 7/26/2026 | Pending sale | $399,000$117/sqft |
Source:  GAMLS #10683109 Report a problem GAMLS #10683109 Report a problem | ||
| 6/25/2026 | Price change | $399,000-8.3%$117/sqft |
Source:  FMLS GA #7712696 Report a problem FMLS GA #7712696 Report a problem | ||
| 2/2/2026 | Listed for sale | $435,000$128/sqft |
Source: GAMLS #10683109 Report a problem | ||
Public tax history
| Year | Property taxes | Tax assessment |
|---|---|---|
| 2025 | $4,632 -5.1% | $146,680 -5.5% |
| 2024 | $4,882 +7.1% | $155,200 -4.3% |
| 2023 | $4,557 +5.1% | $162,160 +24.2% |
| 2022 | $4,336 +16.9% | $130,520 +25.2% |
| 2021 | $3,710 +5.7% | $104,280 +8.3% |
| 2020 | $3,511 +5.8% | $96,280 +9.6% |
| 2019 | $3,317 +13.1% | $87,840 +12.3% |
| 2018 | $2,934 +0.1% | $78,200 +6.7% |
| 2016 | $2,931 +5.8% | $73,320 +27.8% |
| 2015 | $2,772 +25.9% | $57,360 -3.5% |
| 2014 | $2,202 | $59,440 |
| 2013 | -- | -- |
| 2012 | -- | -- |
| 2011 | -- | -- |
| 2010 | -- | -- |
| 2009 | -- | -- |
| 2008 | $3,162 +5.2% | -- |
| 2007 | $3,005 | $92,000 +1.1% |
| 2005 | -- | $91,000 |
Find assessor info on the county website
Monthly payment
Est. payment
Payment breakdown
Explore the cost of this home by adjusting the details. Changes won't be saved.Climate risks
Neighborhood: 30253
Nearby schools
GreatSchools rating
- 4/10Wesley Lakes Elementary SchoolGrades: PK-5Distance: 0.7 mi
- 5/10Henry County Middle SchoolGrades: 6-8Distance: 3.1 mi
- 2/10McDonough High SchoolGrades: 9-12Distance: 3 mi
Schools provided by the listing agent
- Elementary: Wesley Lakes
- Middle: McDonough
- High: McDonough
Source: GAMLS. This data may not be complete. We recommend contacting the local school district to confirm school assignments for this home.
- $365,1006 bd4 ba3.6k sqft1109 Folkstone Dr, McDonough, GA 30253Off Market
- $323,0004 bd3 ba3k sqft1105 Folkstone Dr, McDonough, GA 30253Off Market
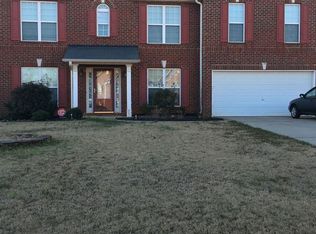
- $318,5004 bd2 ba3k sqft1111 Folkstone Dr, McDonough, GA 30253Off Market
- $345,6005 bd4 ba3.3k sqft1103 Folkstone Dr, McDonough, GA 30253Off Market
- $337,1004 bd2 ba-- sqft709 Dellrose Trce, McDonough, GA 30253Off Market
- $315,3004 bd2 ba3k sqft1106 Folkstone Dr, McDonough, GA 30253Off Market
- $347,0004 bd4 ba3.3k sqft1108 Folkstone Dr, McDonough, GA 30253Off Market
- $355,2005 bd4 ba3.5k sqft1110 Folkstone Dr, McDonough, GA 30253Off Market
A local agent can set up tours, give advice and negotiate with sellers.
Similar homes
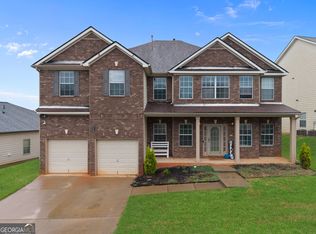
- $435,0005 bd3 ba4k sqft2365 Cornell Cir, McDonough, GA 30253Active
 MLS ID #10788792, Casey Fifer, Southern Classic Realtors. GAMLS
 - $440,0005 bd4 ba3.4k sqft841 Colwell Ln, McDonough, GA 30253Active
 MLS ID #10802982, Darnell Bender, BHHS Georgia Properties. GAMLS
 - $400,0003 bd2 ba2.1k sqft800 Karie Dr, McDonough, GA 30253For Sale

 MLS ID #184297, Amber Cryer, Amber Cryer Realty Group. MGMLS
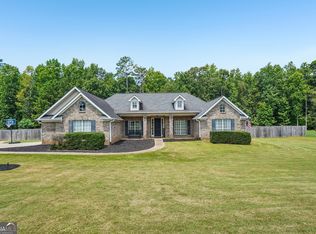
 - $440,0004 bd2 ba2.7k sqft128 Andrea Ln, McDonough, GA 30253Active
 MLS ID #10794922, Rhonda Ross, RE/MAX SOUTHERN. GAMLS
 - $400,0004 bd3 ba2.6k sqft381 Country Lake Dr, McDonough, GA 30252ActiveMLS ID #10804643, Antonio Merkerson, Coldwell Banker Realty. GAMLS
- $359,9004 bd3 ba2.5k sqft1401 Aberdeen Ct, McDonough, GA 30253ActiveMLS ID #10781579, Alicia Kelly, Watkins Real Estate Associates. GAMLS
- $430,0004 bd3 ba3.8k sqft196 Ashley Dr, McDonough, GA 30252ActiveMLS ID #10777892, Shannon Cain, Pathway Homes and Properties. GAMLS
- $339,0003 bd3 ba1.9k sqft90 Dailey Walk, McDonough, GA 30253ActiveMLS ID #10801844, Shareen Hicks, BHGRE Metro Brokers. GAMLS
- $399,9903 bd3 ba2.1k sqft178 Ashley Dr, McDonough, GA 30252ActiveMLS ID #10803681, Raquel Lavender, Keller Williams Realty Atl. Partners. GAMLS
- $384,9003 bd3 ba2.6k sqft190 Timber Ridge Dr, McDonough, GA 30252ActiveMLS ID #10804080, Laury & Vic Down South, Living Down South Realty. GAMLS
- $439,9004 bd3 ba2.7k sqft4301 Gladys Ct, McDonough, GA 30252ActiveMLS ID #10785305, Diane O'Cain, SouthSide, REALTORS. GAMLS
- $385,0004 bd3 ba2.4k sqft1404 Shingle Way, McDonough, GA 30252Active Under ContractMLS ID #10791431, Christopher Doss, Dwelli. GAMLS
- $450,0004 bd3 ba3k sqft1307 Regatta Way, McDonough, GA 30252ActiveMLS ID #10809953, Amy Scott, The Legacy Real Estate Group. GAMLS
- $325,0004 bd3 ba2.2k sqft226 Long Dr, McDonough, GA 30253ActiveMLS ID #10706712, Jocelyn Palmer, eXp Realty. GAMLS
- $399,0004 bd4 ba2.8k sqft615 New Hope Rd, Fayetteville, GA 30214ActiveMLS ID #10813054, April Parker, Chapman Hall Realtors. GAMLS
- $475,0004 bd4 ba3k sqft1225 Bent Creek Dr, McDonough, GA 30252ActiveMLS ID #10798879, Laura A Evans, AREA. GAMLS
- $519,9995 bd3 ba4.3k sqft5007 Lakeridge Close, McDonough, GA 30253ActiveMLS ID #10761609, Morgan Gill, Market South Properties Inc.. GAMLS
- $267,0003 bd3 ba1.7k sqft131 Jennifer Ln, McDonough, GA 30253ActiveMLS ID #10783288, Rhonda Fields, Casey Group Real Estate, LLC. GAMLS
- $447,0004 bd3 ba4.9k sqft185 Red Maple Dr, Hampton, GA 30228ActiveMLS ID #10793904, Adam Walston, Keller Williams Realty Atl. Partners. GAMLS
- $349,0004 bd3 ba3.1k sqft230 Margarets Ct, Stockbridge, GA 30281ActiveMLS ID #10792608, Amber Kovzel, Prosperity Real Estate Group. GAMLS
