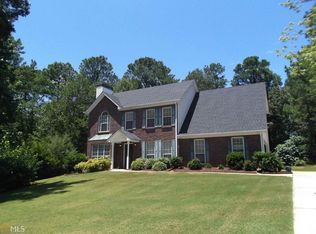
Experience the charm and luxury of this impeccably maintained 4-bedroom, 3-bathroom ranch on a spacious nearly one-acre lot, located in a quiet swim and tennis community, perfect for families and professionals alike. Built in 2000 with a new roof, this brick-front beauty exudes curb appeal, while offering a range of upgrades that make it stand out from the rest. As you step inside, you'll be greeted by gleaming hardwood floors and a modern, open-concept layout that creates a warm and inviting space for entertaining or relaxing. The heart of the home, the kitchen, boasts stainless steel appliances and ample storage, ideal for the home chef. The dining area flows effortlessly into the cozy living room, making it a great space for family gatherings or hosting guests. The primary suite is a peaceful retreat, complete with a walk-in closet and a spa-like bathroom featuring a separate soaking tub and showerCoperfect for unwinding after a long day. Three additional bedrooms offer flexibility for guests, kids, or a home office, each paired with its own full bath for added convenience. Head downstairs to the fully finished basement, a versatile space with endless possibilities. Whether youCOre envisioning a state-of-the-art media room, a private home gym, or a quiet office space, this area is designed to accommodate your lifestyle needs. The basement is thoughtfully designed to provide space for work, play, and relaxation. Outdoor enthusiasts will love the fenced-in backyard, which offers a safe and private space for children, pets, or simply enjoying a weekend barbecue. The nearly one-acre lot provides plenty of room for outdoor activities or even gardening. Situated just minutes from downtown McDonough, Hwy 155, and several grocery stores, this home offers the best of both worldsCoconvenience and tranquility. Located in the highly regarded Union Grove school district, itCOs an ideal choice for families looking to settle in a community known for its strong educational opportunities. With high-end features like a cutting-edge telecom system throughout the home, numerous upgrades, and close proximity to schools, shops, and restaurants, this home truly has it all. It's more than just a houseCoit's a lifestyle waiting for you to enjoy. Don't miss your chance to make this gorgeous property your own!
Closed
$375,000
1019 Crown River Pkwy, McDonough, GA 30252
4beds
3,226sqft
Single Family Residence
Built in 2000
0.85 Acres Lot
$402,600 Zestimate®
$116/sqft
$2,555 Estimated rent
Home value
$402,600
$382,000 - $423,000
$2,555/mo
Zestimate® history
Owner options
List your home for rent
$2,555/mo
Rent Zestimate®
Find your next renter with Zillow Rental Manager. Plus, with online applications, you can quickly screen prospective tenants – for free.
$2,555/mo
Rent Zestimate®
Refinance and save
$2,912/mo
Est. payment
Refinancing to a lower rate could help reduce your monthly payments and save thousands over the life of the loan.
$2,912/mo
Est. payment
Explore your selling options
Work with a Zillow partner agent
Leverage their expertise and Zillow's premium Showcase listings to get your home seen by more buyers.
Get startedList with your own agent
Get your home in front of millions of buyers by listing it on Zillow.
Learn how to do itSell it yourself
Take full control of how buyers see your home on Zillow by listing For Sale by Owner (FSBO).
List your homeWhat's special
Fenced-in backyardGleaming hardwood floorsModern open-concept layoutStainless steel appliancesNearly one-acre lotWalk-in closetSpacious nearly one-acre lot
Zillow last checked:
Listing updated:
Listed by:
Marc Jenkins 678-827-6316,
Maximum One Realtor Partners
Bought with:
Ashley Seldon, 427192
Virtual Properties Realty.com
Source: GAMLS,MLS#: 10393703
Facts & features
Interior
Bedrooms & bathrooms
- Bedrooms: 4
- Bathrooms: 3
- Full bathrooms: 3
- Main level bathrooms: 2
- Main level bedrooms: 3
Rooms
- Room types: Exercise Room, Foyer, Great Room, Laundry, Media Room, Office, Other
Kitchen
- Features: Breakfast Area, Pantry, Solid Surface Counters
Heating
- Central, Natural Gas
Cooling
- Ceiling Fan(s), Central Air, Electric
Appliances
- Included: Dishwasher, Gas Water Heater, Microwave, Refrigerator
- Laundry: Laundry Closet
Features
- High Ceilings, Master On Main Level, Vaulted Ceiling(s), Walk-In Closet(s)
- Flooring: Carpet, Hardwood
- Windows: Double Pane Windows
- Basement: Exterior Entry,Finished,Full,Interior Entry
- Attic: Pull Down Stairs
- Number of fireplaces: 1
- Common walls with other units/homes: No Common Walls
Interior area
- Total structure area: 3,226
- Total interior livable area: 3,226 sqft
- Finished area above ground: 1,719
- Finished area below ground: 1,507
Property
Parking
- Total spaces: 2
- Parking features: Attached, Garage
- Has attached garage: Yes
Features
- Levels: One
- Stories: 1
- Patio & porch: Deck, Patio
- Exterior features: Other
- Fencing: Back Yard,Fenced,Wood
- Waterfront features: No Dock Or Boathouse
- Body of water: None
Lot
- Size: 0.85 Acres
- Features: Sloped
Details
- Parcel number: 135E01007000
Construction
Type & style
- Home type: SingleFamily
- Architectural style: Brick Front,Traditional
- Property subtype: Single Family Residence
Materials
- Vinyl Siding
- Roof: Composition
Condition
- Resale
- New construction: No
- Year built: 2000
Utilities & green energy
- Sewer: Public Sewer
- Water: Public
- Utilities for property: Cable Available, Electricity Available, Natural Gas Available, Phone Available, Sewer Available, Water Available
Community & HOA
Community
- Features: Clubhouse, Playground, Pool, Tennis Court(s)
- Subdivision: Crown River
HOA
- Has HOA: Yes
- Services included: Swimming, Tennis
- HOA fee: $575 annually
Location
- Region: Mcdonough
Financial & listing details
- Price per square foot: $116/sqft
- Tax assessed value: $424,030
- Annual tax amount: $5,964
- Date on market: 10/11/2024
- Cumulative days on market: 28 days
- Listing agreement: Exclusive Right To Sell
- Listing terms: Cash,Conventional,FHA,VA Loan
- Electric utility on property: Yes
Price history
| Date | Event | Price |
|---|---|---|
| 11/15/2024 | Sold | $375,000+0%$116/sqft |
Source:  GAMLS #10393703 Report a problem GAMLS #10393703 Report a problem | ||
| 10/25/2024 | Pending sale | $374,999$116/sqft |
Source:  FMLS GA #7469911 Report a problem FMLS GA #7469911 Report a problem | ||
| 10/11/2024 | Listed for sale | $374,999+52.1%$116/sqft |
Source: GAMLS #10393703 Report a problem | ||
| 5/14/2020 | Sold | $246,500-1.4%$76/sqft |
Source: Public Record Report a problem | ||
| 4/28/2020 | Pending sale | $249,900$77/sqft |
Source: RE/MAX Advantage #8726699 Report a problem | ||
| 4/21/2020 | Price change | $249,900-3.8%$77/sqft |
Source: RE/MAX Advantage #8726699 Report a problem | ||
| 3/12/2020 | Price change | $259,900-1.9%$81/sqft |
Source: RE/MAX Advantage #8726699 Report a problem | ||
| 1/28/2020 | Listed for sale | $264,900+26.7%$82/sqft |
Source: RE/MAX Advantage #8726699 Report a problem | ||
| 10/7/2019 | Listing removed | $209,000$65/sqft |
Source: HR Heritage Realty, Inc. #8639418 Report a problem | ||
| 9/6/2019 | Price change | $209,000-7.1%$65/sqft |
Source: HR Heritage Realty, Inc. #8639418 Report a problem | ||
| 8/11/2019 | Price change | $224,900+34.2%$70/sqft |
Source: HR Heritage Realty, Inc. #8639418 Report a problem | ||
| 7/24/2019 | Price change | $167,638-0.1%$52/sqft |
Source: Auction.com Report a problem | ||
| 7/23/2019 | Price change | $167,7450%$52/sqft |
Source: Auction.com Report a problem | ||
| 7/20/2019 | Price change | $167,7900%$52/sqft |
Source: Auction.com Report a problem | ||
| 7/19/2019 | Price change | $167,815+0%$52/sqft |
Source: Auction.com Report a problem | ||
| 7/17/2019 | Price change | $167,791-0.1%$52/sqft |
Source: Auction.com Report a problem | ||
| 7/15/2019 | Price change | $167,927+59.9%$52/sqft |
Source: Auction.com Report a problem | ||
| 7/13/2019 | Listed for sale | -- |
Source: Auction.com Report a problem | ||
| 6/12/2019 | Listing removed | $105,000$33/sqft |
Source: (Hr) Heritage Realty #P112DZW Report a problem | ||
| 3/15/2019 | Listed for sale | $105,000-45.3%$33/sqft |
Source: (Hr) Heritage Realty #P112DZW Report a problem | ||
| 2/5/2019 | Sold | $192,100-11.9%$60/sqft |
Source: Public Record Report a problem | ||
| 1/18/2019 | Listed for sale | -- |
Source: Auction.com Report a problem | ||
| 11/15/2007 | Sold | $218,000+28.3%$68/sqft |
Source: Public Record Report a problem | ||
| 12/21/2000 | Sold | $169,900$53/sqft |
Source: Public Record Report a problem | ||
Public tax history
| Year | Property taxes | Tax assessment |
|---|---|---|
| 2025 | $6,238 +3% | $169,612 +6.1% |
| 2024 | $6,057 -0.1% | $159,920 +2.9% |
| 2023 | $6,062 +14.6% | $155,480 +14.8% |
| 2022 | $5,292 +36.4% | $135,400 +37.3% |
| 2021 | $3,881 +4.3% | $98,600 +4.4% |
| 2020 | $3,721 +21.5% | $94,440 +3.6% |
| 2019 | $3,062 +2.9% | $91,200 +4.1% |
| 2018 | $2,976 +2.7% | $87,640 +10.8% |
| 2016 | $2,898 +4.5% | $79,080 +10% |
| 2015 | $2,773 +4.5% | $71,920 +7.9% |
| 2014 | $2,654 | $66,640 |
| 2013 | -- | -- |
| 2012 | -- | -- |
| 2011 | -- | -- |
| 2010 | -- | -- |
| 2009 | -- | -- |
| 2008 | $2,388 +7.4% | -- |
| 2007 | $2,225 +3.4% | $71,040 |
| 2005 | $2,151 | $71,040 |
| 2004 | $2,151 +4% | $71,040 +3% |
| 2003 | $2,069 +7.1% | $68,960 +3.4% |
| 2002 | $1,931 -14.7% | $66,720 +4.4% |
| 2001 | $2,263 +529.8% | $63,920 +610.2% |
| 2000 | $359 | $9,000 |
Find assessor info on the county website
Neighborhood: 30252
Nearby homes
- $327,9003 bd2 ba2.2k sqft1101 River Green Ct, McDonough, GA 30252Off Market
- $375,7004 bd3 ba2.8k sqft1017 Crown River Pkwy, McDonough, GA 30252Off Market

- $332,3003 bd2 ba1.6k sqft1020 Crown River Pkwy, McDonough, GA 30252Off Market
- $332,9004 bd3 ba2k sqft1103 River Green Ct, McDonough, GA 30252Off Market
- $335,0004 bd3 ba2k sqft1103 River Green Ct #9, McDonough, GA 30252Off Market
- $322,9003 bd2 ba1.7k sqft1015 Crown River Pkwy, McDonough, GA 30252Off Market
- $350,0004 bd3 ba2k sqft1100 River Green Ct, McDonough, GA 30252For Sale
- $359,9004 bd2 ba-- sqft1105 River Green Ct, McDonough, GA 30252For Sale
Nearby schools
GreatSchools rating
- 8/10Timber Ridge Elementary SchoolGrades: PK-5Distance: 1.6 mi
- 8/10Union Grove Middle SchoolGrades: 6-8Distance: 3.1 mi
- 7/10Union Grove High SchoolGrades: 9-12Distance: 3.3 mi
Schools provided by the listing agent
- Elementary: Timber Ridge
- Middle: Union Grove
- High: Union Grove
Source: GAMLS. This data may not be complete. We recommend contacting the local school district to confirm school assignments for this home.
Get a cash offer in 3 minutes
Find out how much your home could sell for in as little as 3 minutes with a no-obligation cash offer.
Estimated market value
$402,600
Get a cash offer in 3 minutes
Find out how much your home could sell for in as little as 3 minutes with a no-obligation cash offer.
Estimated market value
$402,600
- Georgia
- Henry County
- McDonough
- 30252
- 1019 Crown River Pkwy
Nearby cities
Nearby zip codes
Other McDonough Topics
