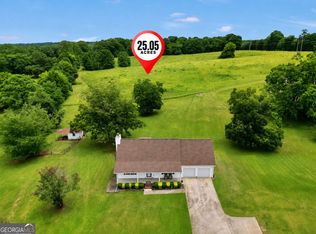
First time on the market! Bring your livestock, your garden plans, or just your dreams to this sprawling +/- 17 acre Locust Grove homestead framed by mature trees and endless skies! Escape the hustle and bustle to your own private retreat, perfectly positioned just minutes from city conveniences. The +/- 2,100 square feet custom-built home includes three bedrooms and two full bathrooms, a +/- 1,400 square feet unfinished basement, and an expansive rear deck. The exterior of this home is clad with cement siding, revered for its durability, fire resistance, and stylish appearance, along with natural stone accents. Step inside the front door and you'll find a hardwood floor foyer entry. Spacious family room with vaulted ceiling and floor-to-ceiling stone fireplace flanked by windows for abundant natural light. The fireplace includes a wood-burning insert for cozy comfort. Family room has access to rear deck. Formal dining area with chair rail. Kitchen with solid surface counter tops, range, vent hood, dishwasher (refrigerator included with sale!). Two-seater breakfast bar. Vaulted ceiling breakfast room with wall of windows and rear deck access. Large laundry room (washer and dryer included!). Roomy primary bedroom suite with a gorgeous vaulted ceiling, abundant natural light, and double walk-in closets with cedar lining. The primary suite also features it's own private deck perfect for morning coffee or just relaxing under the stars at night. Primary bathroom has a soaking tub, separate shower and dual sink vanity. The partial basement has the potential for more living area, or just leave it unfinished for abundant storage. This exceptional property features almost 700 feet of frontage along scenic Luella Road. Close proximity to Strong Rock private school, along with Bethlehem elementary and Luella middle/high schools. Approximately 10 minutes to I-75! This property address is eligible for a USDA home loan, offering 100% financing to approved buyers. Shown by agent appointment only.
Active
$599,900
2575 Luella Rd, Locust Grove, GA 30248
3beds
2,100sqft
Single Family Residence
Built in 1988
16.99 Acres Lot
$575,200 Zestimate®
$286/sqft
$-- HOA
What's special
Natural stone accentsExpansive rear deckHardwood floor foyer entryTwo-seater breakfast bar
- 55 days
- 261
- 30
Zillow last checked:
Listing updated:
Listed by:
Beau J Kelley 404-392-5371,
Buddy Kelley Properties
Source: GAMLS,MLS#: 10820027
Facts & features
Interior
Bedrooms & bathrooms
- Bedrooms: 3
- Bathrooms: 2
- Full bathrooms: 2
- Main level bathrooms: 2
- Main level bedrooms: 3
Rooms
- Room types: Family Room, Foyer, Laundry
Dining room
- Features: Dining Rm/Living Rm Combo
Kitchen
- Features: Breakfast Area, Breakfast Bar, Solid Surface Counters
Heating
- Central, Propane
Cooling
- Ceiling Fan(s), Central Air
Appliances
- Included: Dishwasher, Dryer, Gas Water Heater, Microwave, Oven/Range (Combo), Refrigerator, Stainless Steel Appliance(s), Washer
- Laundry: In Kitchen
Features
- Double Vanity, Master On Main Level, Separate Shower, Soaking Tub, Vaulted Ceiling(s), Walk-In Closet(s)
- Flooring: Carpet, Hardwood, Vinyl
- Windows: Double Pane Windows, Window Treatments
- Basement: Exterior Entry,Interior Entry,Partial,Unfinished
- Attic: Pull Down Stairs
- Number of fireplaces: 1
- Fireplace features: Factory Built
Interior area
- Total structure area: 2,100
- Total interior livable area: 2,100 sqft
- Finished area above ground: 2,100
- Finished area below ground: 0
Video & virtual tour
Property
Parking
- Parking features: Attached, Detached, Garage, Garage Door Opener, Kitchen Level, Parking Shed, Side/Rear Entrance
- Has attached garage: Yes
Features
- Levels: One
- Stories: 1
- Patio & porch: Deck, Porch
- Fencing: Back Yard,Fenced,Front Yard
Lot
- Size: 16.99 Acres
- Features: Level, Private
Details
- Additional structures: Shed(s)
- Parcel number: 09801053000
Construction
Type & style
- Home type: SingleFamily
- Architectural style: Ranch,Traditional
- Property subtype: Single Family Residence
Materials
- Concrete, Stone
- Foundation: Block
- Roof: Composition
Condition
- Resale
- New construction: No
- Year built: 1988
Utilities & green energy
- Sewer: Septic Tank
- Water: Well
- Utilities for property: Cable Available, Electricity Available, High Speed Internet, Phone Available, Propane
Community & HOA
Community
- Features: None
- Security: Security System, Smoke Detector(s)
- Subdivision: None
HOA
- Has HOA: No
- Services included: None
Location
- Region: Locust Grove
Financial & listing details
- Price per square foot: $286/sqft
- Tax assessed value: $605,600
- Annual tax amount: $2,132
- Date on market: 8/5/2026
- Cumulative days on market: 55 days
- Listing agreement: Exclusive Right To Sell
- Listing terms: Cash,Conventional,FHA,USDA Loan,VA Loan
- Electric utility on property: Yes
Estimated market value
$575,200
$546,000 - $604,000
$2,239/mo
Price history
| Date | Event | Price |
|---|---|---|
| 8/6/2026 | Listed for sale | $599,900+17188.2%$286/sqft |
Source:  GAMLS #10820027 Report a problem GAMLS #10820027 Report a problem | ||
| 10/6/2006 | Sold | $3,470-92.3%$2/sqft |
Source: Agent Provided Report a problem | ||
| 5/15/1987 | Sold | $44,800$21/sqft |
Source: Agent Provided Report a problem | ||
Public tax history
| Year | Property taxes | Tax assessment |
|---|---|---|
| 2025 | $2,132 -3.7% | $242,240 +9% |
| 2024 | $2,214 +33.8% | $222,280 +5.9% |
| 2023 | $1,655 -3.2% | $209,920 +11.7% |
| 2022 | $1,709 +9.7% | $187,920 +23.8% |
| 2021 | $1,558 +3.4% | $151,800 +7.2% |
| 2020 | $1,507 +2.9% | $141,560 +7% |
| 2019 | $1,464 +3.7% | $132,360 +5.9% |
| 2018 | $1,412 +2.1% | $125,000 +13.1% |
| 2016 | $1,383 +3.3% | $110,520 +8.4% |
| 2015 | $1,339 -4.8% | $101,960 +13.8% |
| 2014 | $1,407 | $89,600 |
| 2013 | -- | -- |
| 2012 | -- | -- |
| 2011 | -- | -- |
| 2010 | -- | -- |
| 2009 | -- | -- |
| 2008 | $3,805 -1% | -- |
| 2007 | $3,843 +0.6% | $129,800 +7.6% |
| 2005 | $3,820 | $120,680 |
| 2004 | $3,820 +31.9% | $120,680 +30% |
| 2003 | $2,896 +12% | $92,800 +7.3% |
| 2002 | $2,585 -1.4% | $86,480 |
| 2001 | $2,622 | $86,480 |
Find assessor info on the county website
Monthly payment
Est. payment
Payment breakdown
Explore the cost of this home by adjusting the details. Changes won't be saved.Climate risks
Neighborhood: 30248
Nearby schools
Schools provided by the listing agent
- Elementary: Bethlehem
- Middle: Luella
- High: Luella
Source: GAMLS. This data may not be complete. We recommend contacting the local school district to confirm school assignments for this home.
Similar homes
- $549,9004 bd3 ba2.8k sqft172 Sam Solomon Rd, Locust Grove, GA 30248Active

 MLS ID #10724815, Melissa Stephens, BHGRE Metro Brokers. GAMLS
 - $569,9003 bd2 ba2.9k sqft1650 Highway 81, McDonough, GA 30253Active
 MLS ID #10822672, Lindsey White, Franks & White LLC. GAMLS
 - $450,0003 bd2 ba2.1k sqft2182 Leguin Mill Rd, Locust Grove, GA 30248Active
 MLS ID #10837248, Amy Scott, The Legacy Real Estate Group. GAMLS
 - $510,0003 bd3 ba2.9k sqft2050 N McDonough Rd, Griffin, GA 30223Active
 MLS ID #10820060, Kyle Elston, The Legacy Real Estate Group. GAMLS
 - $325,0003 bd2 ba2k sqft200 Chatfield Way, Locust Grove, GA 30248ActiveMLS ID #10837029, Ashley Scharlow, SouthSide, REALTORS. GAMLS
- $650,0003 bd2 ba1.9k sqft335 New Morn Dr, McDonough, GA 30253ActiveMLS ID #10779903, Ashley Scharlow, SouthSide, REALTORS. GAMLS
- $599,0004 bd3 ba2.1k sqft240 Riverview Rd, Jackson, GA 30233ActiveMLS ID #10832035, Stacy Painter, Southern Roots Realty Partners. GAMLS
- $429,9004 bd4 ba2.8k sqft337 McKibben Dr, Locust Grove, GA 30248ActiveMLS ID #10836833, Kristin L Styers, SouthSide, REALTORS. GAMLS
- $615,0003 bd4 ba1.8k sqft1521 Aiken Chafin Ln, McDonough, GA 30252ActiveMLS ID #10765920, Raquel Lavender, Keller Williams Realty Atl. Partners. GAMLS
- $369,8003 bd3 ba2.7k sqft1048 Birdseye Vw, Locust Grove, GA 30248ActiveMLS ID #10803696, Kristi Wallace, Market South Properties Inc.. GAMLS
- $525,0004 bd4 ba2.2k sqft421 S Mount Carmel Rd, McDonough, GA 30253ActiveMLS ID #10814826, Patricia A Traber, Keller Williams Realty Atl. Partners. GAMLS
- $620,0004 bd3 ba2k sqft762 High Falls Park Rd, Barnesville, GA 30204ActiveMLS ID #10682881, Carole Armstrong, Southern Classic Realtors. GAMLS
- $614,9004 bd3 ba2.5k sqft741 Moreland Rd, Griffin, GA 30224ActiveMLS ID #10728117, Staci Donaldson, HR Heritage Realty, Inc.. GAMLS
- $619,9003 bd3 ba2.6k sqft2188 Highway 36 E, Jackson, GA 30233ActiveMLS ID #10817346, Mark Spain, Mark Spain Real Estate. GAMLS
- $325,0004 bd3 ba2.2k sqft1300 Sunflower Ct, Locust Grove, GA 30248ActiveMLS ID #10742309, Chipo Usore, Keller Williams Realty North Atlanta. GAMLS
- $449,9003 bd3 ba2.3k sqft448 Minter Dr, Hampton, GA 30228ActiveMLS ID #10841086, Meredith A Green, Dwelli. GAMLS
- $334,9004 bd2 ba1.9k sqft420 Ray Way, Jenkinsburg, GA 30234ActiveMLS ID #10810670, Hannah A Crow, Sweet Realty. GAMLS
- $300,0003 bd2 ba2.4k sqft2605 Rehoboth Rd, Griffin, GA 30224ActiveMLS ID #10802270, The Glennie Group Inc, Keller Williams Realty Atl. Partners. GAMLS
- $695,0004 bd3 ba2.5k sqft511 McIntosh Rd, Brooks, GA 30205ActiveMLS ID #10736161, Lisa Byer, BHHS Georgia Properties. GAMLS
